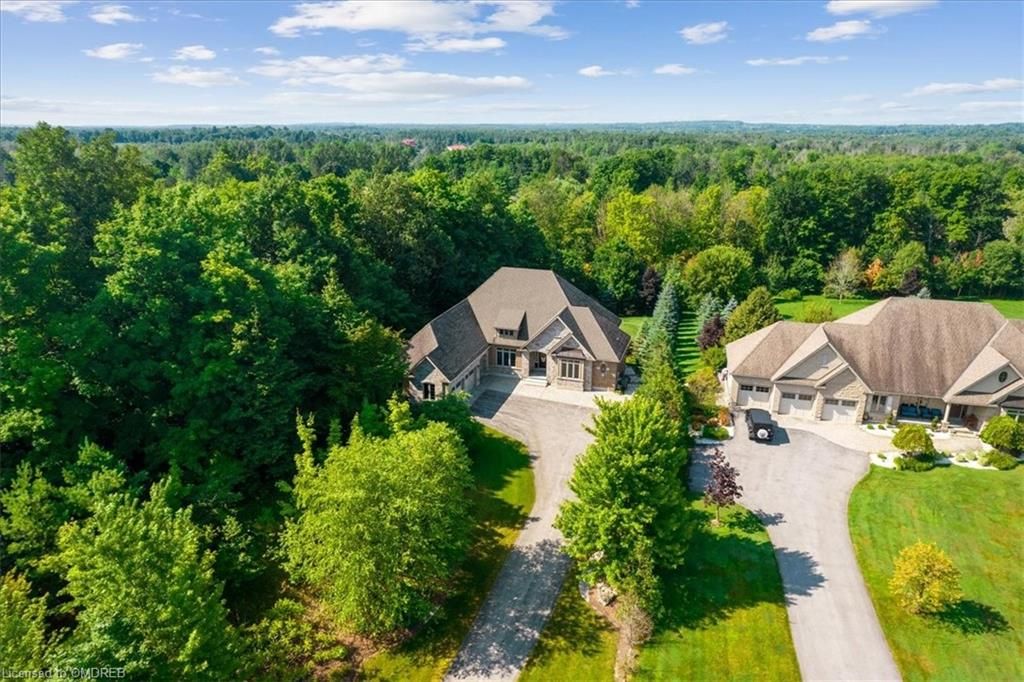
11300 TAYLOR Court, Milton, ON L0P 1B0
$2,349,900

-
Bed 5

-
Bath 2

-
5115.0 sqft

Wow! Impressive Custom Charleston Built Executive Home in the Prestigious Westchester Park Enclave in Brookville, minutes to Milton & Campbellville. This Stunning Home sits on a 1.54 acres private lot, boasting over 5100 sq. ft. of luxury living, offering 4 +1 Bed, 3 Bath home loaded with custom finishings. Fantastic open concept layout is perfect for entertaining with a Finished Walk out Basement. The main floor has a Formal Dining Room with tray ceiling, open to a Spacious Great Rm with Gas Fireplace with Ledgerock surround that flows into the Gourmet Eat-in Kitchen with Center Island, B/I High end SS appliances (Meile/GE), Granite Countertops, Potlights, Custom Glass display cabinets & access to back patios. Main Floor Primary Suite with Picturesque view, with 6 pc. Spa Ensuite & Walk-in Closet. Main Floor Office with custom B/I (convert to 4th Bedroom), 2 other Spacious Bedrooms, 3pc bath & Large. Laundry/ mud room with inside entry to garage. The Walk-out basement features, Custom glass wine cellar, large Family room with access to back patio, another rec. room with 2nd access to B/Y, 5th bedroom with walk-in closet, home office, glass door entry to Home gym & 4 pc spa bath plus cold rm & storage. The Beautiful backyard features stone patio with 2 separate seating areas, stone pond with waterfall feature & gorgeous seasonal gardens. This Dream Home is minutes to major HWY's & amenities. Don't miss this fantastic opportunity to own your own Oasis just minutes to the city!
Property Highlights
For Sale
-

MLS NO.
W10404124
-

Type
Residential Freehold
-

Sub Type
Detached
-

Bedrooms
5
-

Bathrooms
2
-

Square Footage
5115.0 sqft
-

Parking
15.0
-

Garage
Yes
Complete Property Details
| Property Type | Residential Freehold |
|---|---|
| Sub Type | Detached |
| Transaction Type | For Sale |
| Status | Pending |
| Contract Status | Unavailable |
| MLS® Number | W10404124 |
| Living Area Range | 2500-3000 |
| Total Bedrooms | 5 |
|---|---|
| Bedrooms Above Grade | 4 |
| Bedrooms Below Grade | 1 |
| Total Bathrooms | 2 |
| Total Kitchens | 1 |
| Kitchens Above Grade | 1 |
| Kitchens Below Grade | 0 |
| Rooms Above Grade | 11 |
| Rooms Below Grade | 7 |
| Interior Features | Countertop Range, Water Treatment, Water Heater, Sump Pump, Air Exchanger, Water Softener, Central Vacuum |
|---|---|
| Fireplace | Yes |
| Fireplace Features | Living Room, Family Room |
| Central Vacuum Yn | Yes |
| Security Features | Security System |
| Construction | Stone, Brick |
|---|---|
| Roof | Asphalt Shingle |
| Lot Width | 222.7 |
| Lot Size | 1.54 |
| Parking Features | Private, Other, Inside Entry |
| Parking Total | 15.0 |
| Covered Spaces | 3.0 |
| Garage Type | Attached |
| Garage | Yes |
| Pool | None |
| Direction Facing | North |
| Cooling | Central Air |
|---|---|
| Heat Source | Gas |
| Heat Type | Forced Air |
| Internet Address Display Yn | Yes |
| Internet Entire Listing Display Yn | Yes |
| Full Address | 11300 TAYLOR Court, Milton, ON L0P 1B0 |
|---|---|
| City | Milton |
| Neighbourhood | Brookville/Haltonville |
| County / Region | Halton |
| Province / State | ON |
| Postal Code | L0P 1B0 |
| Cross Street | Guelph Line / Cameron Drive / Amos Drive / Taylor Court |
| Directions | Guelph Line / Cameron Drive / Amos Drive / Taylor Court |
| Country | CA |
| List Price | $2,349,900 |
|---|---|
| Annual Taxes | $9,691 |
| Tax Year | 2024 |
| Legal Description | LOT 1, PLAN 20M984, MILTON. S/T EASEMENT IN GROSS OVER PT 1, 20R16918 AS IN HR518028. S/T EASEMENT IN GROSS OVER PT 1, 20R16918 AS IN HR545126. SUBJECT TO AN EASEMENT FOR ENTRY AS IN HR853188 |
| Possession Type | Flexible |
| Possession Details | Flexible |
| Listing Office | Royal LePage Real Estate Services Ltd., Brokerage |
| Board | Oakville, Milton & District Real Estate Board |
| Original Entry | 2024-08-07T13:58:57Z |
|---|---|
| Photos Updated | 2024-11-06T11:42:01Z |
| Last Modified | 2024-11-07T12:34:40Z |
| System Modified | 2025-10-11T19:21:58.14529Z |
| MLS Status | Sold |
| Architectural Style | Bungalow |
|---|---|
| Basement | Walk-Out, Finished |
| Basement Yn | Yes |
| Co List Office Name | Royal LePage Real Estate Services Ltd., Brokerage |
| Ddfyn | Yes |
| Expiration Date | 2025-01-22 |
| Foundation Details | Poured Concrete |
| Heat Source Multi | Gas |
| Heat Type Multi | Forced Air |
| Link Yn | No |
| Occupant Type | Owner |
| Originating System Id | omdreb |
| Parcel Number | 249820307 |
| Parking Spaces | 12 |
| Property Features | Lake/Pond, Golf |
| Public Remarks | Wow! Impressive Custom Charleston Built Executive Home in the Prestigious Westchester Park Enclave in Brookville, minutes to Milton & Campbellville. This Stunning Home sits on a 1.54 acres private lot, boasting over 5100 sq. ft. of luxury living, offering 4 +1 Bed, 3 Bath home loaded with custom finishings. Fantastic open concept layout is perfect for entertaining with a Finished Walk out Basement. The main floor has a Formal Dining Room with tray ceiling, open to a Spacious Great Rm with Gas Fireplace with Ledgerock surround that flows into the Gourmet Eat-in Kitchen with Center Island, B/I High end SS appliances (Meile/GE), Granite Countertops, Potlights, Custom Glass display cabinets & access to back patios. Main Floor Primary Suite with Picturesque view, with 6 pc. Spa Ensuite & Walk-in Closet. Main Floor Office with custom B/I (convert to 4th Bedroom), 2 other Spacious Bedrooms, 3pc bath & Large. Laundry/ mud room with inside entry to garage. The Walk-out basement features, Custom glass wine cellar, large Family room with access to back patio, another rec. room with 2nd access to B/Y, 5th bedroom with walk-in closet, home office, glass door entry to Home gym & 4 pc spa bath plus cold rm & storage. The Beautiful backyard features stone patio with 2 separate seating areas, stone pond with waterfall feature & gorgeous seasonal gardens. This Dream Home is minutes to major HWY's & amenities. Don't miss this fantastic opportunity to own your own Oasis just minutes to the city! |
| Rooms Total | 18 |
| Showing Requirements | Lockbox, Showing System |
| Street Name | TAYLOR |
| Street Number | 11300 |
| Street Suffix | Court |
| Vendor Property Info Statement | Yes |
| Washrooms Type1 | 1 |
| Washrooms Type1 Level | Lower |
| Washrooms Type1 Pcs | 4 |
| Washrooms Type2 | 1 |
| Washrooms Type2 Level | Main |
| Washrooms Type2 Pcs | 3 |