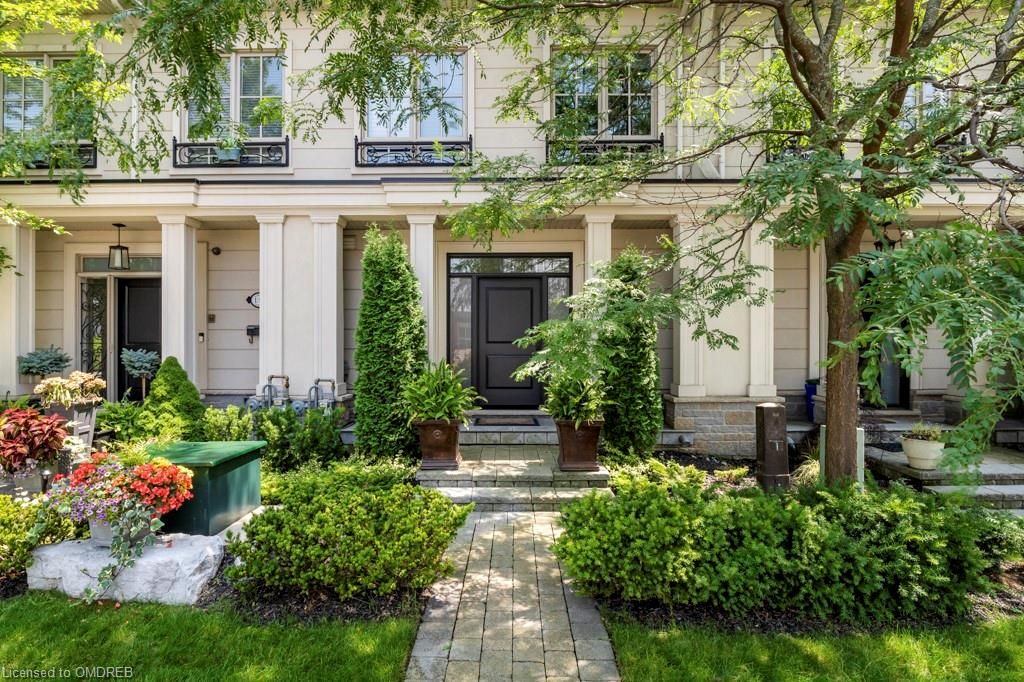
140 REBECCA STREET N/A, Oakville, ON L6K 1J5
$2,249,000

-
Bed 3

-
Bath 3

-
3088.0 sqft

Impeccably maintained, this 3-storey freehold townhome offers urban living at its finest. Highlights include over 3,000 sq.ft. of contemporary living spaces, 9' ceilings, hardwood floors throughout, & a stunning rooftop terrace & oversized outdoor patio on the main. The open concept, main floor great room features a stone fireplace, perfectly designed for entertaining as french doors lead to the outdoor patio space. The kitchen showcases top of the line appliances, including a gas cooktop and built-in wall oven, a spacious granite island with seating, and custom built-in desk area. Two spacious bedrooms with walk-in closets and a 3-piece bath are found on the 2nd level, as well as a separate laundry room. The primary bedroom retreat on the 3rd level features two large closets, three sizeable windows overlooking the south facing patio & a well-appointed 5-piece ensuite bath with soaker tub. A private and cozy den/lounge completes the 4th floor sanctuary with a wet bar & beverage fridge & a second fireplace. An oversized two car garage on the lower level provides direct access to your home, where you will find a built in wine cellar that holds up to 450 bottles. An elevator provides access to all living areas, including the 4th level where an extra large south facing partially covered terrace with another beverage fridge is a welcome extension to your total living space and enjoyment.
Property Highlights
For Sale
-

MLS NO.
W10404491
-

Type
Residential Freehold
-

Sub Type
Att/Row/Townhouse
-

Bedrooms
3
-

Bathrooms
3
-

Square Footage
3088.0 sqft
-

Parking
2.0
-

Garage
Yes
Complete Property Details
| Property Type | Residential Freehold |
|---|---|
| Sub Type | Att/Row/Townhouse |
| Transaction Type | For Sale |
| Status | Pending |
| Contract Status | Unavailable |
| MLS® Number | W10404491 |
| Living Area Range | 2500-3000 |
| Total Bedrooms | 3 |
|---|---|
| Bedrooms Above Grade | 3 |
| Bedrooms Below Grade | 0 |
| Total Bathrooms | 3 |
| Total Kitchens | 1 |
| Kitchens Above Grade | 1 |
| Kitchens Below Grade | 0 |
| Rooms Above Grade | 12 |
| Rooms Below Grade | 2 |
| Interior Features | Countertop Range, Other, Bar Fridge, Water Heater Owned, Central Vacuum |
|---|---|
| Fireplace | Yes |
| Fireplace Features | Electric |
| Central Vacuum Yn | Yes |
| Construction | Stucco (Plaster), Stone |
|---|---|
| Roof | Asphalt Shingle |
| Lot Width | 18.83 |
| Parking Features | Private Double, Other, Inside Entry |
| Parking Total | 2.0 |
| Covered Spaces | 2.0 |
| Garage Type | Attached |
| Garage | Yes |
| Pool | None |
| Direction Facing | South |
| Cooling | Central Air |
|---|---|
| Cooling Installed | No |
| Heat Source | Gas |
| Heat Type | Forced Air |
| Internet Address Display Yn | Yes |
| Internet Entire Listing Display Yn | Yes |
| Full Address | 140 REBECCA STREET N/A, Oakville, ON L6K 1J5 |
|---|---|
| City | Oakville |
| Neighbourhood | 1002 - CO Central |
| County / Region | Halton |
| Province / State | ON |
| Postal Code | L6K 1J5 |
| Cross Street | Kerr/Rebecca |
| Directions | Kerr/Rebecca |
| Country | CA |
| List Price | $2,249,000 |
|---|---|
| Annual Taxes | $9,276 |
| Tax Year | 2024 |
| Legal Description | LOT 5, PLAN 20M1095 T/W AN UNDIVIDED COMMON INTEREST IN THE HALTON COMMON ELEMENTS CONDOMINIUM CORPORATION NO. 587 TOWN OF OAKVILLE |
| Possession Type | Flexible |
| Possession Details | Flexible |
| Listing Office | Sutton Group Quantum Realty Inc., Brokerage |
| Board | Oakville, Milton & District Real Estate Board |
| Original Entry | 2024-10-29T16:09:52Z |
|---|---|
| Photos Updated | 2024-11-12T17:18:25Z |
| Last Modified | 2024-11-12T17:18:25Z |
| System Modified | 2025-10-11T19:21:40.649562Z |
| MLS Status | Sold |
| Architectural Style | 3-Storey |
|---|---|
| Basement | Finished, Partial Basement |
| Basement Yn | Yes |
| Ddfyn | Yes |
| Expiration Date | 2025-12-31 |
| Heat Source Multi | Gas |
| Heat Type Multi | Forced Air |
| Link Yn | No |
| Occupant Type | Owner |
| Originating System Id | omdreb |
| Parcel Number | 248200194 |
| Parking Spaces | 0 |
| Public Remarks | Impeccably maintained, this 3-storey freehold townhome offers urban living at its finest. Highlights include over 3,000 sq.ft. of contemporary living spaces, 9' ceilings, hardwood floors throughout, & a stunning rooftop terrace & oversized outdoor patio on the main. The open concept, main floor great room features a stone fireplace, perfectly designed for entertaining as french doors lead to the outdoor patio space. The kitchen showcases top of the line appliances, including a gas cooktop and built-in wall oven, a spacious granite island with seating, and custom built-in desk area. Two spacious bedrooms with walk-in closets and a 3-piece bath are found on the 2nd level, as well as a separate laundry room. The primary bedroom retreat on the 3rd level features two large closets, three sizeable windows overlooking the south facing patio & a well-appointed 5-piece ensuite bath with soaker tub. A private and cozy den/lounge completes the 4th floor sanctuary with a wet bar & beverage fridge & a second fireplace. An oversized two car garage on the lower level provides direct access to your home, where you will find a built in wine cellar that holds up to 450 bottles. An elevator provides access to all living areas, including the 4th level where an extra large south facing partially covered terrace with another beverage fridge is a welcome extension to your total living space and enjoyment. |
| Rooms Total | 14 |
| Showing Requirements | Lockbox |
| Street Name | REBECCA STREET |
| Street Number | 140 |
| Vendor Property Info Statement | Yes |
| Washrooms Type1 | 1 |
| Washrooms Type1 Level | Main |
| Washrooms Type1 Pcs | 2 |
| Washrooms Type2 | 1 |
| Washrooms Type2 Level | Second |
| Washrooms Type2 Pcs | 3 |
| Washrooms Type3 | 1 |
| Washrooms Type3 Level | Third |
| Washrooms Type3 Pcs | 5 |