


6855 Second Line W, Mississauga, ON L5W 1M8, Mississauga, ON
Bed 6
Bath 5

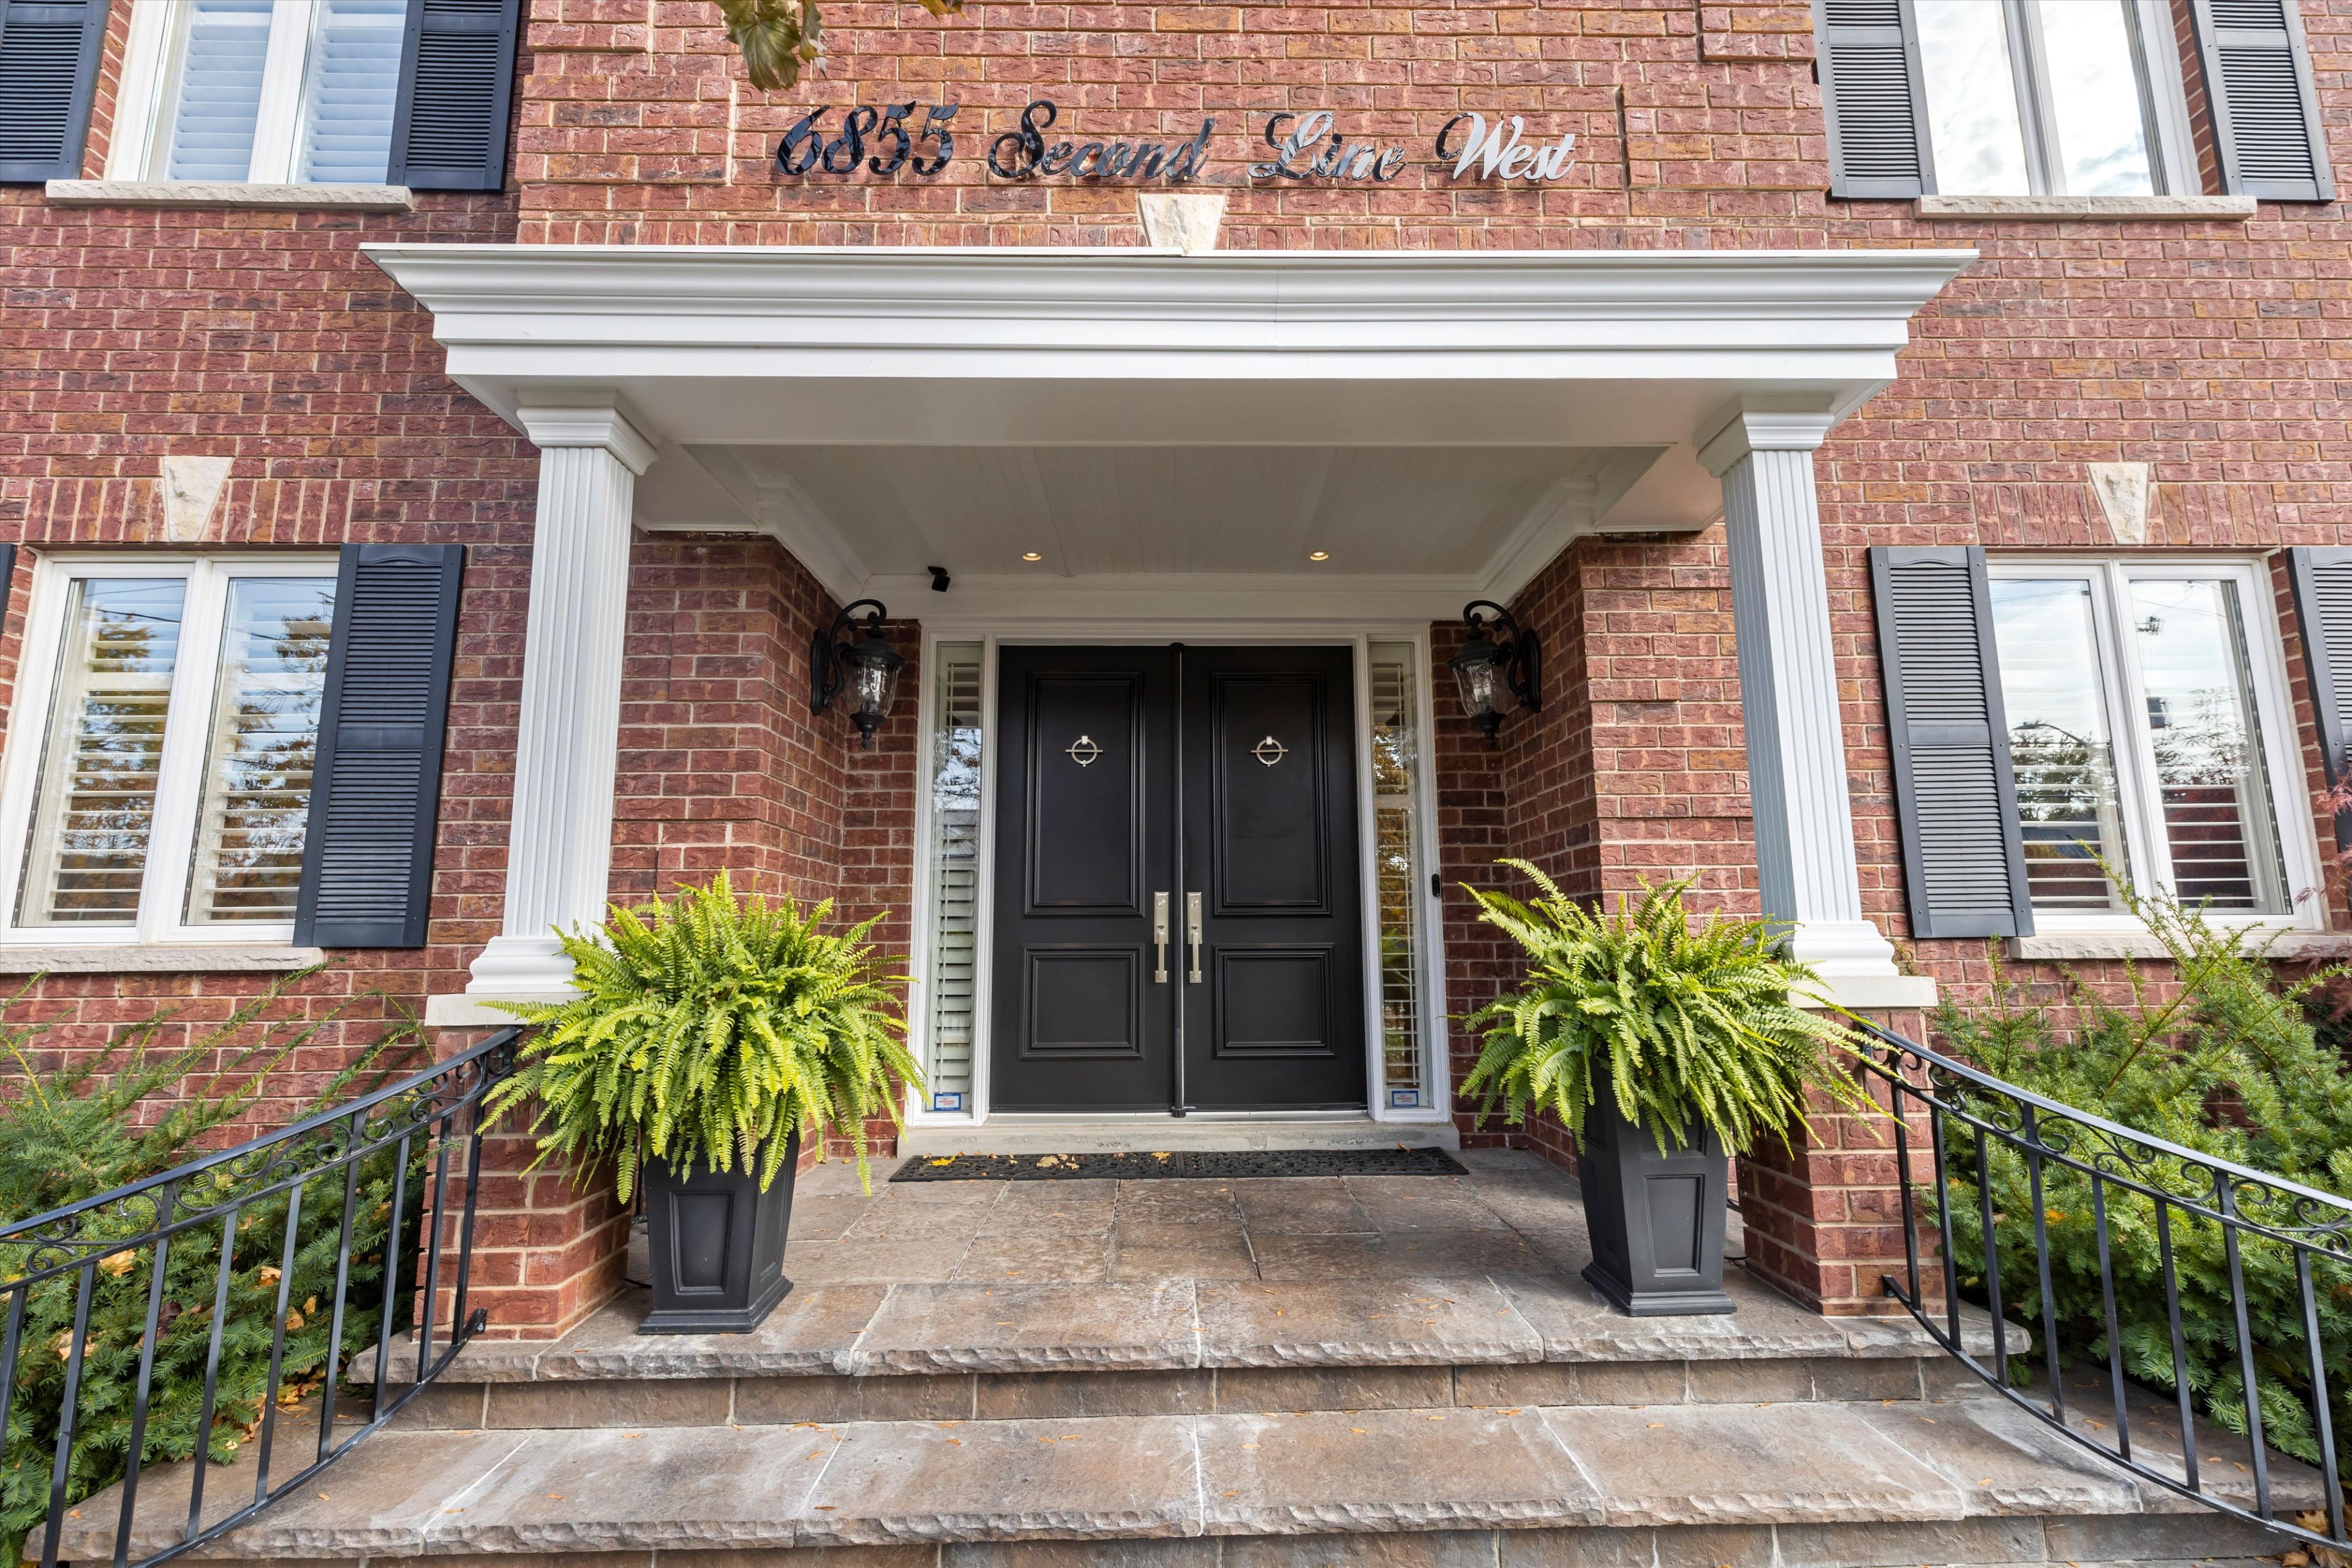



Welcome to your 5 + 1 bed / 5 bath dream home in the heart of Old Meadowvale Village! This beautifully RENOVATED, CUSTOM residence combines modern luxury with timeless charm. As you step inside, you'll be greeted by an expansive open-concept layout flooded with natural light. The gourmet kitchen features brand new top-of-the-line SS appliances, custom cabinets, quartz counters & a spacious island. The adjoining dining & living areas boast elegant finishes, perfect for family gatherings. Plus a cozy family room for quiet relaxation, private office & main floor laundry. Retreat to the primary suite, a true sanctuary with a spa-like ensuite & walk-in closet. FOUR ADDITIONAL well-appointed bedrooms provide ample space for family with 2 additional bathrooms. Fully finished lower level with a 6th bed & bath, gym, wet bar, rec room, storage & walk out. Massive private backyard oasis with deck & landscaped gardens w/sprinkler system, ideal for summer BBQ's & tranquil evenings under the stars. **EXTRAS** Brand new Kitchenaid appliances - double door fridge/freezer, double wall ovens & dishwasher. Security camera's/system, cedar sided storage shed w/power, gas lines for BBQ & fire pit & so much more!
Property Highlights
For Sale
MLS NO.
W10405529
Type
Residential Freehold
Sub Type
Detached
Bedrooms
6
Bathrooms
5
Parking
10.0
Complete Property Details
Property Type
Residential Freehold
Sub Type
Detached
Transaction Type
For Sale
Status
Expired
Contract Status
Unavailable
MLS® Number
W10405529
Living Area Range
3500-5000
Total Bedrooms
6
Bedrooms Above Grade
5
Bedrooms Below Grade
1
Total Bathrooms
5
Total Kitchens
1
Kitchens Above Grade
1
Rooms Above Grade
12
Interior Features
Central Vacuum
Fireplace
No
Central Vacuum Yn
Yes
Construction
Brick
Roof
Unknown
Lot Width
82.57
Parking Features
Private Double
Parking Total
10.0
Covered Spaces
2.0
Garage Type
Attached
Pool
None
Direction Facing
East
Cooling
Central Air
Heat Source
Gas
Heat Type
Forced Air
Internet Address Display Yn
Yes
Internet Entire Listing Display Yn
Yes
Full Address
6855 Second Line W, Mississauga, ON L5W 1M8
City
Mississauga
Neighbourhood
Meadowvale Village
County / Region
Peel
Province / State
ON
Postal Code
L5W 1M8
Cross Street
Old Derry / Second Line West
List Price
$3,499,999
Annual Taxes
$14,010
Tax Year
2024
Legal Description
PT LT 10 CON 2 WHS DES PT 1 PL 43R24816 MISSISSAUGA " " "AMENDED 2002/10/17 BY C. COOPER"
Possession Details
tbd
Listing Office
HARVEY KALLES REAL ESTATE LTD.
Board
Toronto Regional Real Estate Board
Original Entry
2024-11-04T14:35:47Z
Media Updated
2025-05-09T01:19:06Z
Photos Updated
2025-05-09T01:19:05Z
Last Modified
2025-05-31T05:15:31Z
System Modified
2025-10-11T19:20:31.88611Z
MLS Status
Expired
Architectural Style
2-Storey
Basement
Finished with Walk-Out
Ddfyn
Yes
Expiration Date
2025-05-30
Foundation Details
Unknown
Heat Source Multi
Gas
Heat Type Multi
Forced Air
Hstapplication
Included
Link Yn
No
Occupant Type
Owner+Tenant
Originating System Id
A00001796
Parcel Number
132133381
Parking Spaces
8
Property Features
Fenced Yard, Hospital, Park, Public Transit, School
Public Remarks
Welcome to your 5 + 1 bed / 5 bath dream home in the heart of Old Meadowvale Village! This beautifully RENOVATED, CUSTOM residence combines modern luxury with timeless charm. As you step inside, you'll be greeted by an expansive open-concept layout flooded with natural light. The gourmet kitchen features brand new top-of-the-line SS appliances, custom cabinets, quartz counters & a spacious island. The adjoining dining & living areas boast elegant finishes, perfect for family gatherings. Plus a cozy family room for quiet relaxation, private office & main floor laundry. Retreat to the primary suite, a true sanctuary with a spa-like ensuite & walk-in closet. FOUR ADDITIONAL well-appointed bedrooms provide ample space for family with 2 additional bathrooms. Fully finished lower level with a 6th bed & bath, gym, wet bar, rec room, storage & walk out. Massive private backyard oasis with deck & landscaped gardens w/sprinkler system, ideal for summer BBQ's & tranquil evenings under the stars. **EXTRAS** Brand new Kitchenaid appliances - double door fridge/freezer, double wall ovens & dishwasher. Security camera's/system, cedar sided storage shed w/power, gas lines for BBQ & fire pit & so much more!