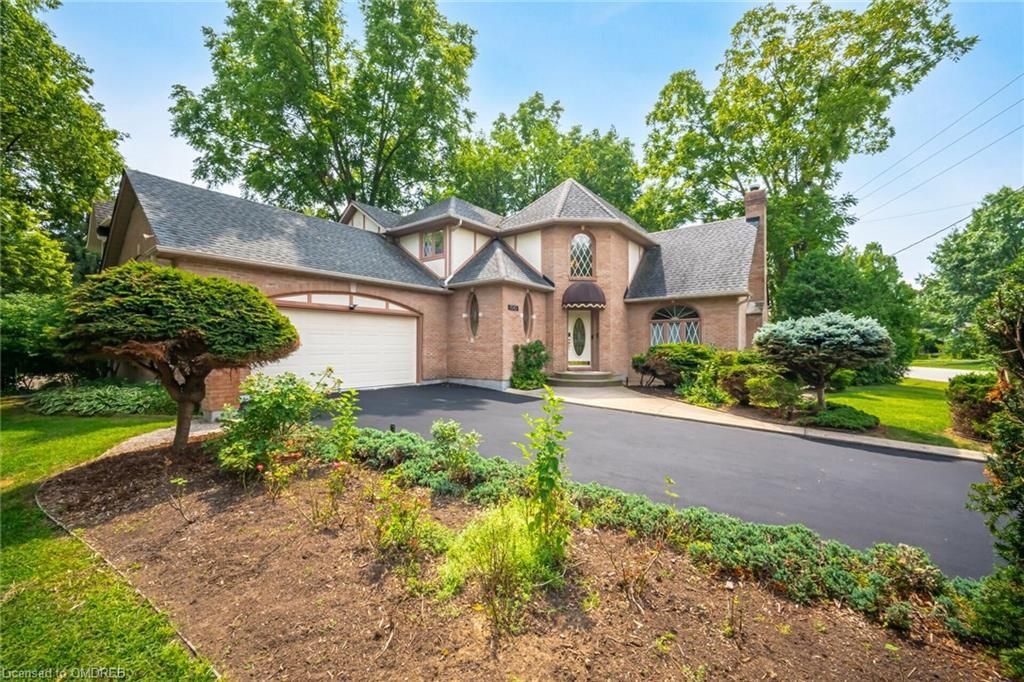
1542 DUNCAN Road, Oakville, ON L6J 2R6
$2,399,750

-
Bed 4

-
Bath 2

-
3028.0 sqft

Just Reduced, Act Now!!! Welcome TO 1542 Duncan Rd. This 3030 sq ft,4 bdrm,2.5 bth residence, In Coveted STH/EAST Oakville. Designed w/French-Norman flair. The Home sites onto Duncan, at the corner of Maple Grove. The home has had improvements Kitc/baths/2013 w/custom Maple dark stained cabinetry & built-in appl's w/wood panels, Sub-Zero Fridge/Freezer, (Miele; Dishwhr,Conv/Microwave,Elec Oven), Wolf 6 burner gas stove top. Counters and full backsplash are stunning Italian Mascarello Granite w/Dble sq edge profile. Verde99 Porcelain Kit/Flr. 4 Marvin windws & door w/o 2/deck to private treed yard. Grand family room w/gas F/P, a perfect theatre room. Gr8 for Entertaining. Solid oak flr's w/med gloss finish thru-out. Upper balcony overlooks lower foyer. Primary Bedroom w/sitting area, has w/in closet. And you will delight in the lavish ensuite. Heated Flooring. Walk-in corner glass & marble walled shower. Maple cabinetry w/granite counter & dual basins & Personal sauna. Nicely appointments & finishes.Main bath w/Mirolin (style) tub, Custom white cabinet & basin w/porcel flr 2013. Sunken L/Rm w/wood burning F/P. Designated Office or 5th Bedroom on M/flr. Roof/08 w/40 yr shingles. Great features in an entertaining home you will be proud of !!Home you will be proud of!! **** EXTRAS **** Main bath w/Mirolin (style) tub, Custom white cabinet & basin w/porcel flr 2013. Sunken L/Rm w/wood burning F/P. Designated Office on M/flr. Roof/08 w/40 yr shingles. High end features in a sumptuous entertaining home you will be proud of!! Included are all appliances, Sub-Zero Fridge/Freezer, Miele dishwasher, Miele convection/microwave, Miele B/I Oven, Wolf 6 burner gas stovetop, Samsung washer/dryer, 2 fireplaces 1 Wood burning, 1 gas. Window covering's, FamRm has Custom Floor to Ceiling Brick Fireplace. Amana Furn/Air/PureAir Air clearner 2013. Genie Auto Garage Door Opener and + remotes.
Property Highlights
For Sale
-

MLS NO.
W10413487
-

Type
Residential Freehold
-

Sub Type
Detached
-

Bedrooms
4
-

Bathrooms
2
-

Square Footage
3028.0 sqft
-

Parking
6.0
-

Garage
Yes
Complete Property Details
| Property Type | Residential Freehold |
|---|---|
| Sub Type | Detached |
| Transaction Type | For Sale |
| Status | Pending |
| Contract Status | Unavailable |
| MLS® Number | W10413487 |
| Living Area Range | 3000-3500 |
| Total Bedrooms | 4 |
|---|---|
| Bedrooms Above Grade | 4 |
| Bedrooms Below Grade | 0 |
| Total Bathrooms | 2 |
| Total Kitchens | 1 |
| Kitchens Above Grade | 1 |
| Kitchens Below Grade | 0 |
| Rooms Above Grade | 14 |
| Rooms Below Grade | 1 |
| Interior Features | Ventilation System, Countertop Range, Water Meter, Sauna, Water Heater, Sump Pump, Central Vacuum |
|---|---|
| Fireplace | Yes |
| Fireplace Features | Living Room, Family Room |
| Central Vacuum Yn | Yes |
| Security Features | Alarm System |
| Construction | Stucco (Plaster), Brick |
|---|---|
| Roof | Asphalt Shingle |
| Lot Width | 78.39 |
| Lot Size | 11657.3 |
| Parking Features | Private Double, Other, Inside Entry |
| Parking Total | 6.0 |
| Covered Spaces | 2.0 |
| Garage Type | Attached |
| Garage | Yes |
| Pool | None |
| Direction Facing | East |
| Cooling | Central Air |
|---|---|
| Cooling Installed | No |
| Heat Source | Gas |
| Heat Type | Forced Air |
| Internet Address Display Yn | Yes |
| Internet Entire Listing Display Yn | Yes |
| Full Address | 1542 DUNCAN Road, Oakville, ON L6J 2R6 |
|---|---|
| City | Oakville |
| Neighbourhood | 1011 - MO Morrison |
| County / Region | Halton |
| Province / State | ON |
| Postal Code | L6J 2R6 |
| Cross Street | South of Cornwall on Maple Grove Drive to Right on Duncan Road |
| Directions | South of Cornwall on Maple Grove Drive to Right on Duncan Road |
| Country | CA |
| List Price | $2,399,750 |
|---|---|
| Annual Taxes | $9,483 |
| Tax Year | 2024 |
| Legal Description | LT 15, PL 596 ; S/T TW32192 OAKVILLE |
| Possession Type | 60-89 days |
| Possession Details | Subject to ... |
| Listing Office | ReMax Real Estate Centre Inc |
| Board | Oakville, Milton & District Real Estate Board |
| Original Entry | 2024-08-20T15:18:01Z |
|---|---|
| Photos Updated | 2024-10-24T10:33:33Z |
| Last Modified | 2024-10-24T10:33:33Z |
| System Modified | 2025-10-11T19:44:21.932282Z |
| MLS Status | Sold |
| Architectural Style | 2-Storey |
|---|---|
| Basement | Unfinished, Full |
| Basement Yn | Yes |
| Ddfyn | Yes |
| Expiration Date | 2025-01-16 |
| Foundation Details | Poured Concrete |
| Heat Source Multi | Gas |
| Heat Type Multi | Forced Air |
| Link Yn | No |
| Occupant Type | Owner |
| Originating System Id | omdreb |
| Parcel Number | 247940074 |
| Parking Spaces | 4 |
| Public Remarks | Just Reduced, Act Now!!! Welcome TO 1542 Duncan Rd. This 3030 sq ft,4 bdrm,2.5 bth residence, In Coveted STH/EAST Oakville. Designed w/French-Norman flair. The Home sites onto Duncan, at the corner of Maple Grove. The home has had improvements Kitc/baths/2013 w/custom Maple dark stained cabinetry & built-in appl's w/wood panels, Sub-Zero Fridge/Freezer, (Miele; Dishwhr,Conv/Microwave,Elec Oven), Wolf 6 burner gas stove top. Counters and full backsplash are stunning Italian Mascarello Granite w/Dble sq edge profile. Verde99 Porcelain Kit/Flr. 4 Marvin windws & door w/o 2/deck to private treed yard. Grand family room w/gas F/P, a perfect theatre room. Gr8 for Entertaining. Solid oak flr's w/med gloss finish thru-out. Upper balcony overlooks lower foyer. Primary Bedroom w/sitting area, has w/in closet. And you will delight in the lavish ensuite. Heated Flooring. Walk-in corner glass & marble walled shower. Maple cabinetry w/granite counter & dual basins & Personal sauna. Nicely appointments & finishes.Main bath w/Mirolin (style) tub, Custom white cabinet & basin w/porcel flr 2013. Sunken L/Rm w/wood burning F/P. Designated Office or 5th Bedroom on M/flr. Roof/08 w/40 yr shingles. Great features in an entertaining home you will be proud of !!Home you will be proud of!! **** EXTRAS **** Main bath w/Mirolin (style) tub, Custom white cabinet & basin w/porcel flr 2013. Sunken L/Rm w/wood burning F/P. Designated Office on M/flr. Roof/08 w/40 yr shingles. High end features in a sumptuous entertaining home you will be proud of!! Included are all appliances, Sub-Zero Fridge/Freezer, Miele dishwasher, Miele convection/microwave, Miele B/I Oven, Wolf 6 burner gas stovetop, Samsung washer/dryer, 2 fireplaces 1 Wood burning, 1 gas. Window covering's, FamRm has Custom Floor to Ceiling Brick Fireplace. Amana Furn/Air/PureAir Air clearner 2013. Genie Auto Garage Door Opener and + remotes. |
| Rooms Total | 15 |
| Showing Requirements | Lockbox |
| Street Name | DUNCAN |
| Street Number | 1542 |
| Street Suffix | Road |
| Vendor Property Info Statement | Yes |
| Washrooms Type1 | 1 |
| Washrooms Type1 Level | Main |
| Washrooms Type1 Pcs | 2 |
| Washrooms Type2 | 1 |
| Washrooms Type2 Level | Second |
| Washrooms Type2 Pcs | 4 |