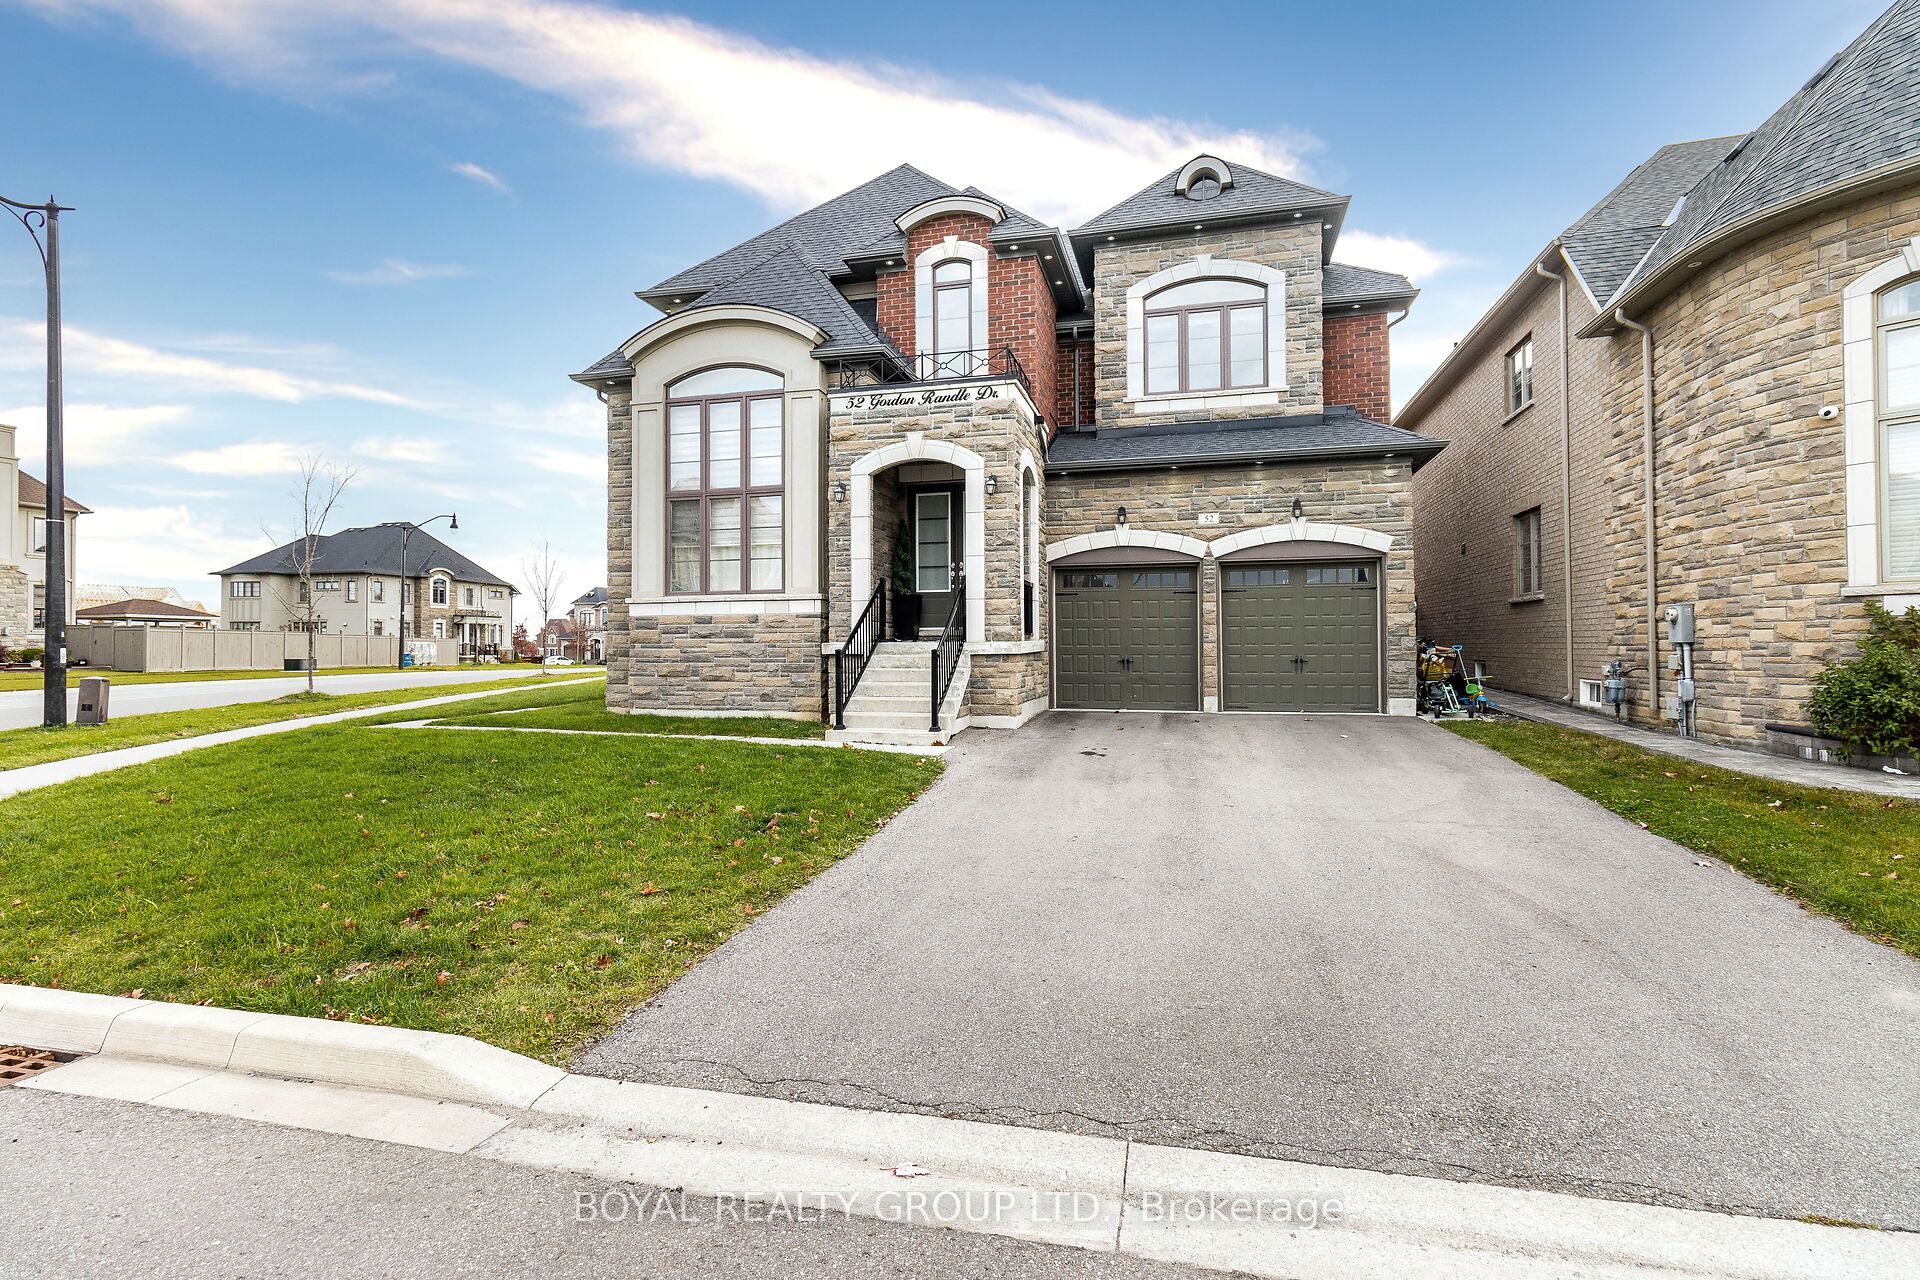


52 Gordon Randle Drive, Brampton, ON L6P 4H8, Brampton, ON
Bed 4
Bath 4

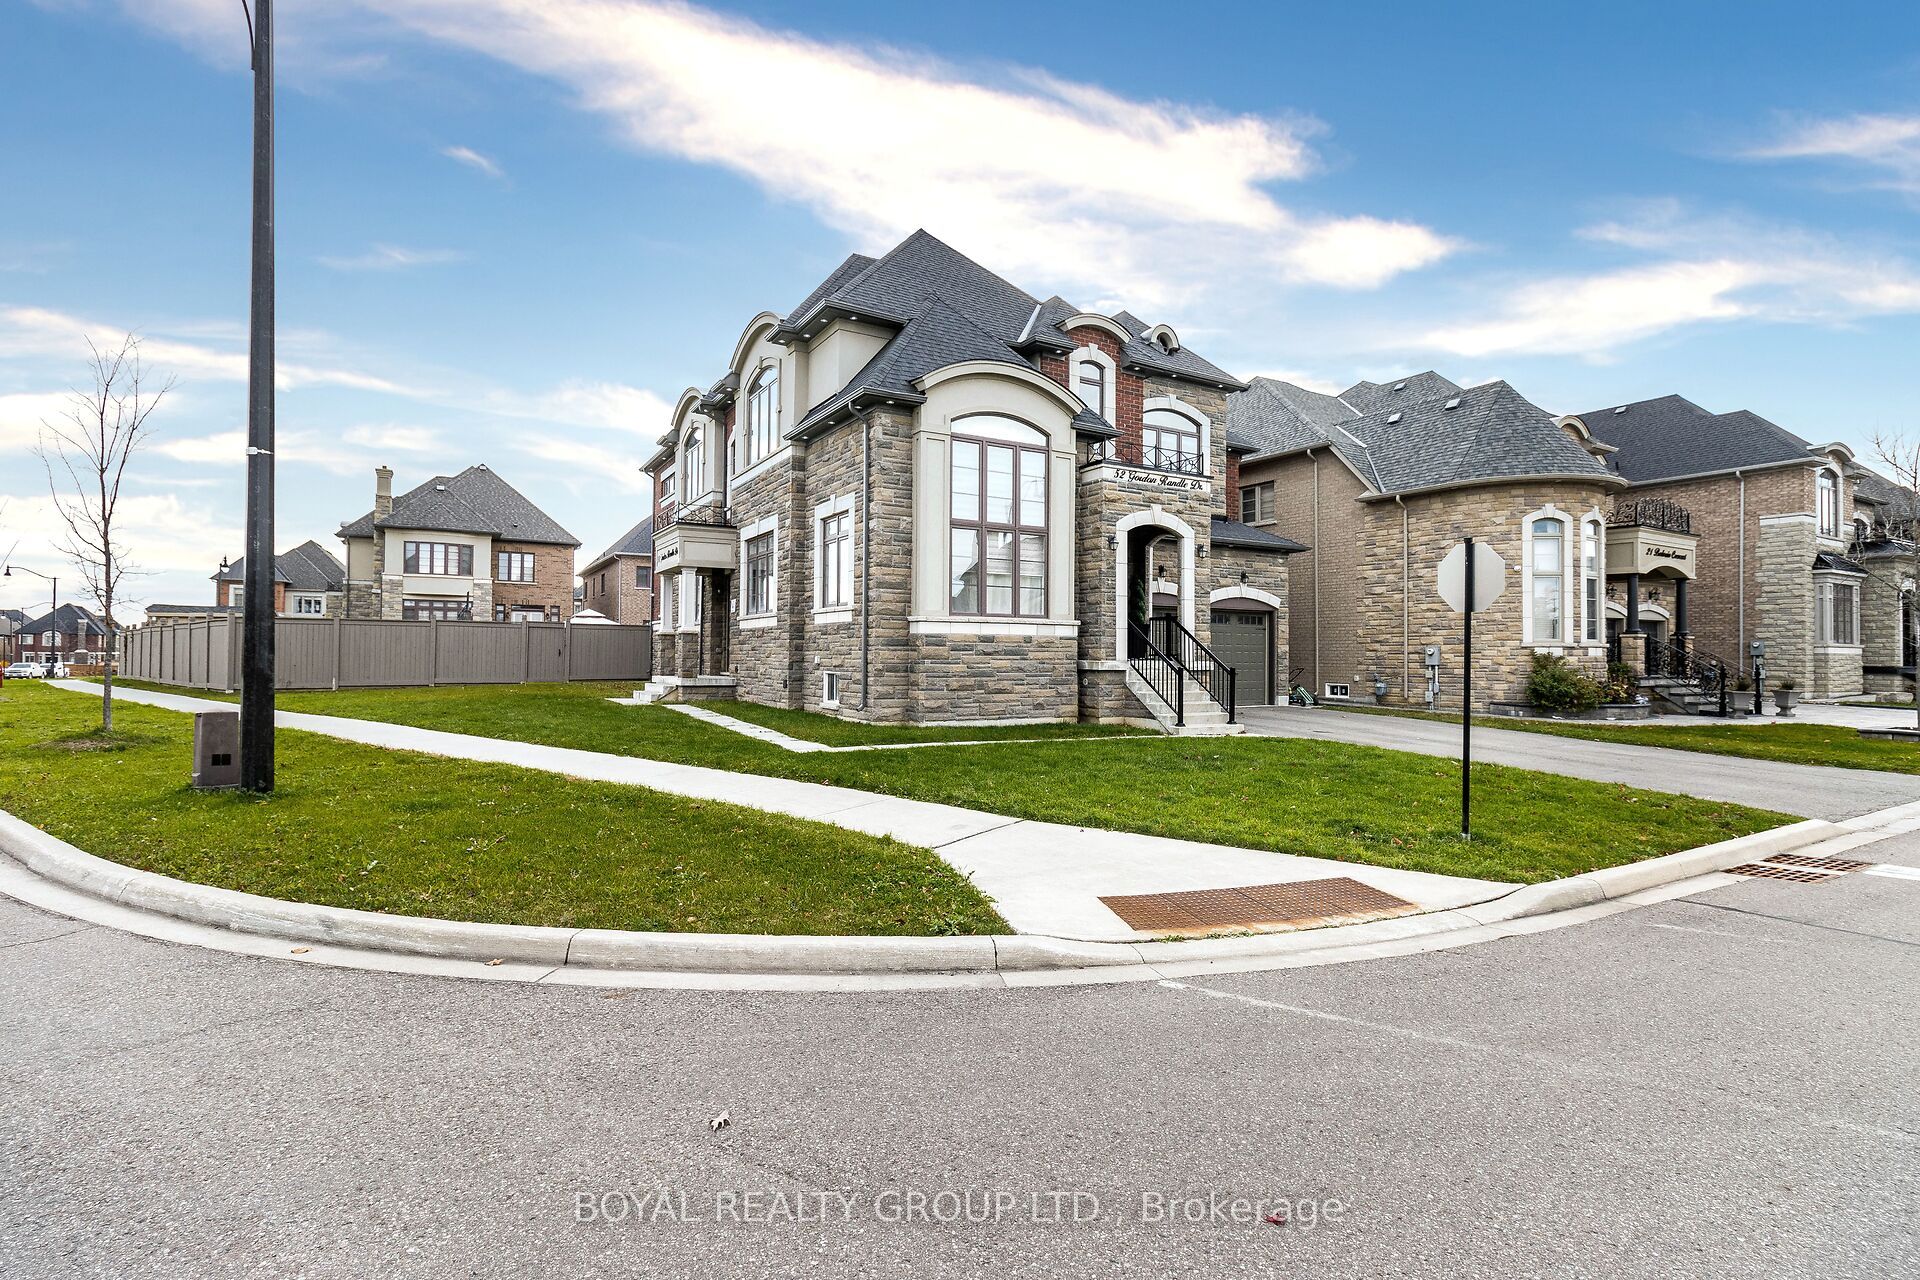

Stunning,Elegant 4252 Sq.ft(Mpac) Man & 2nd flr**Immaculate Estate home in Prestigious High Demand Toronto Gore Area**Premium Custom 60 ft wide corner lot** 5 Bdrm Plan Convert to 4 Huge Bdrms**More than $200k $$$ Spent on Quality Upgrades**Custom Kitchen With Upgraded Built-In Appliances, Quartz Countertops, Centre island , Servery With Extra Cabinetry. Living , Dining, office & Family all separate with Hardwood Floor & Gas Fireplace & Open Concept,10Ft Smooth Ceiling On The Main, 9Ft On Second Floor With 3 Full Washrooms. 3 B/Rooms Like Master With Own Separate Ensuite & 2B/Rooms With Jack & Jill**No Homes On Side Leads To Extra Brightness & Day Lights**Basement is fully framed & R/I Electric work** Two sep. Entrances to the Basement** **EXTRAS** All Elf's, High End Stainless Steel Kitchen Aid Built in Appliances.
Property Highlights
For Sale
MLS NO.
W10426877
Type
Residential Freehold
Sub Type
Detached
Bedrooms
4
Bathrooms
4
Parking
6.0
Complete Property Details
Property Type
Residential Freehold
Sub Type
Detached
Transaction Type
For Sale
Status
Expired
Contract Status
Unavailable
MLS® Number
W10426877
Living Area Range
3500-5000
Total Bedrooms
4
Bedrooms Above Grade
4
Total Bathrooms
4
Total Kitchens
1
Kitchens Above Grade
1
Rooms Above Grade
11
Interior Features
Water Heater
Fireplace
Yes
Construction
Brick, Stone
Roof
Asphalt Shingle
Lot Width
64.44
Parking Features
Private
Parking Total
6.0
Covered Spaces
2.0
Garage Type
Attached
Pool
None
Direction Facing
East
Cooling
Central Air
Heat Source
Gas
Heat Type
Forced Air
Internet Address Display Yn
Yes
Internet Entire Listing Display Yn
Yes
Full Address
52 Gordon Randle Drive, Brampton, ON L6P 4H8
City
Brampton
Neighbourhood
Toronto Gore Rural Estate
County / Region
Peel
Province / State
ON
Postal Code
L6P 4H8
Cross Street
Mcvean/Mayfield/Countryside/ Gordon Randle
List Price
$2,279,000
Annual Taxes
$12,170
Tax Year
2023
Legal Description
LOT 44, PLAN 43M1996
Possession Details
60/90 Days
Listing Office
BOYAL REALTY GROUP LTD.
Board
Toronto Regional Real Estate Board
Original Entry
2024-11-15T21:06:16Z
Media Updated
2024-11-15T21:06:16Z
Photos Updated
2024-11-15T21:06:16Z
Last Modified
2025-02-14T05:15:08Z
System Modified
2025-10-11T20:07:20.97308Z
MLS Status
Expired
Architectural Style
2-Storey
Basement
Unfinished
Ddfyn
Yes
Expiration Date
2025-02-13
Foundation Details
Brick, Stone
Heat Source Multi
Gas
Heat Type Multi
Forced Air
Hstapplication
Included
Link Yn
No
Occupant Type
Owner
Originating System Id
A00001796
Parking Spaces
4
Public Remarks
Stunning,Elegant 4252 Sq.ft(Mpac) Man & 2nd flr**Immaculate Estate home in Prestigious High Demand Toronto Gore Area**Premium Custom 60 ft wide corner lot** 5 Bdrm Plan Convert to 4 Huge Bdrms**More than $200k $$$ Spent on Quality Upgrades**Custom Kitchen With Upgraded Built-In Appliances, Quartz Countertops, Centre island , Servery With Extra Cabinetry. Living , Dining, office & Family all separate with Hardwood Floor & Gas Fireplace & Open Concept,10Ft Smooth Ceiling On The Main, 9Ft On Second Floor With 3 Full Washrooms. 3 B/Rooms Like Master With Own Separate Ensuite & 2B/Rooms With Jack & Jill**No Homes On Side Leads To Extra Brightness & Day Lights**Basement is fully framed & R/I Electric work** Two sep. Entrances to the Basement** **EXTRAS** All Elf's, High End Stainless Steel Kitchen Aid Built in Appliances.