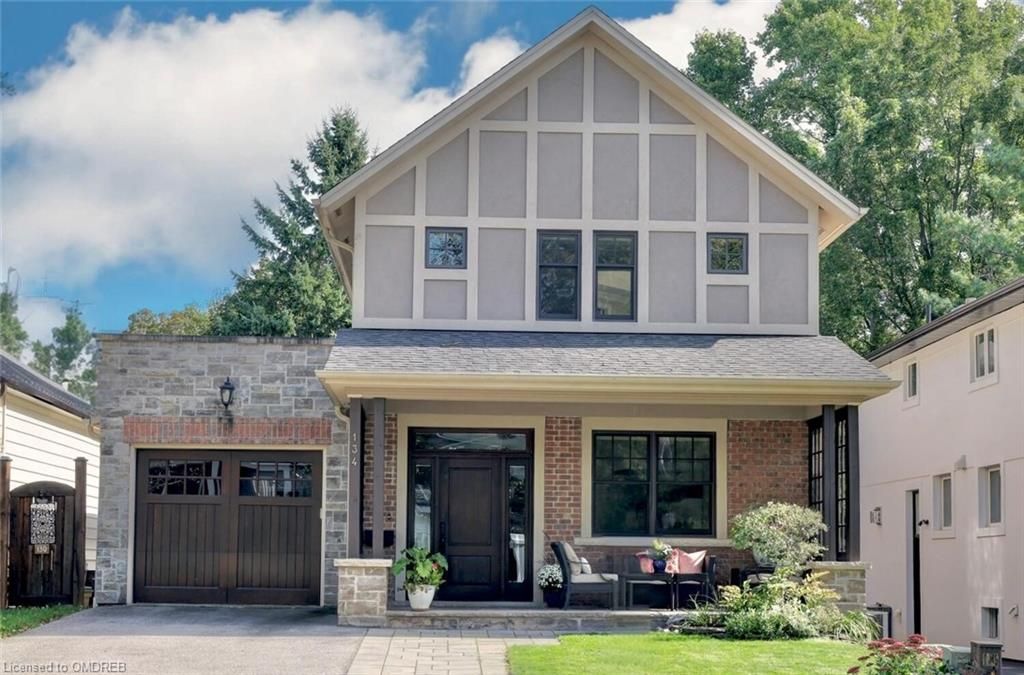
134 WESTSIDE Drive, Oakville, ON L6K 1P3
$2,349,000

-
Bed 4

-
Bath 5

-
4663.0 sqft

Stunning Custom Built Home Located in the Heart of Oakville’s Kerr Village. With Over 4400 sq Feet of Living Space This Beautifully Designed Residence Offers a Blend of Modern Elegance and Timeless Charm Creating a Perfect Family Retreat in One of Oakville’s Most Vibrant and Walkable Neighbourhoods. The Main Floor Offers 10 foot Ceilings And An Open Concept Floorplan. The Chef's Kitchen Is Centered Around The 10 Foot Island Which Is Open To A Spacious Dining Area. The Great Room Opens To a Wall Of Windows Overlooking The Large Covered Porch And Private Treed Yard. A Main Floor Office Filled With Light Adds Functionality To This Home. The Second-Floor Primary Bedroom Is A True Sanctuary, Complete With A Walk-In Closet And A Spa-Like Ensuite Bathroom Featuring a Double Vanity, Soaking Tub, a Glass-Enclosed Shower and a Water Closet. Two Additional Bedrooms Each with Ensuites and a Laundry Room Complete the Second Floor. The Lower Level is Fabulous For Entertaining Family and Friends with a 4th Bedroom with Ensuite and a Huge Games Room and Media Area with a Gas Fireplace for Cosy Winter Evenings. Enjoy Outdoor Living with a Lovely Backyard—Perfect for Summer Barbecues, Kids’ Playtime, or Relaxing in a Serene Environment. This Prime Location Means You Are Just Steps Away From Trendy Cafes, Restaurants, Boutique Shops, and Parks. This Lovely Home is Also Within Walking Distance To Excellent Schools and to Oakville’s Picturesque Waterfront and Vibrant Downtown.
Property Highlights
For Sale
-

MLS NO.
W10443559
-

Type
Residential Freehold
-

Sub Type
Detached
-

Bedrooms
4
-

Bathrooms
5
-

Square Footage
4663.0 sqft
-

Parking
4.0
-

Garage
Yes
Complete Property Details
| Property Type | Residential Freehold |
|---|---|
| Sub Type | Detached |
| Transaction Type | For Sale |
| Status | Pending |
| Contract Status | Unavailable |
| MLS® Number | W10443559 |
| Living Area Range | 2500-3000 |
| Total Bedrooms | 4 |
|---|---|
| Bedrooms Above Grade | 3 |
| Bedrooms Below Grade | 1 |
| Total Bathrooms | 5 |
| Total Kitchens | 1 |
| Kitchens Above Grade | 1 |
| Kitchens Below Grade | 0 |
| Rooms Above Grade | 14 |
| Rooms Below Grade | 4 |
| Interior Features | Bar Fridge, Water Heater Owned, Central Vacuum |
|---|---|
| Fireplace | Yes |
| Central Vacuum Yn | Yes |
| Construction | Stucco (Plaster), Stone |
|---|---|
| Roof | Asphalt Shingle |
| Lot Width | 40.0 |
| Lot Size | 4865.0 |
| Parking Features | Private Double, Other, Other |
| Parking Total | 4.0 |
| Covered Spaces | 2.0 |
| Garage Type | Attached |
| Garage | Yes |
| Pool | None |
| Direction Facing | North |
| Cooling | Central Air |
|---|---|
| Heat Source | Gas |
| Heat Type | Forced Air |
| Internet Address Display Yn | Yes |
| Internet Entire Listing Display Yn | Yes |
| Full Address | 134 WESTSIDE Drive, Oakville, ON L6K 1P3 |
|---|---|
| City | Oakville |
| Neighbourhood | 1002 - CO Central |
| County / Region | Halton |
| Province / State | ON |
| Postal Code | L6K 1P3 |
| Cross Street | LAKESHORE TO KERR, NORTH TO WESTSIDE THEN WEST. |
| Directions | LAKESHORE TO KERR, NORTH TO WESTSIDE THEN WEST. |
| Country | CA |
| List Price | $2,349,000 |
|---|---|
| Annual Taxes | $9,343 |
| Tax Year | 2024 |
| Legal Description | LT 63, PL 161 ; TOWN OF OAKVILLE |
| Possession Type | Flexible |
| Possession Details | Flexible |
| Listing Office | RE/MAX Aboutowne Realty Corp., Brokerage |
| Board | Oakville, Milton & District Real Estate Board |
| Original Entry | 2024-09-28T12:17:52Z |
|---|---|
| Photos Updated | 2024-10-03T11:42:46Z |
| Last Modified | 2024-10-03T11:42:46Z |
| System Modified | 2025-10-12T00:12:23.422258Z |
| MLS Status | Sold |
| Architectural Style | 2-Storey |
|---|---|
| Basement | Finished, Full |
| Basement Yn | Yes |
| Co List Office Name | RE/MAX Aboutowne Realty Corp., Brokerage |
| Ddfyn | Yes |
| Expiration Date | 2024-12-20 |
| Foundation Details | Block |
| Heat Source Multi | Gas |
| Heat Type Multi | Forced Air |
| Link Yn | No |
| Occupant Type | Owner |
| Originating System Id | omdreb |
| Parcel Number | 248200094 |
| Parking Spaces | 2 |
| Public Remarks | Stunning Custom Built Home Located in the Heart of Oakville’s Kerr Village. With Over 4400 sq Feet of Living Space This Beautifully Designed Residence Offers a Blend of Modern Elegance and Timeless Charm Creating a Perfect Family Retreat in One of Oakville’s Most Vibrant and Walkable Neighbourhoods. The Main Floor Offers 10 foot Ceilings And An Open Concept Floorplan. The Chef's Kitchen Is Centered Around The 10 Foot Island Which Is Open To A Spacious Dining Area. The Great Room Opens To a Wall Of Windows Overlooking The Large Covered Porch And Private Treed Yard. A Main Floor Office Filled With Light Adds Functionality To This Home. The Second-Floor Primary Bedroom Is A True Sanctuary, Complete With A Walk-In Closet And A Spa-Like Ensuite Bathroom Featuring a Double Vanity, Soaking Tub, a Glass-Enclosed Shower and a Water Closet. Two Additional Bedrooms Each with Ensuites and a Laundry Room Complete the Second Floor. The Lower Level is Fabulous For Entertaining Family and Friends with a 4th Bedroom with Ensuite and a Huge Games Room and Media Area with a Gas Fireplace for Cosy Winter Evenings. Enjoy Outdoor Living with a Lovely Backyard—Perfect for Summer Barbecues, Kids’ Playtime, or Relaxing in a Serene Environment. This Prime Location Means You Are Just Steps Away From Trendy Cafes, Restaurants, Boutique Shops, and Parks. This Lovely Home is Also Within Walking Distance To Excellent Schools and to Oakville’s Picturesque Waterfront and Vibrant Downtown. |
| Rooms Total | 18 |
| Showing Requirements | Lockbox |
| Street Name | WESTSIDE |
| Street Number | 134 |
| Street Suffix | Drive |
| Vendor Property Info Statement | Yes |
| Washrooms Type1 | 1 |
| Washrooms Type1 Level | Second |
| Washrooms Type1 Pcs | 5 |
| Washrooms Type2 | 2 |
| Washrooms Type2 Level | Second |
| Washrooms Type2 Pcs | 3 |
| Washrooms Type3 | 1 |
| Washrooms Type3 Level | Main |
| Washrooms Type3 Pcs | 2 |
| Washrooms Type4 | 1 |
| Washrooms Type4 Level | Lower |
| Washrooms Type4 Pcs | 3 |