1080 Haig Boulevard, Mississauga, ON L5E 2M5, Mississauga, ON
Bed 5
Bath 5



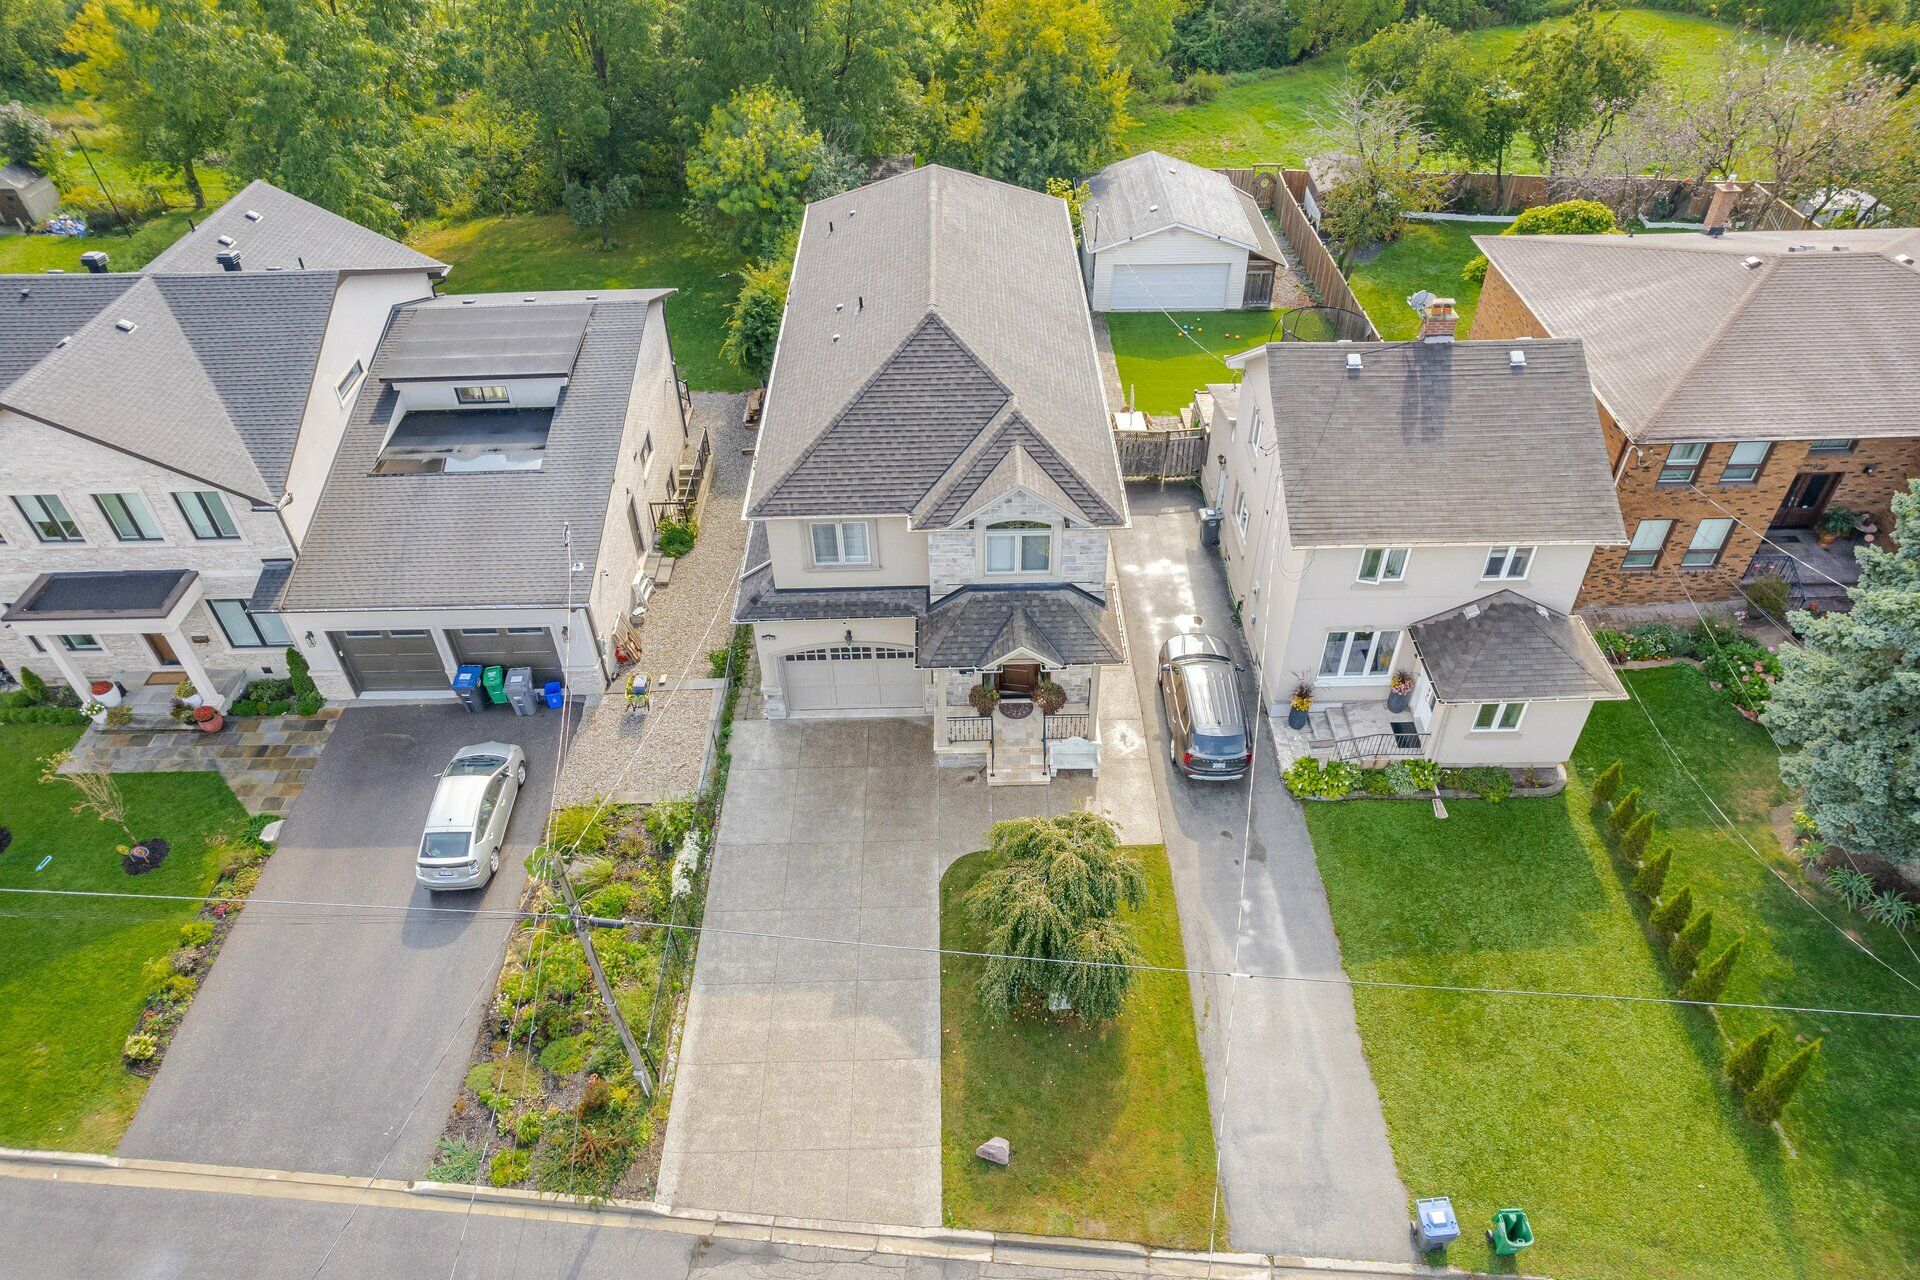


Stunning Custom-built Home Located in a Desirable Lakeview Neighborhood, Which spans over 4000 sq feet of Living Space with quality craftsmanship and elevated Ceiling heights flooded with natural light. This Spacious 5 Bedroom and 5 Washroom home with Premium Hard Wood floors and Neutral Paint Colors Throughout. Deep Manicured Lot with No Neighbors behind. Incredible open concept Chef's Kitchen with Stainless Steel Built-In Appliances, Custom Built Cabinetry, Granite breakfast island and custom backsplash. Spacious Living/dining with updated pot lights and Chandelier. Primary bedroom w/ his & hers closet, spa-inspired En-suite and a Juliet Balcony. Each bedroom has generous size closets and large windows. Fully Finished Walk Up Heated Floor Basement Leading to a Private Pool-Sized Yard that welcomes you with Oversized Great Room/Dining, Office and Washroom. A few months old Heat pump/Furnace and upgraded attic insulation. Minutes from Lakeshore and Lakefront Trails, Highways, Malls, Restaurants and other Amenities of life. **EXTRAS** Walking distance from Lakeshore and Lakefront Trails. Closer to Highways, Go Train, Port Credit, Malls, Restaurants and other Amenities of life.
Property Highlights
For Sale
MLS NO.
W11902142
Type
Residential Freehold
Sub Type
Detached
Bedrooms
5
Bathrooms
5
Parking
5.0
Garage
Yes
Complete Property Details
Property Type
Residential Freehold
Sub Type
Detached
Transaction Type
For Sale
Status
Expired
Contract Status
Unavailable
MLS® Number
W11902142
Total Bedrooms
5
Bedrooms Above Grade
5
Total Bathrooms
5
Total Kitchens
2
Kitchens Above Grade
1
Kitchens Below Grade
1
Rooms Above Grade
8
Rooms Below Grade
4
Interior Features
Sump Pump, In-Law Capability, Water Heater, Carpet Free, Upgraded Insulation
Fireplace
Yes
Central Vacuum Yn
No
Construction
Stone, Stucco (Plaster)
Roof
Asphalt Shingle
Lot Width
36.84
Parking Features
Private
Parking Total
5.0
Covered Spaces
1.0
Garage Type
Attached
Garage
Yes
Pool
None
Direction Facing
West
Cooling
Central Air
Cooling Installed
Yes
Heat Source
Gas
Heat Type
Forced Air
Internet Address Display Yn
Yes
Internet Entire Listing Display Yn
Yes
Full Address
1080 Haig Boulevard, Mississauga, ON L5E 2M5
City
Mississauga
Neighbourhood
Lakeview
County / Region
Peel
Province / State
ON
Postal Code
L5E 2M5
Cross Street
Lakeshore Rd/Dixie Rd
Country
CA
List Price
$2,499,786
Annual Taxes
$8,368
Tax Year
2024
Legal Description
Part Of Lot 8, Registered Plan A-18
Possession Details
Flex/Neg
Listing Office
IPRO REALTY LTD.
Board
Toronto Regional Real Estate Board
Original Entry
2024-12-29T20:50:17Z
Media Updated
2025-03-17T16:40:24Z
Photos Updated
2025-03-17T16:40:24Z
Last Modified
2025-05-31T05:15:42Z
System Modified
2025-10-12T08:17:50.664513Z
MLS Status
Expired
Architectural Style
2-Storey
Basement
Finished, Walk-Up
Board Property Type
Free
Ddfyn
Yes
Expiration Date
2025-05-30
Foundation Details
Concrete
Heat Source Multi
Gas
Heat Type Multi
Forced Air
Heating Yn
Yes
Hstapplication
No
Link Yn
No
Occupant Type
Owner
Originating System Id
A00001796
Parking Spaces
4
Property Features
Hospital, Park, Place Of Worship, Public Transit, Rec./Commun.Centre, School
Public Remarks
Stunning Custom-built Home Located in a Desirable Lakeview Neighborhood, Which spans over 4000 sq feet of Living Space with quality craftsmanship and elevated Ceiling heights flooded with natural light. This Spacious 5 Bedroom and 5 Washroom home with Premium Hard Wood floors and Neutral Paint Colors Throughout. Deep Manicured Lot with No Neighbors behind. Incredible open concept Chef's Kitchen with Stainless Steel Built-In Appliances, Custom Built Cabinetry, Granite breakfast island and custom backsplash. Spacious Living/dining with updated pot lights and Chandelier. Primary bedroom w/ his & hers closet, spa-inspired En-suite and a Juliet Balcony. Each bedroom has generous size closets and large windows. Fully Finished Walk Up Heated Floor Basement Leading to a Private Pool-Sized Yard that welcomes you with Oversized Great Room/Dining, Office and Washroom. A few months old Heat pump/Furnace and upgraded attic insulation. Minutes from Lakeshore and Lakefront Trails, Highways, Malls, Restaurants and other Amenities of life. **EXTRAS** Walking distance from Lakeshore and Lakefront Trails. Closer to Highways, Go Train, Port Credit, Malls, Restaurants and other Amenities of life.