S a n d a l R e a l E s t a t e S e r v i c e s I n c , B r o k e r a g e

5859 Riverside Place, Mississauga, ON L5M 4X1

5859 Riverside Place, Mississauga, ON L5M 4X1

5859 Riverside Place, Mississauga, ON L5M 4X1

$2,550,000

icon
5859 Riverside Place, Mississauga, ON L5M 4X1, Mississauga, ON



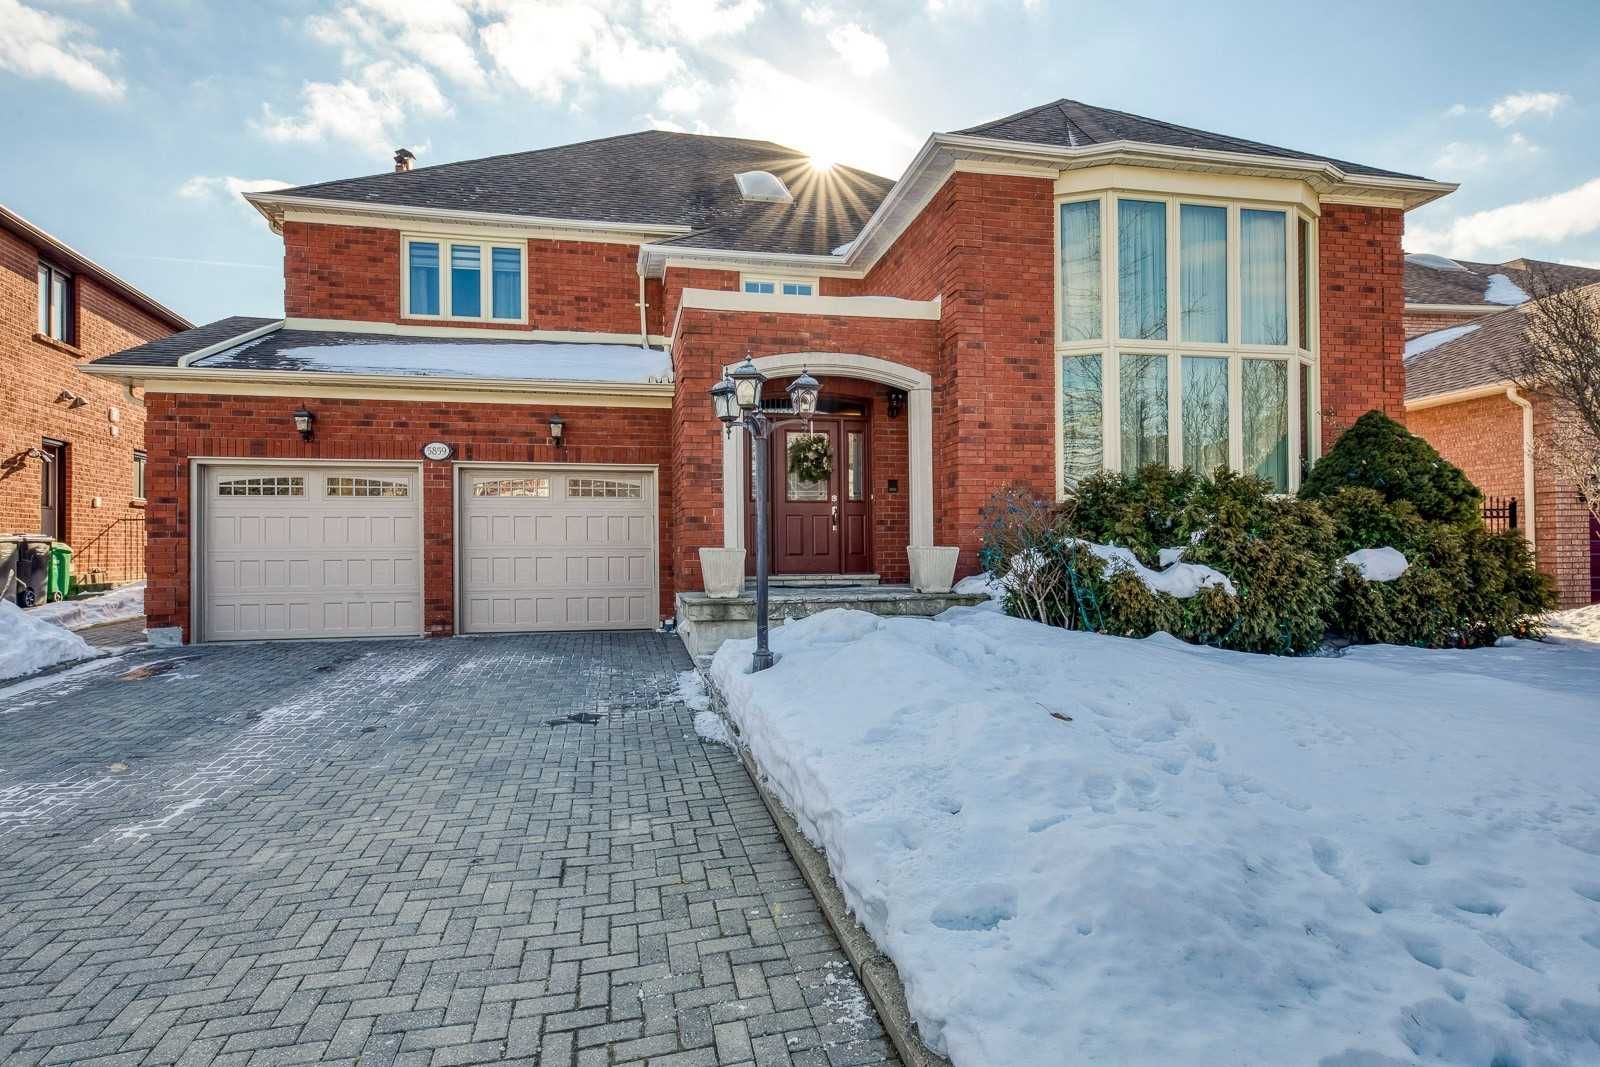
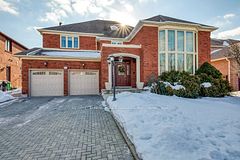

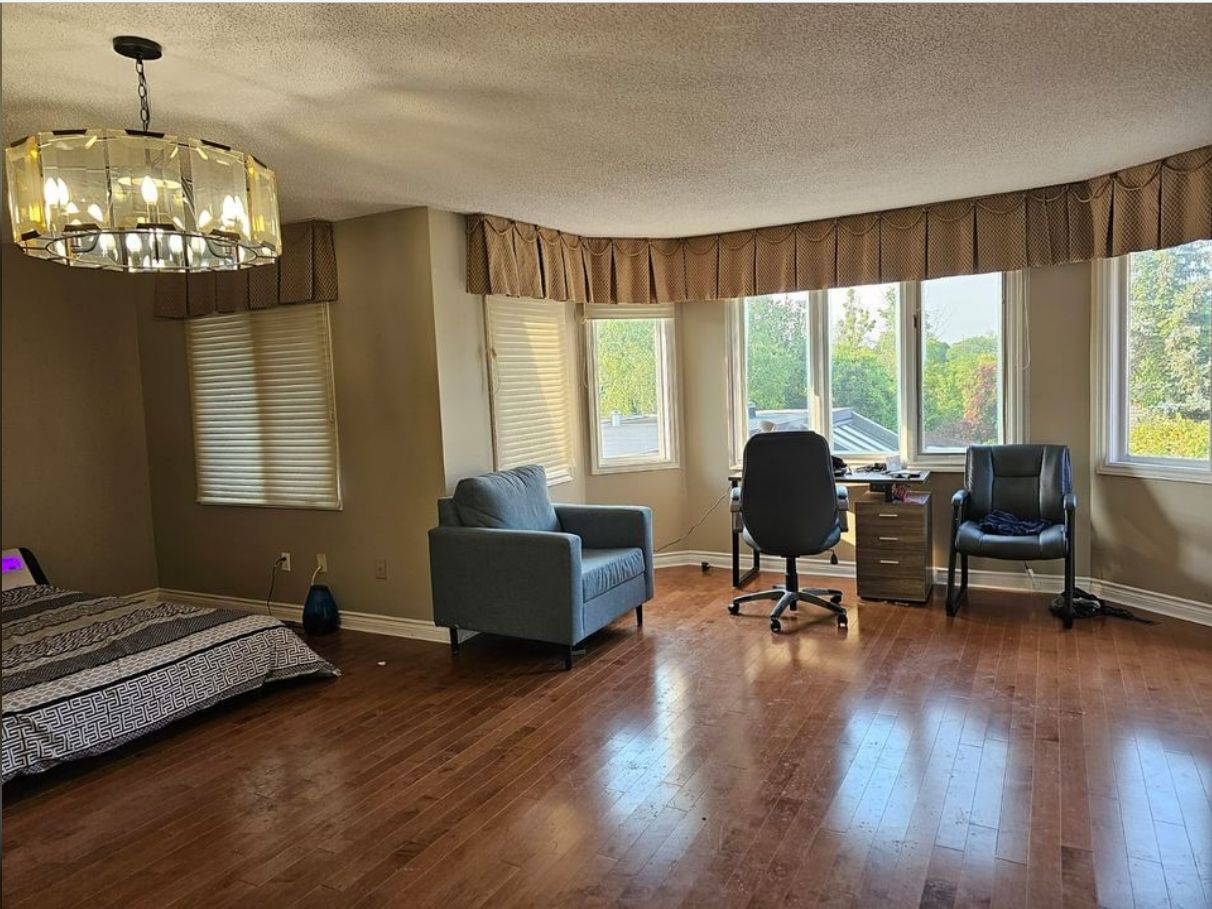

Welcome to this 4000 sf house (6000 including basement). Short Walk From Prestigious Streetsville Village, Backing Onto The Credit River Ravine, This Gorgeous Family Home Features A Full Sized Indoor Pool, Sauna, Finished Basement, Custom Wine Cellar, Living Room With Cathedral Ceiling And Wall To Wall Mural, Salt Water Aquarium. Entertainer's Dream Both Inside And Outside Complete With And Oversized Patio, Large Pergola Covered In Grape Vines And A Built In Projection Screen. Currently tenanted. **EXTRAS** *For Additional Property Details Click The Brochure Icon Below*

Property Highlights

For Sale
  • icon

    MLS NO.

    W11902818

  • img

    Type

    Residential Freehold

  • img

    Sub Type

    Detached

  • img

    Bedrooms

    6

  • img

    Bathrooms

    5

  • img

    Parking

    6.0

Complete Property Details

Property Type Residential Freehold
Sub Type Detached
Transaction Type For Sale
Status Cancelled
Contract Status Unavailable
MLS® Number W11902818
Living Area Range 3500-5000
Total Bedrooms 6
Bedrooms Above Grade 4
Bedrooms Below Grade 2
Total Bathrooms 5
Total Kitchens 2
Kitchens Above Grade 1
Kitchens Below Grade 1
Rooms Above Grade 11
Rooms Below Grade 4
Interior Features Built-In Oven
Fireplace Yes
Central Vacuum Yn No
Construction Brick
Roof Shingles
Lot Width 58.6
Parking Features Available
Parking Total 6.0
Covered Spaces 2.0
Garage Type Attached
Pool Inground
Direction Facing East
Cooling Central Air
Heat Source Gas
Heat Type Forced Air
Internet Address Display Yn Yes
Internet Entire Listing Display Yn Yes
Full Address 5859 Riverside Place, Mississauga, ON L5M 4X1
City Mississauga
Neighbourhood East Credit
County / Region Peel
Province / State ON
Postal Code L5M 4X1
Cross Street QUEEN/BRISTOL
Country CA
List Price $2,550,000
Annual Taxes $12,684
Tax Year 2024
Legal Description PCL 35-1, SEC 43M759 ; LT 35, PL 43M759 ; MISSISSAUGA
Possession Details 02/28/2025
Listing Office ICI SOURCE REAL ASSET SERVICES INC.
Board Toronto Regional Real Estate Board
Original Entry 2024-12-31T11:50:44Z
Media Updated 2024-12-31T11:50:44Z
Photos Updated 2024-12-31T11:50:44Z
Last Modified 2025-07-23T13:32:40Z
System Modified 2025-10-12T08:17:10.037721Z
MLS Status Terminated
Architectural Style 2-Storey
Basement Finished
Ddfyn Yes
Expiration Date 2025-12-30
Foundation Details Other
Heat Source Multi Gas
Heat Type Multi Forced Air
Hstapplication No
Link Yn No
Occupant Type Tenant
Originating System Id A00001796
Parcel Number 131990171
Parking Spaces 4
Public Remarks Welcome to this 4000 sf house (6000 including basement). Short Walk From Prestigious Streetsville Village, Backing Onto The Credit River Ravine, This Gorgeous Family Home Features A Full Sized Indoor Pool, Sauna, Finished Basement, Custom Wine Cellar, Living Room With Cathedral Ceiling And Wall To Wall Mural, Salt Water Aquarium. Entertainer's Dream Both Inside And Outside Complete With And Oversized Patio, Large Pergola Covered In Grape Vines And A Built In Projection Screen. Currently tenanted. **EXTRAS** *For Additional Property Details Click The Brochure Icon Below*
Showing Requirements See Brokerage Remarks
Street Name Riverside
Street Number 5859
Street Suffix Place
Vendor Property Info Statement No
Washrooms Type1 1
Washrooms Type1 Pcs 2
Washrooms Type2 3
Washrooms Type2 Pcs 4
Washrooms Type3 1
Washrooms Type3 Pcs 5