1078 Dovercourt Road, Toronto, ON M6H 2X8, Toronto W02, ON
Bed 6
Bath 4


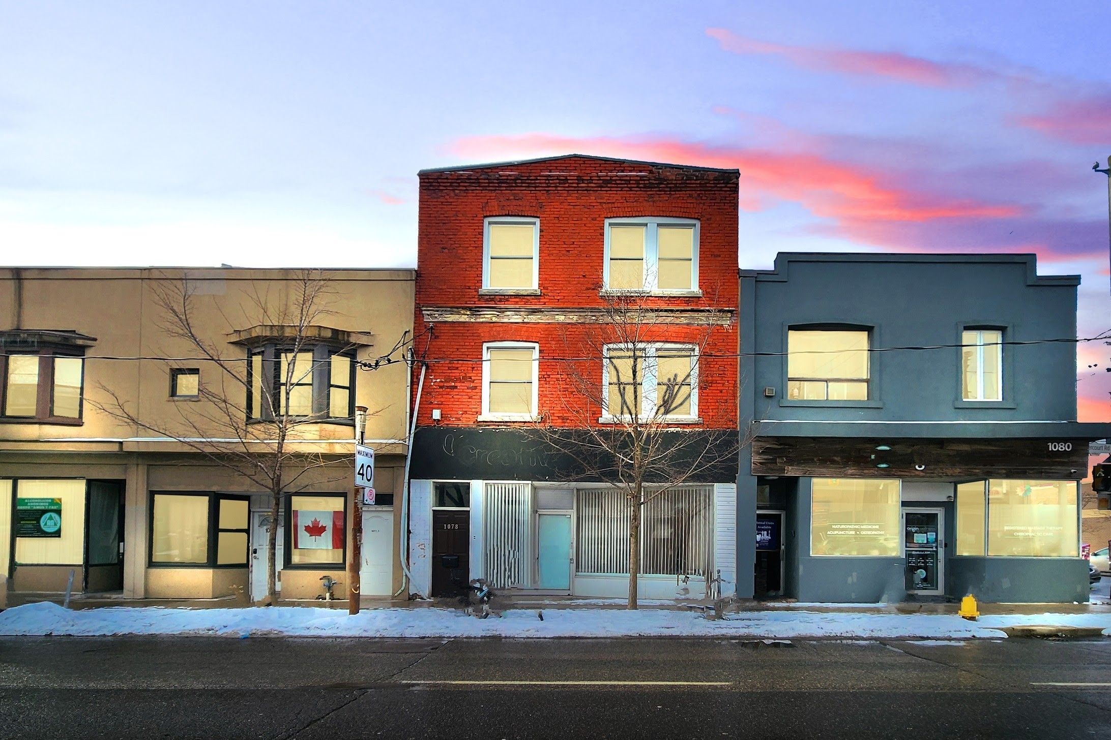


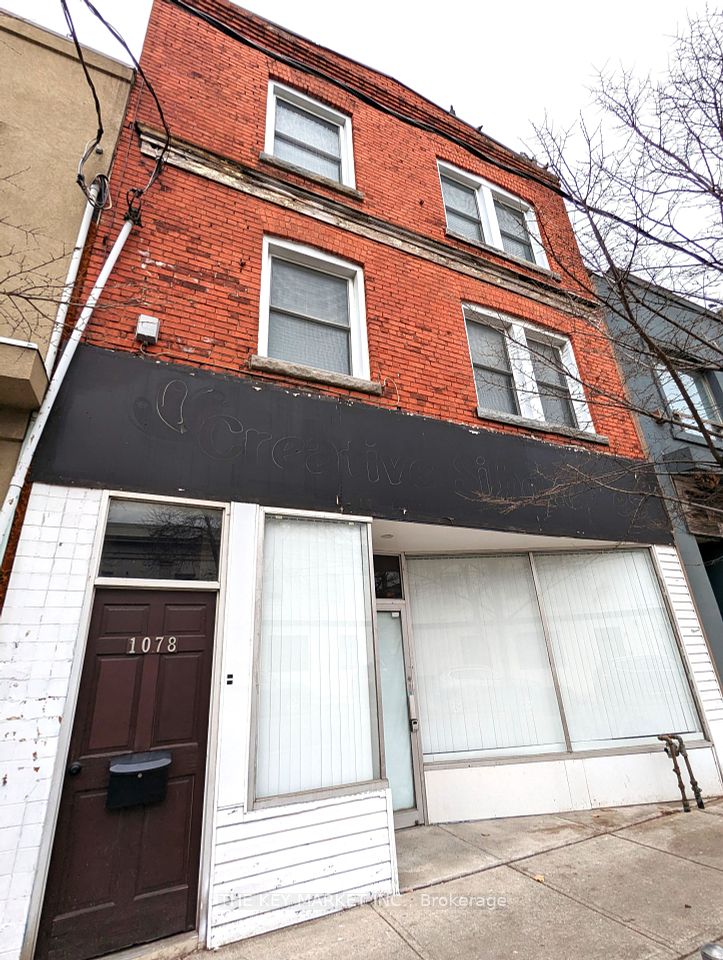
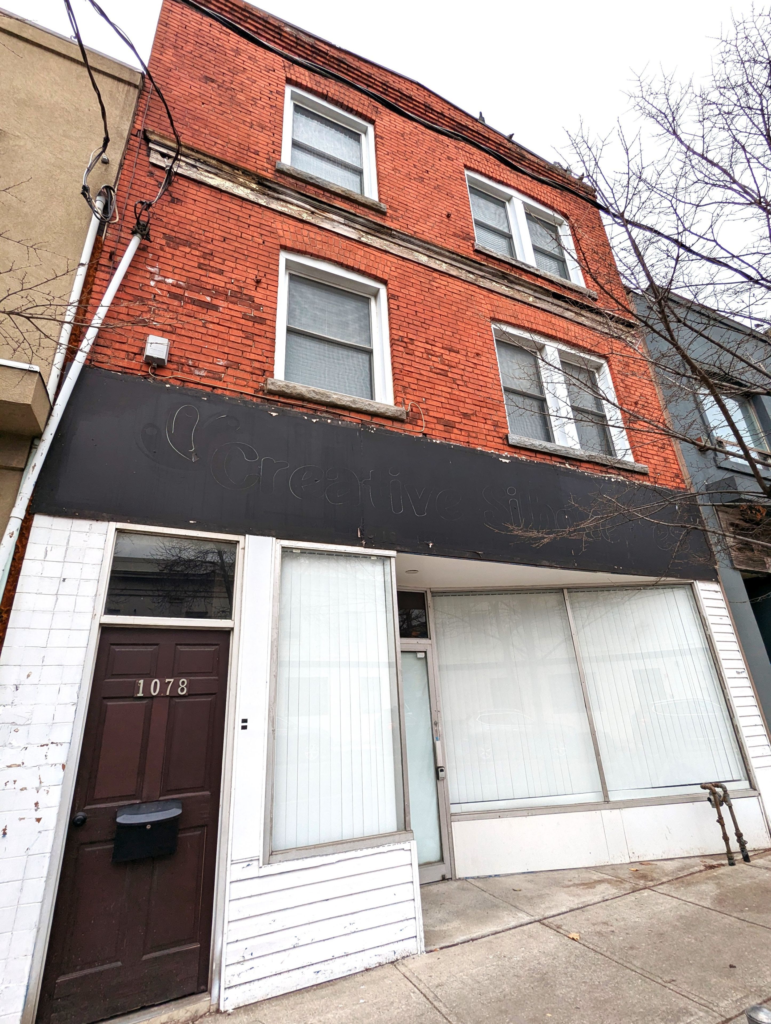


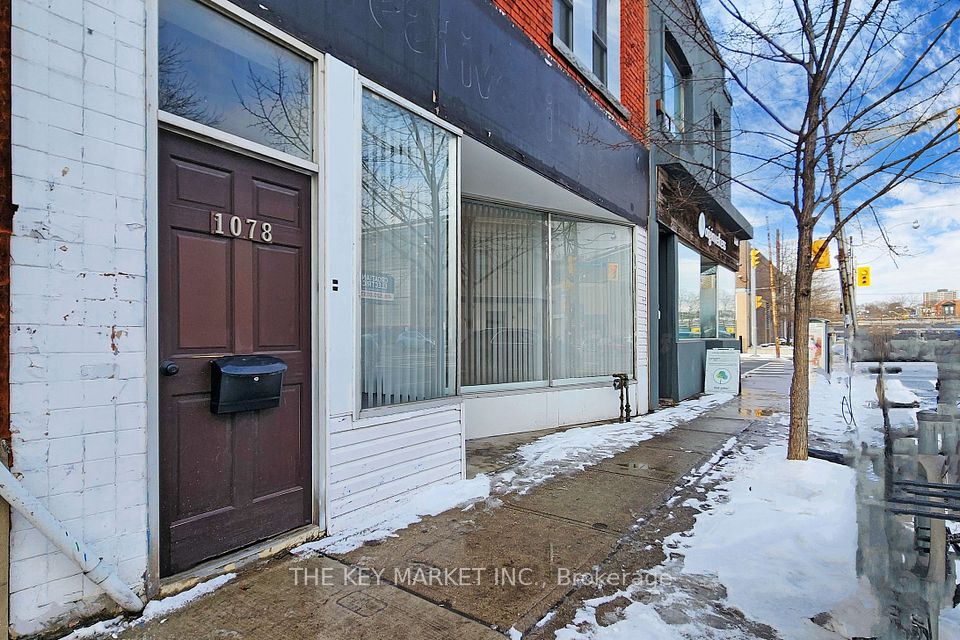


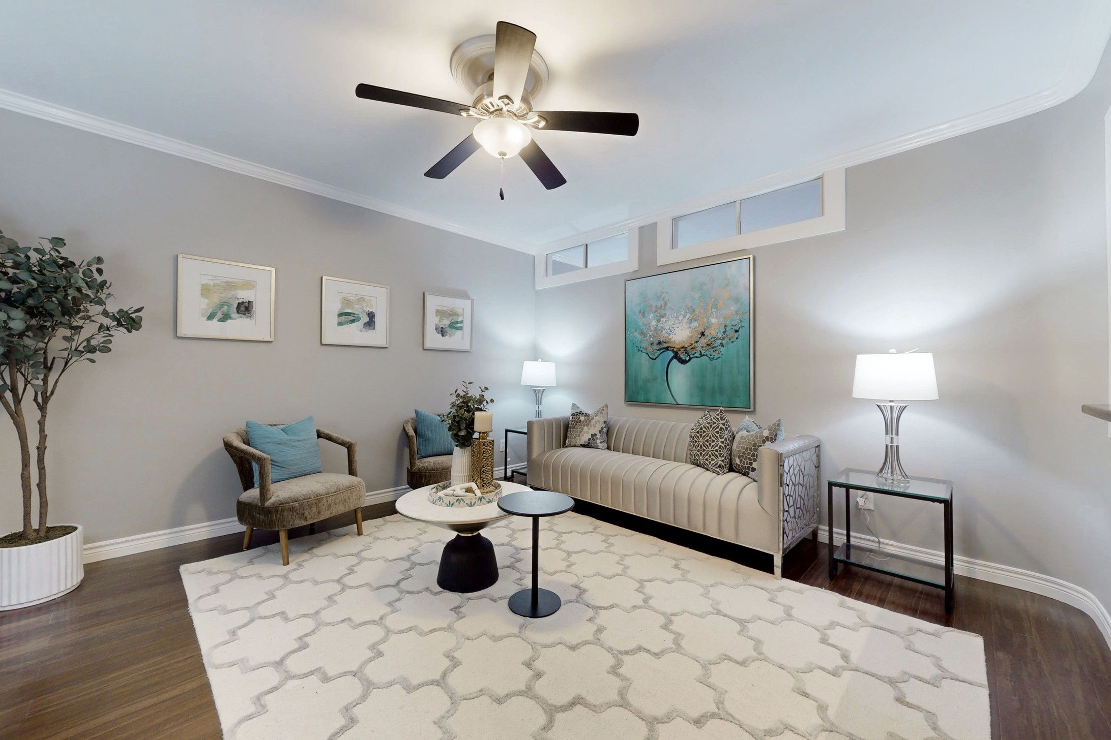
A rare opportunity to own a generational, turnkey, income-producing, multi-functional 3-storey triplex with ground-floor commercial space and a basement with a separate (walk-up) entrance- an ideal location to start your own business. With a total of 4 separate entrances, the possibilities are endless! Live and/or invest in one of Toronto's most sought-after West End neighbourhoods. This triplex is beautifully renovated and meticulously maintained, standing out as one of the few 3-storey buildings in the area with a usable basement, maximizing your return on investment. The 3rd and 2nd floor each features a fully renovated 3-bedrm apartment. The ground floor is a commercial-ready space with a 9.5-foot ceiling, pot lights, a back studio with a 3-piece bathroom, a powder room, and a full basement with its own entrance. At the back of the property, you'll find large walk-out terraces and stairs, providing convenient second exit points. The expansive backyard, fully fenced with a back gate, serves as a true outdoor oasis, offering endless possibilities for both large-scale entertaining and versatile commercial ventures. The area is seeing a surge of new condo developments, alongside fresh shops set to open on Dufferin and Dupont. You are within walking distance to Bloor & St. Clair, home to a wide selection of restaurants and bars. Dufferin Mall is just a short walk away & Yorkdale is a quick drive via the Allen Road. TTC access is close by, or take a short trip to the much-anticipated future Eglinton Express. The Airport Express is also nearby, offering quick access to the airport in under 20 minutes. Dovercourt Park and High Park are both within easy reach, and you will never be far from grocery essentials, with Loblaws, Farm Boy, and FreshCo all located nearby on Dupont. This property offers seamless connectivity to the dynamic heart of the city, making it a coveted investment for those seeking the perfect blend of convenience, community, and potential in Toronto. **EXTRAS** 2 furnaces, 2 A/Cs and 2 gas meter (one for ground flr and one for 2nd/3rd). 3 electric meters. 2 hot water heaters (owned). See floor plan for room details and layout.
Property Highlights
For Sale
MLS NO.
W11936628
Type
Residential Freehold
Sub Type
Triplex
Bedrooms
6
Bathrooms
4
Complete Property Details
Property Type
Residential Freehold
Sub Type
Triplex
Transaction Type
For Sale
Status
Expired
Contract Status
Unavailable
MLS® Number
W11936628
Living Area Range
3000-3500
Total Bedrooms
6
Bedrooms Above Grade
6
Total Bathrooms
4
Total Kitchens
2
Kitchens Above Grade
2
Rooms Above Grade
15
Rooms Below Grade
3
Interior Features
Other, Carpet Free, Storage, Water Meter, Water Heater Owned
Fireplace
No
Central Vacuum Yn
No
Construction
Brick
Roof
Flat
Lot Width
23.83
Parking Features
Private
Parking Total
0.0
Covered Spaces
0.0
Garage Type
None
Pool
None
Direction Facing
East
Cooling
Central Air
Heat Source
Gas
Heat Type
Forced Air
Internet Address Display Yn
Yes
Internet Entire Listing Display Yn
Yes
Full Address
1078 Dovercourt Road, Toronto, ON M6H 2X8
City
Toronto W02
Neighbourhood
Dovercourt-Wallace Emerson-Junction
County / Region
Toronto
Province / State
ON
Postal Code
M6H 2X8
Cross Street
Dupont St and Dovercourt Rd
Country
CA
List Price
$2,288,000
Annual Taxes
$6,996
Tax Year
2024
Legal Description
PT LT 144-145 PL 1088 CITY WEST AS IN CA236783 S/T & T/W CA236783; CITY OF TORONTO
Possession Details
Flexible
Listing Office
THE KEY MARKET INC.
Board
Toronto Regional Real Estate Board
Original Entry
2025-01-23T00:24:29Z
Media Updated
2025-01-23T00:24:29Z
Photos Updated
2025-01-23T00:24:29Z
Last Modified
2025-08-01T05:15:43Z
System Modified
2025-10-12T08:32:59.498368Z
MLS Status
Expired
Architectural Style
3-Storey
Basement
Separate Entrance, Full
Ddfyn
Yes
Expiration Date
2025-07-31
Foundation Details
Other
Heat Source Multi
Gas
Heat Type Multi
Forced Air
Hstapplication
Call LBO
Occupant Type
Partial
Originating System Id
A00001796
Parcel Number
212840130
Parking Spaces
0
Property Features
Fenced Yard, Public Transit, Park, School, Rec./Commun.Centre
Public Remarks
A rare opportunity to own a generational, turnkey, income-producing, multi-functional 3-storey triplex with ground-floor commercial space and a basement with a separate (walk-up) entrance- an ideal location to start your own business. With a total of 4 separate entrances, the possibilities are endless! Live and/or invest in one of Toronto's most sought-after West End neighbourhoods. This triplex is beautifully renovated and meticulously maintained, standing out as one of the few 3-storey buildings in the area with a usable basement, maximizing your return on investment. The 3rd and 2nd floor each features a fully renovated 3-bedrm apartment. The ground floor is a commercial-ready space with a 9.5-foot ceiling, pot lights, a back studio with a 3-piece bathroom, a powder room, and a full basement with its own entrance. At the back of the property, you'll find large walk-out terraces and stairs, providing convenient second exit points. The expansive backyard, fully fenced with a back gate, serves as a true outdoor oasis, offering endless possibilities for both large-scale entertaining and versatile commercial ventures. The area is seeing a surge of new condo developments, alongside fresh shops set to open on Dufferin and Dupont. You are within walking distance to Bloor & St. Clair, home to a wide selection of restaurants and bars. Dufferin Mall is just a short walk away & Yorkdale is a quick drive via the Allen Road. TTC access is close by, or take a short trip to the much-anticipated future Eglinton Express. The Airport Express is also nearby, offering quick access to the airport in under 20 minutes. Dovercourt Park and High Park are both within easy reach, and you will never be far from grocery essentials, with Loblaws, Farm Boy, and FreshCo all located nearby on Dupont. This property offers seamless connectivity to the dynamic heart of the city, making it a coveted investment for those seeking the perfect blend of convenience, community, and potential in Toronto. **EXTRAS** 2 furnaces, 2 A/Cs and 2 gas meter (one for ground flr and one for 2nd/3rd). 3 electric meters. 2 hot water heaters (owned). See floor plan for room details and layout.