303 Delta Street, Toronto, ON M8W 4G1, Toronto W06, ON
Bed 4
Bath 5


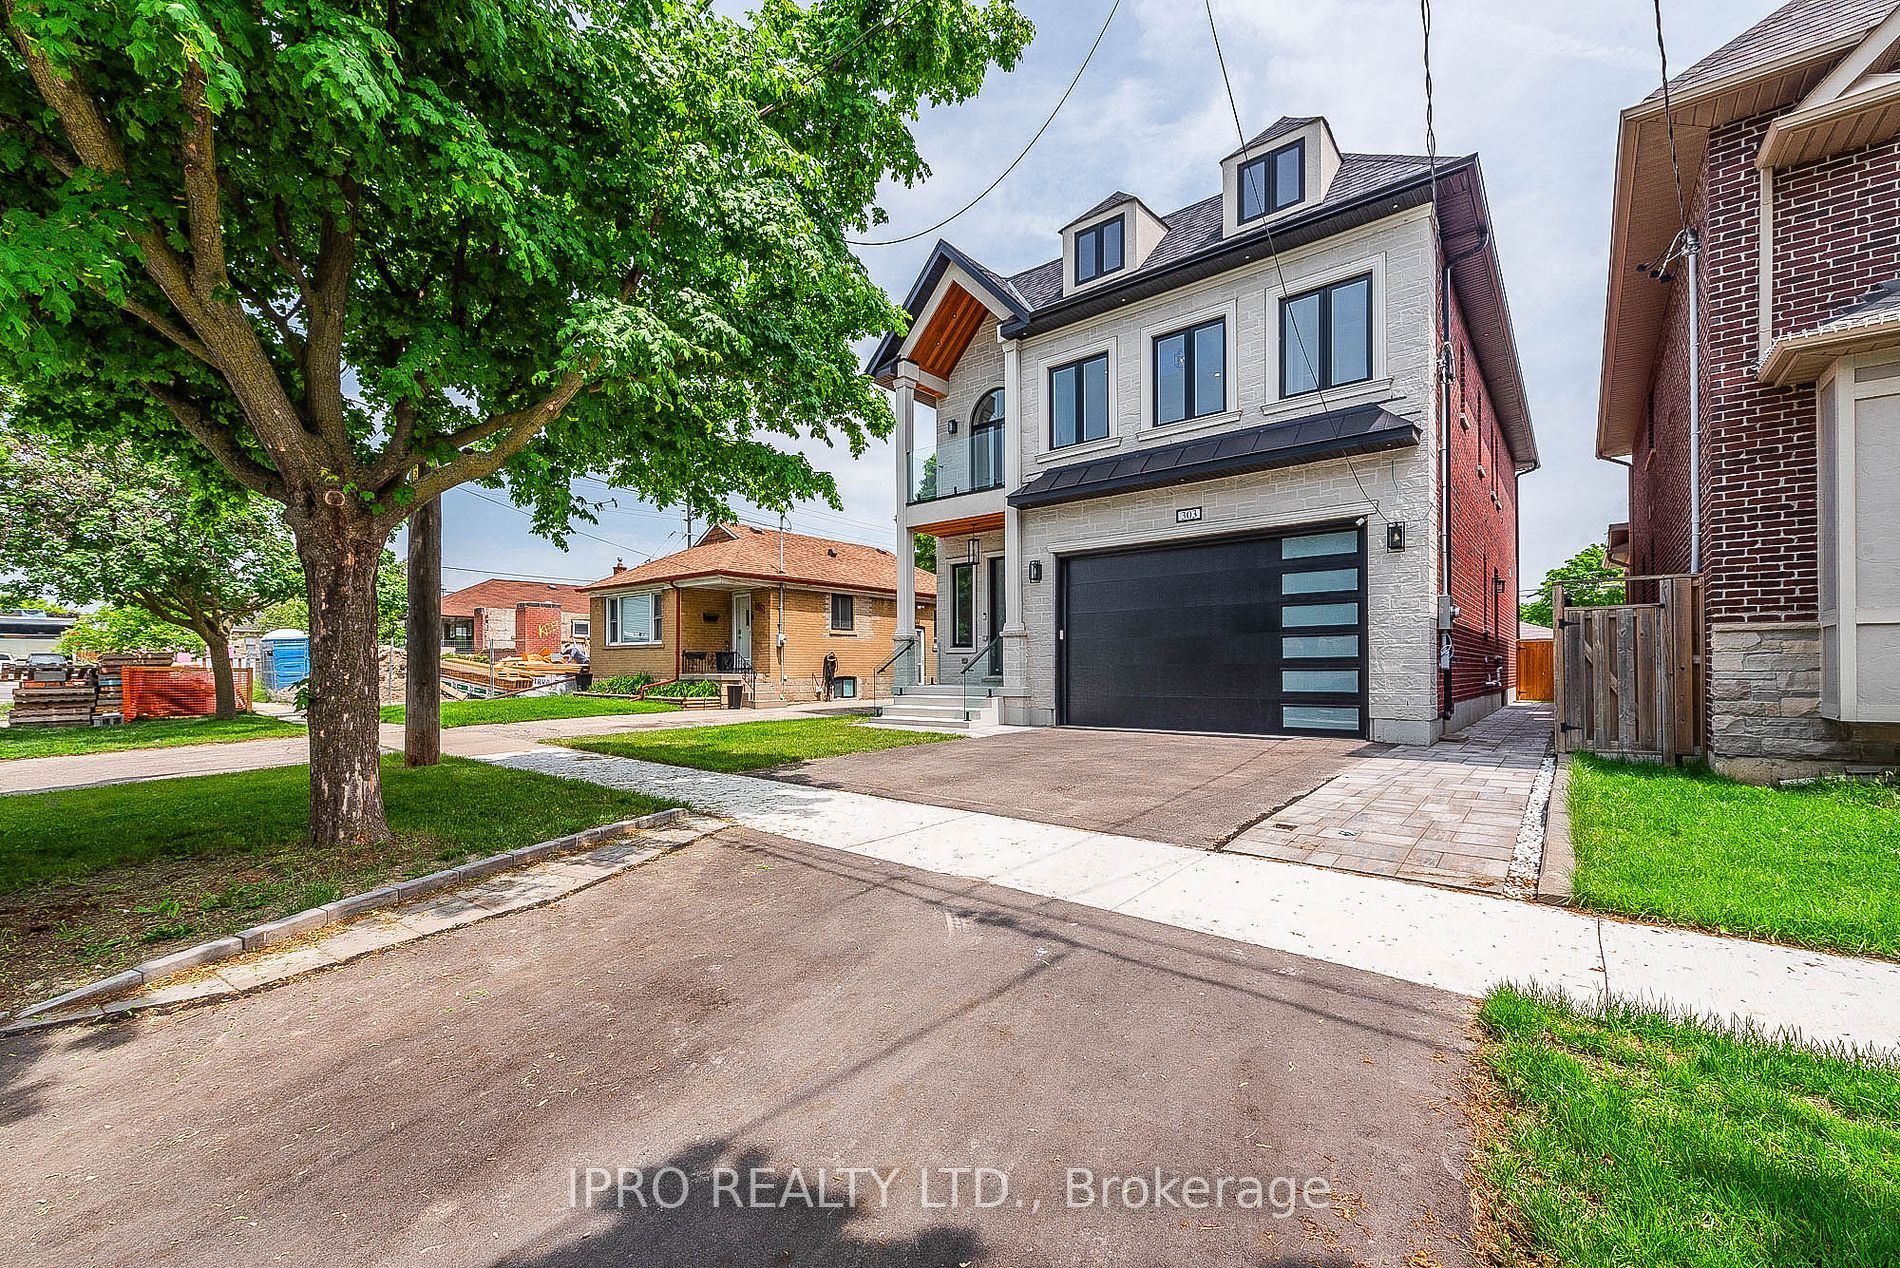



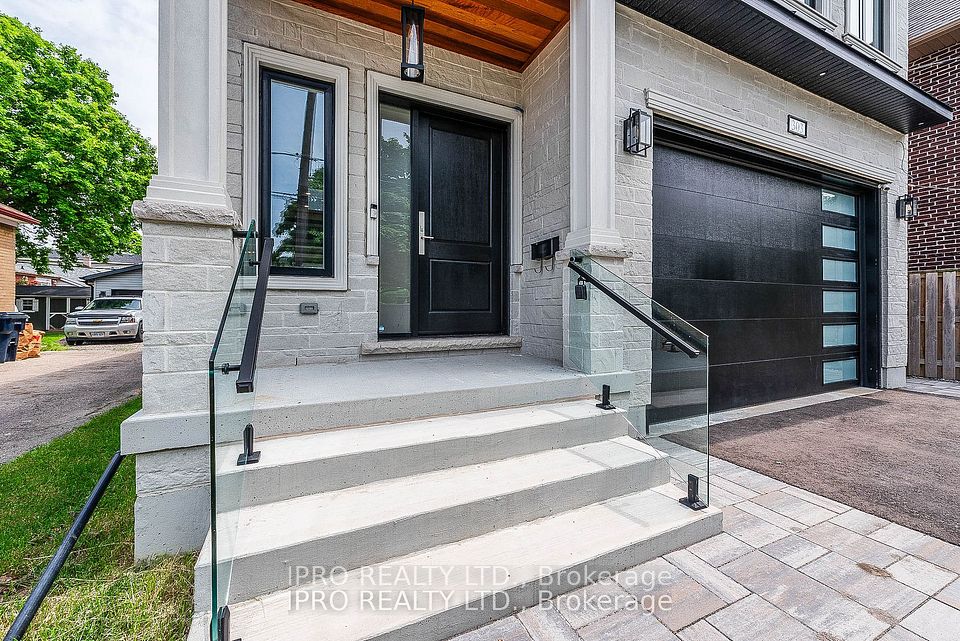


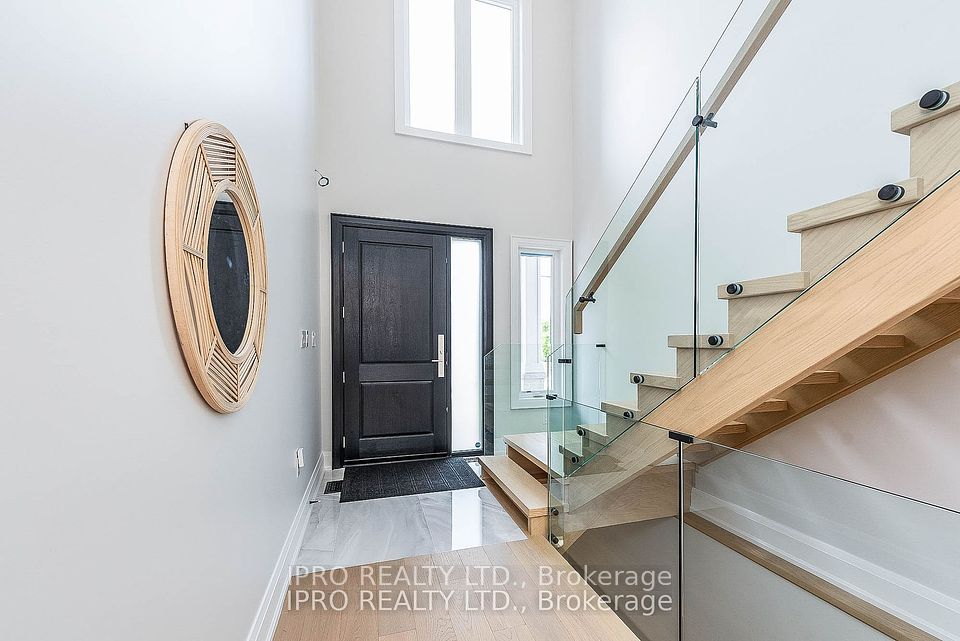
Welcome to your spectacular custom built home located in Alderwood minutes from the Gardiner Expwy/427/QEW and the heart of Toronto. Superb finishes and an ideal floor plan with over approx 4000Sqft of living space. This Prestigious home Offers 4 well-appointed bedrooms, 5 modern bathrooms, all doors 8ft tall with 10ft ceilings on the main floor and 9ft ceilings on the upper level. High ceiling foyer in the entryway. Large walk-in closets with ample storage in each room and a skylight on the upper level.
Property Highlights
For Sale
MLS NO.
W11957631
Type
Residential Freehold
Sub Type
Detached
Bedrooms
4
Bathrooms
5
Parking
4.0
Complete Property Details
Property Type
Residential Freehold
Sub Type
Detached
Transaction Type
For Sale
Status
Cancelled
Contract Status
Unavailable
MLS® Number
W11957631
Total Bedrooms
4
Bedrooms Above Grade
4
Total Bathrooms
5
Total Kitchens
1
Kitchens Above Grade
1
Rooms Above Grade
7
Interior Features
None
Fireplace
Yes
Central Vacuum Yn
No
Construction
Brick, Stucco (Plaster)
Roof
Shingles
Lot Width
39.0
Parking Features
Private Double
Parking Total
4.0
Covered Spaces
2.0
Garage Type
Attached
Pool
None
Direction Facing
West
Cooling
Central Air
Heat Source
Gas
Heat Type
Forced Air
Internet Address Display Yn
Yes
Internet Entire Listing Display Yn
Yes
Full Address
303 Delta Street, Toronto, ON M8W 4G1
City
Toronto W06
Neighbourhood
Alderwood
County / Region
Toronto
Province / State
ON
Postal Code
M8W 4G1
Cross Street
Brownsline / Evans Rd
List Price
$2,590,000
Annual Taxes
$10,074
Tax Year
2024
Legal Description
Plan 2225N Pt Lot 123
Possession Details
TBA/ FLEXIBLE
Listing Office
IPRO REALTY LTD.
Board
Toronto Regional Real Estate Board
Original Entry
2025-02-05T16:43:15Z
Media Updated
2025-02-06T00:40:27Z
Photos Updated
2025-02-06T00:40:27Z
Last Modified
2025-06-11T12:33:11Z
System Modified
2025-10-12T08:41:57.589175Z
MLS Status
Terminated
Architectural Style
2-Storey
Basement
Finished, Walk-Up
Ddfyn
Yes
Expiration Date
2025-08-31
Foundation Details
Concrete
Heat Source Multi
Gas
Heat Type Multi
Forced Air
Hstapplication
Included In
Link Yn
No
Occupant Type
Vacant
Originating System Id
A00001796
Parking Spaces
2
Public Remarks
Welcome to your spectacular custom built home located in Alderwood minutes from the Gardiner Expwy/427/QEW and the heart of Toronto. Superb finishes and an ideal floor plan with over approx 4000Sqft of living space. This Prestigious home Offers 4 well-appointed bedrooms, 5 modern bathrooms, all doors 8ft tall with 10ft ceilings on the main floor and 9ft ceilings on the upper level. High ceiling foyer in the entryway. Large walk-in closets with ample storage in each room and a skylight on the upper level.