
2 Ann Mckee Street, Caledon, ON L7A 4M8, Caledon, ON
Bed 5
Bath 4




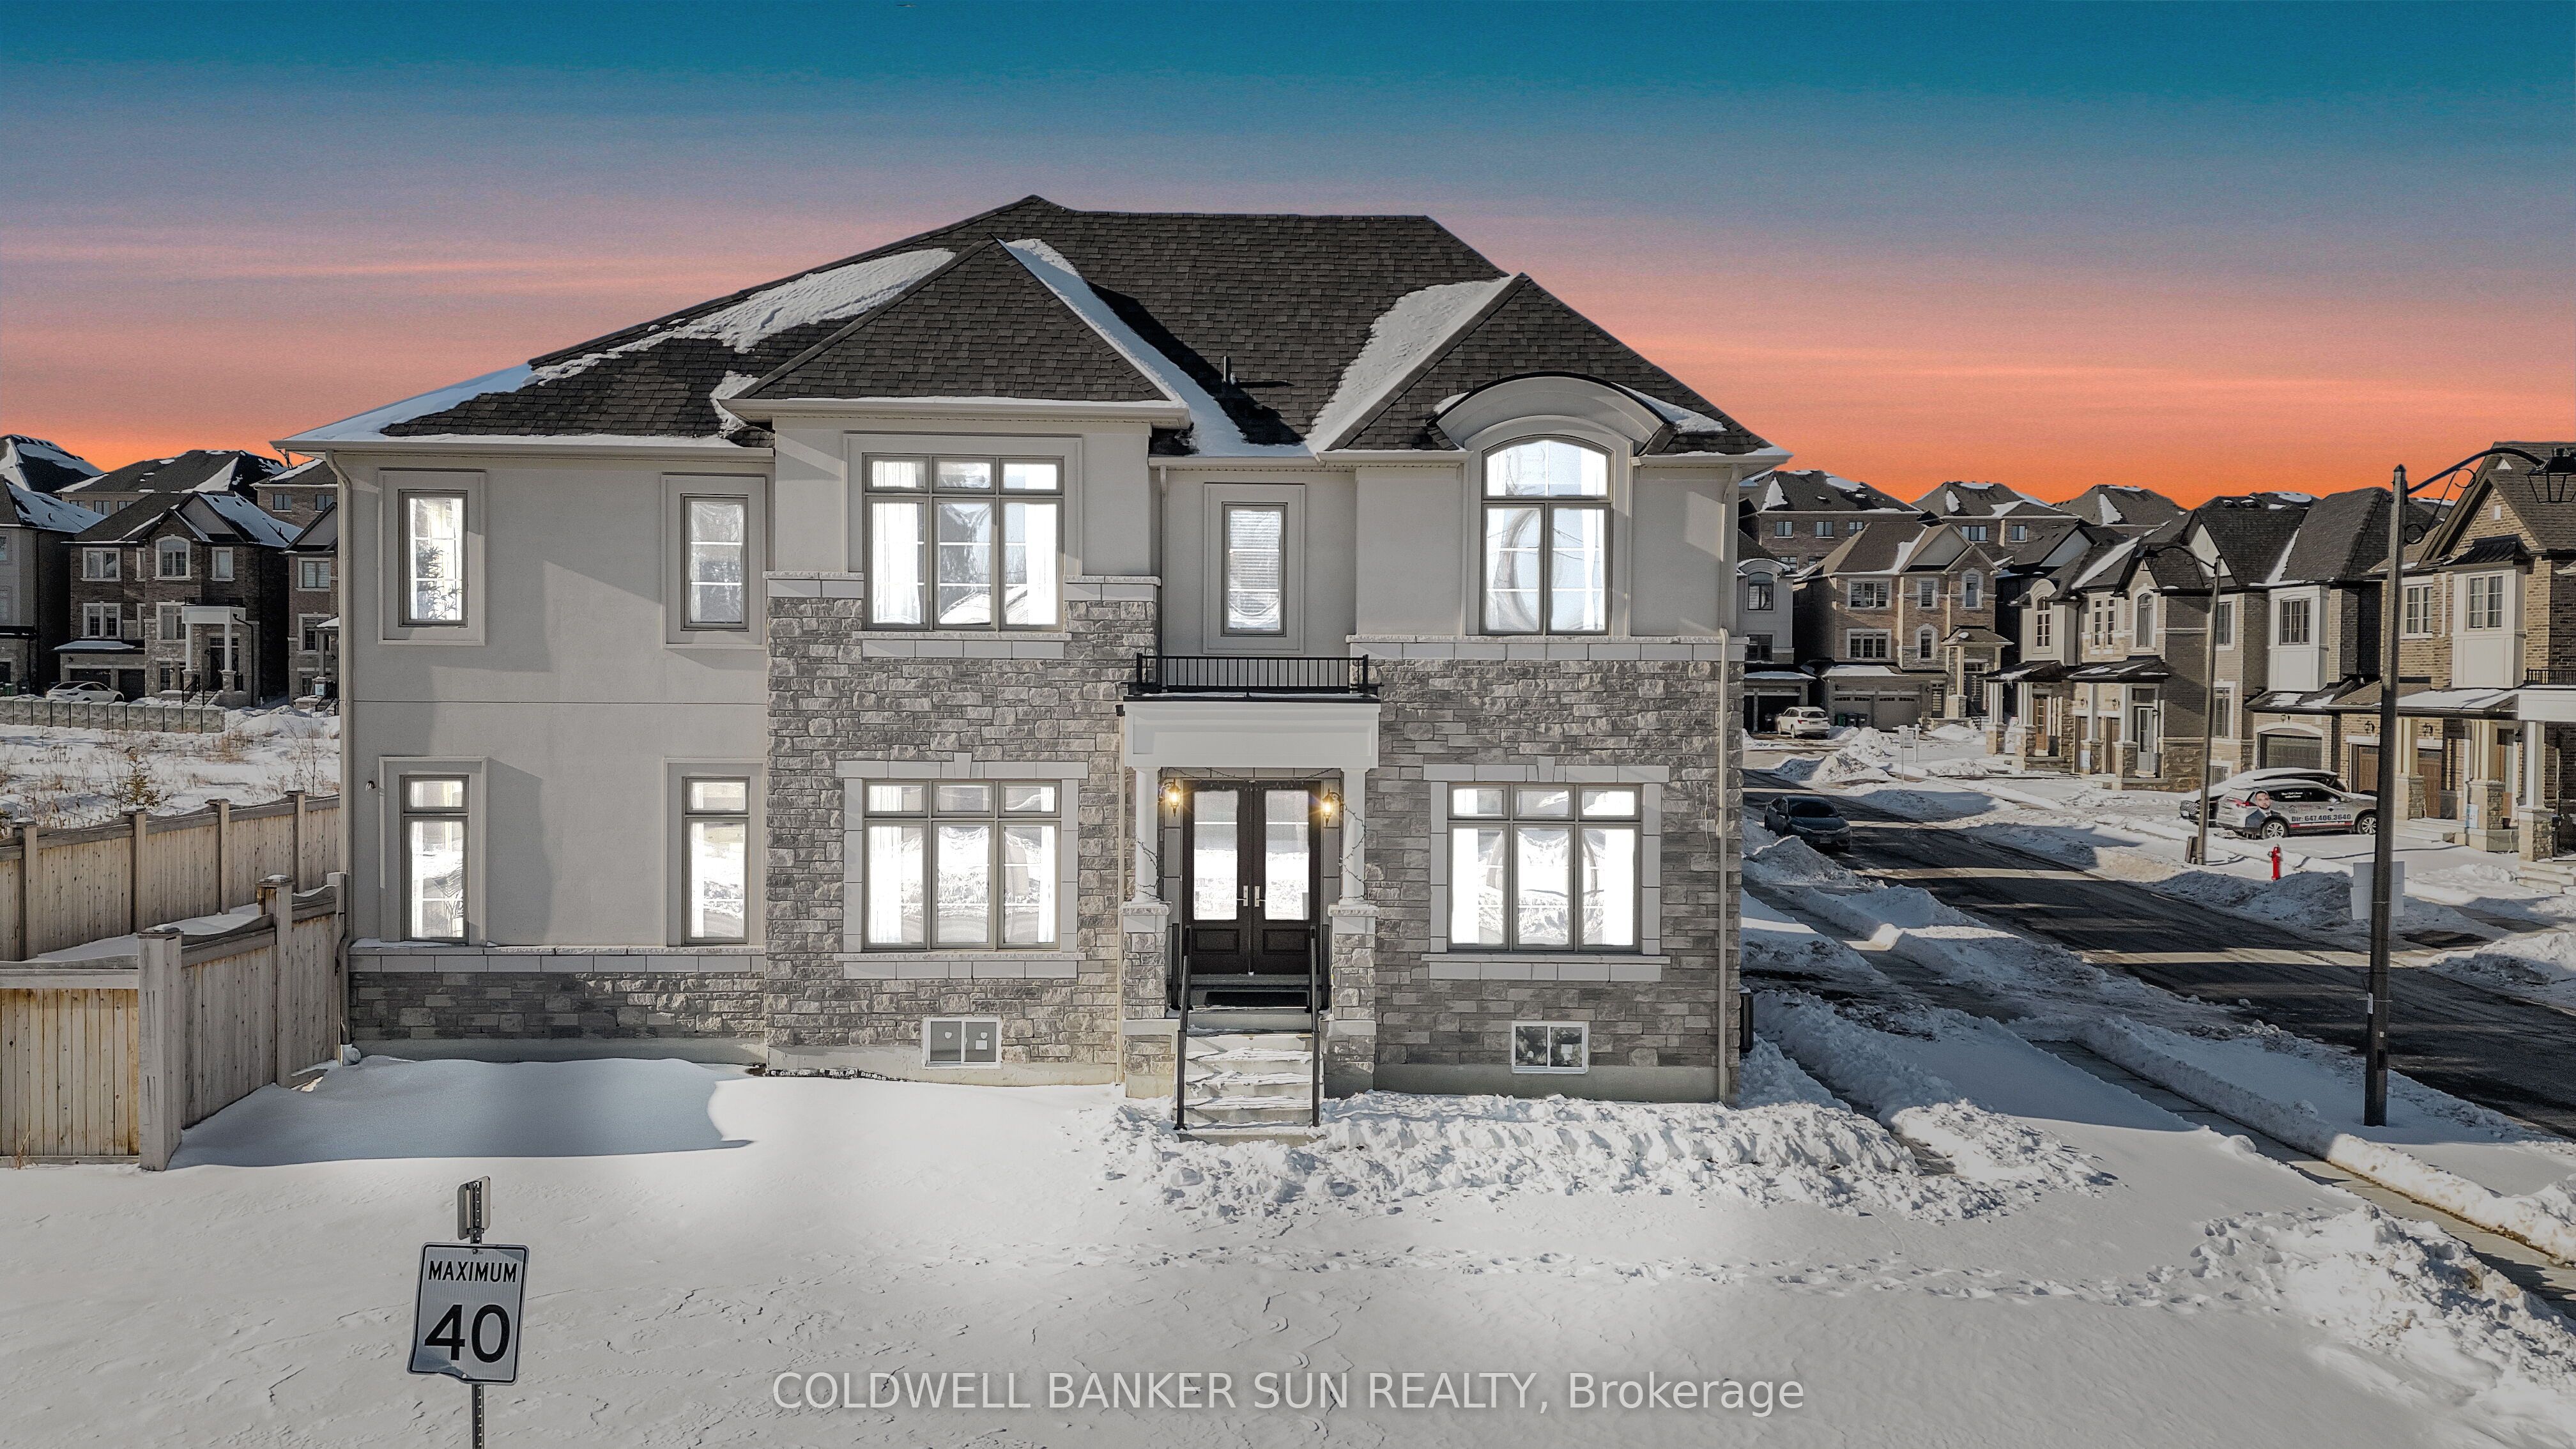


Nestled in the heart of Caledon, this breathtaking corner ravine lot boasts 4015 sq ft of living space with 5 spacious bedrooms with ample closet space and 3.5 bathrooms. This property overlooks pond in the back and is complemented with open concept layout. With 150k worth of upgrades including 10ft smooth ceilings on the main floor with 9ft in the basement and upper level, hardwood flooring throughout, tiles and iron picket railings. The showstopper kitchen has been meticulously crafted with built in JENN AIR appliances and quartz countertop with pantry and a kitchen bar. With double Door Entry and large windows, this home offers an abundance of natural light. The main floor also features a den, family room and a walk-in coat room. **** EXTRAS **** In-built sound system throughout the house, steam shower in the primary washroom, garage door opener and electric car charger.
Property Highlights
For Sale
MLS NO.
W11959884
Type
Residential Freehold
Sub Type
Detached
Bedrooms
5
Bathrooms
4
Parking
4.0
Complete Property Details
Property Type
Residential Freehold
Sub Type
Detached
Transaction Type
For Sale
Status
Expired
Contract Status
Unavailable
MLS® Number
W11959884
Living Area Range
3500-5000
Total Bedrooms
5
Bedrooms Above Grade
5
Total Bathrooms
4
Total Kitchens
1
Kitchens Above Grade
1
Rooms Above Grade
15
Interior Features
Carpet Free, Countertop Range, Ventilation System, Water Heater
Fireplace
Yes
Fireplace Features
Electric, Living Room
Central Vacuum Yn
No
Security Features
Carbon Monoxide Detectors, Smoke Detector
Construction
Stone, Brick
Roof
Shingles
Lot Width
41.24
Parking Features
Private
Parking Total
4.0
Covered Spaces
2.0
Garage Type
Attached
Pool
None
Direction Facing
South
Cooling
Central Air
Heat Source
Gas
Heat Type
Forced Air
Internet Address Display Yn
Yes
Internet Entire Listing Display Yn
Yes
Full Address
2 Ann Mckee Street, Caledon, ON L7A 4M8
City
Caledon
Neighbourhood
Caledon East
County / Region
Peel
Province / State
ON
Postal Code
L7A 4M8
Cross Street
Airport Rd and Walker Rd
Country
CA
List Price
$2,200,000
Annual Taxes
$8,400
Tax Year
2024
Legal Description
LOT 138, PLAN 43M2136 SUBJECT TO AN EASEMENT FOR ENTRY AS IN PR4182703 SUBJECT TO AN EASEMENT FOR ENTRY AS IN PR4268174 TOWN OF CALEDON
Possession Details
Immediate
Listing Office
COLDWELL BANKER SUN REALTY
Board
Toronto Regional Real Estate Board
Original Entry
2025-02-06T16:21:23Z
Media Updated
2025-02-07T17:07:47Z
Photos Updated
2025-02-06T16:21:23Z
Last Modified
2025-05-01T05:18:55Z
System Modified
2025-10-12T08:43:04.9802Z
MLS Status
Expired
Architectural Style
2-Storey
Basement
Unfinished
Ddfyn
Yes
Expiration Date
2025-04-30
Foundation Details
Concrete
Heat Source Multi
Gas
Heat Type Multi
Forced Air
Hstapplication
Included In
Link Yn
No
Occupant Type
Owner
Originating System Id
A00001796
Parcel Number
142890647
Parking Spaces
2
Property Features
Clear View, Electric Car Charger, Lake/Pond, Park, Ravine
Public Remarks
Nestled in the heart of Caledon, this breathtaking corner ravine lot boasts 4015 sq ft of living space with 5 spacious bedrooms with ample closet space and 3.5 bathrooms. This property overlooks pond in the back and is complemented with open concept layout. With 150k worth of upgrades including 10ft smooth ceilings on the main floor with 9ft in the basement and upper level, hardwood flooring throughout, tiles and iron picket railings. The showstopper kitchen has been meticulously crafted with built in JENN AIR appliances and quartz countertop with pantry and a kitchen bar. With double Door Entry and large windows, this home offers an abundance of natural light. The main floor also features a den, family room and a walk-in coat room. **** EXTRAS **** In-built sound system throughout the house, steam shower in the primary washroom, garage door opener and electric car charger.