24 Birkbank Drive, Oakville, ON L6J 4Y9, Oakville, ON
Bed 4
Bath 5


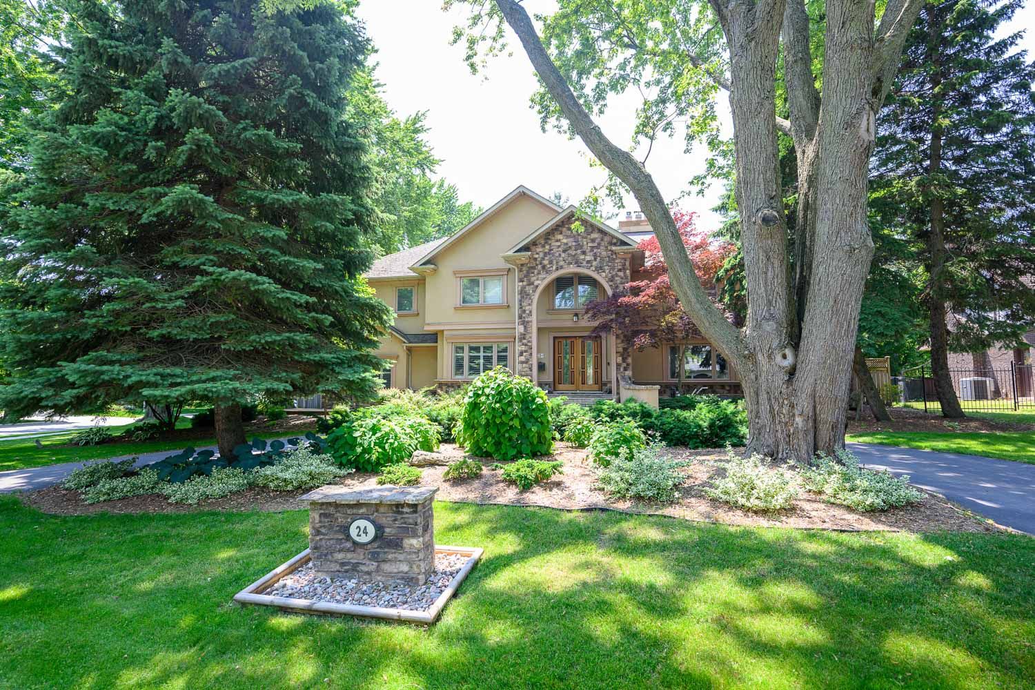
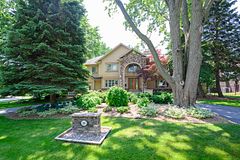
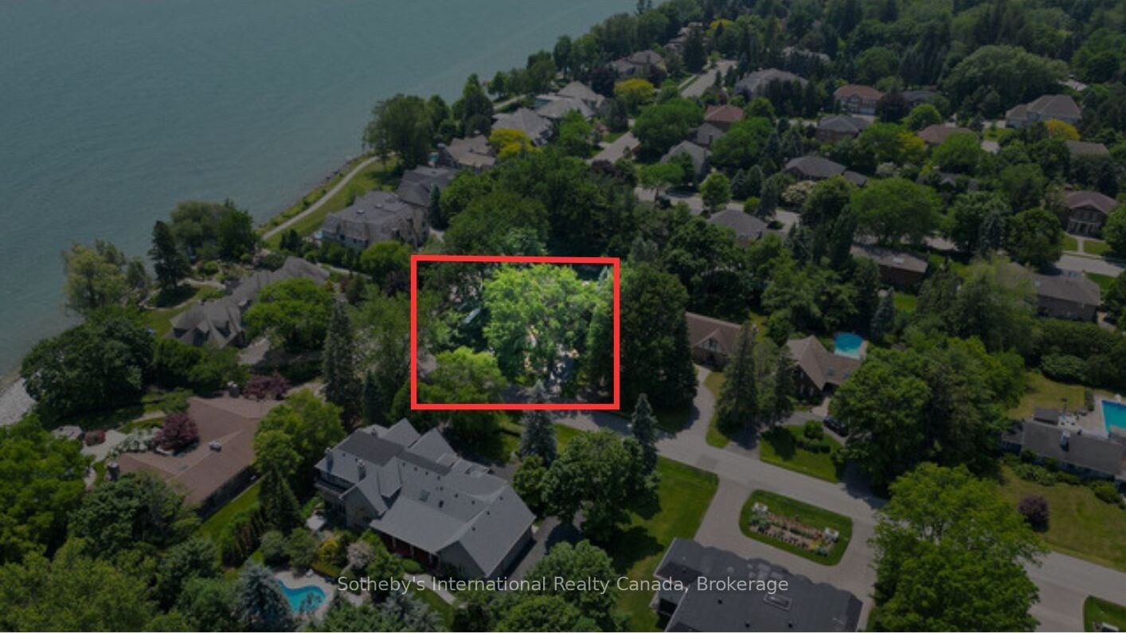
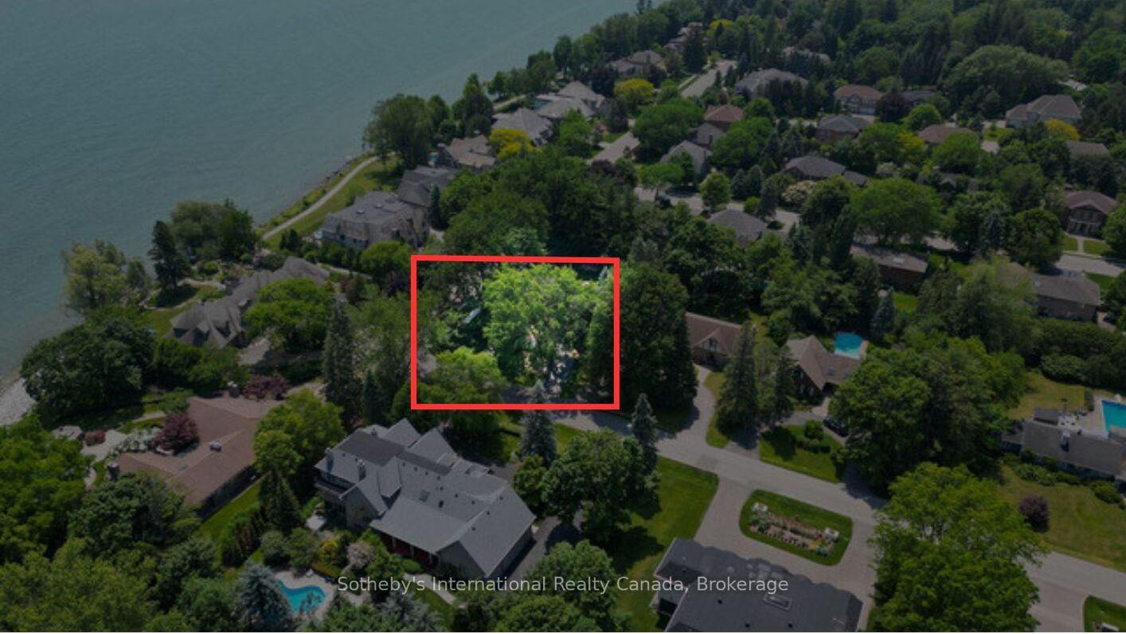


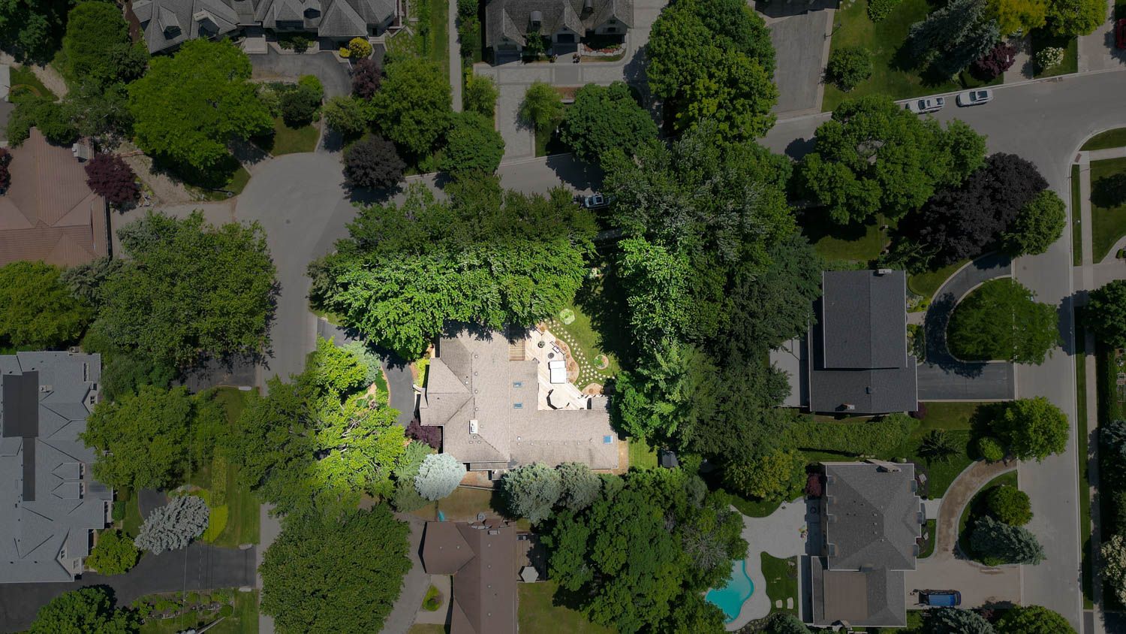


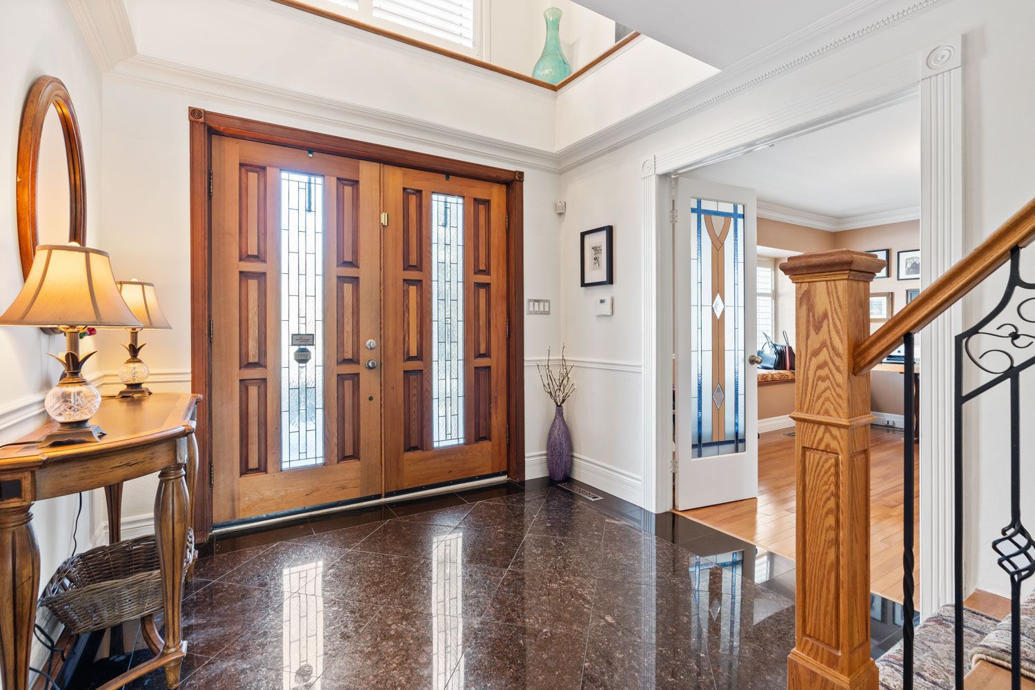
Warm, serene, and inviting- this charming residence proudly sat on .42 acres redefines comfort, grace, and natural beauty. Inspired by an English farmhouse this home welcomes you with gleaming hardwood floors and a double-storey entrance foyer, flanked by an intimate living room and a substantial study featuring intriguing architectural details. Beyond the formal spaces, step into an open-concept area that includes a sunken Family Room, Dining room with wood burning fireplace. The gourmet kitchen shines under skylights, where natural light floods in under the skylights, accentuating modern finishes and warm accents. Complete with stainless appliances, sleek countertops, and ample storage ideal for crafting memorable meals with loved ones. Designed with thoughtful cozy elegance, this home boasts four spacious bedrooms, three full bathrooms, and two half bathrooms. Every detail has been curated to create an oasis that frames lovely garden scenes and offers peek-a-boo views of the lake. The expansive master suite serves as a private retreat with a luxurious en-suite bathroom and generous closet space. Step out onto your private balcony to enjoy magical, tranquil vistas-mere steps to the lake that perfectly blend indoor comfort with outdoor charm. Outside, a beautifully landscaped garden invites you to unwind and entertain, featuring a hot-tub, a Scandinavian-style sauna and an enclosed swimming pool perfect for year-round enjoyment. Located in highly sought-after South East Oakville with convenient access to major highways and within a desirable school catchment area, this home truly encapsulates the ideal blend of style, comfort, and functionality.
Property Highlights
For Sale
MLS NO.
W11973908
Type
Residential Freehold
Sub Type
Detached
Bedrooms
4
Bathrooms
5
Parking
9.0
Garage
Yes
Complete Property Details
Property Type
Residential Freehold
Sub Type
Detached
Transaction Type
For Sale
Status
Expired
Contract Status
Unavailable
MLS® Number
W11973908
Living Area Range
3500-5000
Total Bedrooms
4
Bedrooms Above Grade
4
Total Bathrooms
5
Total Kitchens
1
Kitchens Above Grade
1
Rooms Above Grade
9
Interior Features
Central Vacuum, Floor Drain, Sauna
Fireplace
Yes
Fireplace Features
Electric, Living Room, Natural Gas, Rec Room, Wood
Central Vacuum Yn
Yes
Construction
Stucco (Plaster)
Roof
Asphalt Shingle
Lot Width
93.76
Lot Size Units
Acres
Parking Features
Circular Drive, Private Double
Parking Total
9.0
Covered Spaces
2.0
Garage Type
Attached
Garage
Yes
Pool
Indoor
Direction Facing
West
Cooling
Central Air
Heat Source
Electric
Heat Type
Forced Air
Internet Address Display Yn
Yes
Internet Entire Listing Display Yn
Yes
Full Address
24 Birkbank Drive, Oakville, ON L6J 4Y9
City
Oakville
Neighbourhood
1006 - FD Ford
County / Region
Halton
Province / State
ON
Postal Code
L6J 4Y9
Cross Street
Lakeshore Rd and Birkbank Dr
Country
CA
List Price
$3,999,000
Annual Taxes
$18,074
Tax Year
2025
Legal Description
PT LT 7, PL 411 , PART 4 , 20R3772 ; OAKVILLE
Possession Details
TBA
Listing Office
Sotheby's International Realty Canada, Brokerage
Board
Oakville, Milton & District Real Estate Board
Original Entry
2025-02-14T21:40:06Z
Media Updated
2025-05-13T15:28:36Z
Photos Updated
2025-05-13T15:28:36Z
Last Modified
2025-07-15T05:16:56Z
System Modified
2025-10-12T08:46:56.744764Z
MLS Status
Expired
Architectural Style
2-Storey
Basement
Finished
Ddfyn
Yes
Expiration Date
2025-07-14
Foundation Details
Not Applicable
Heat Source Multi
Electric
Heat Type Multi
Forced Air
Hstapplication
Included In
Link Yn
No
Occupant Type
Owner
Originating System Id
A00001796
Parking Spaces
7
Property Features
Fenced Yard, Level, School, Waterfront
Public Remarks
Warm, serene, and inviting- this charming residence proudly sat on .42 acres redefines comfort, grace, and natural beauty. Inspired by an English farmhouse this home welcomes you with gleaming hardwood floors and a double-storey entrance foyer, flanked by an intimate living room and a substantial study featuring intriguing architectural details. Beyond the formal spaces, step into an open-concept area that includes a sunken Family Room, Dining room with wood burning fireplace. The gourmet kitchen shines under skylights, where natural light floods in under the skylights, accentuating modern finishes and warm accents. Complete with stainless appliances, sleek countertops, and ample storage ideal for crafting memorable meals with loved ones. Designed with thoughtful cozy elegance, this home boasts four spacious bedrooms, three full bathrooms, and two half bathrooms. Every detail has been curated to create an oasis that frames lovely garden scenes and offers peek-a-boo views of the lake. The expansive master suite serves as a private retreat with a luxurious en-suite bathroom and generous closet space. Step out onto your private balcony to enjoy magical, tranquil vistas-mere steps to the lake that perfectly blend indoor comfort with outdoor charm. Outside, a beautifully landscaped garden invites you to unwind and entertain, featuring a hot-tub, a Scandinavian-style sauna and an enclosed swimming pool perfect for year-round enjoyment. Located in highly sought-after South East Oakville with convenient access to major highways and within a desirable school catchment area, this home truly encapsulates the ideal blend of style, comfort, and functionality.