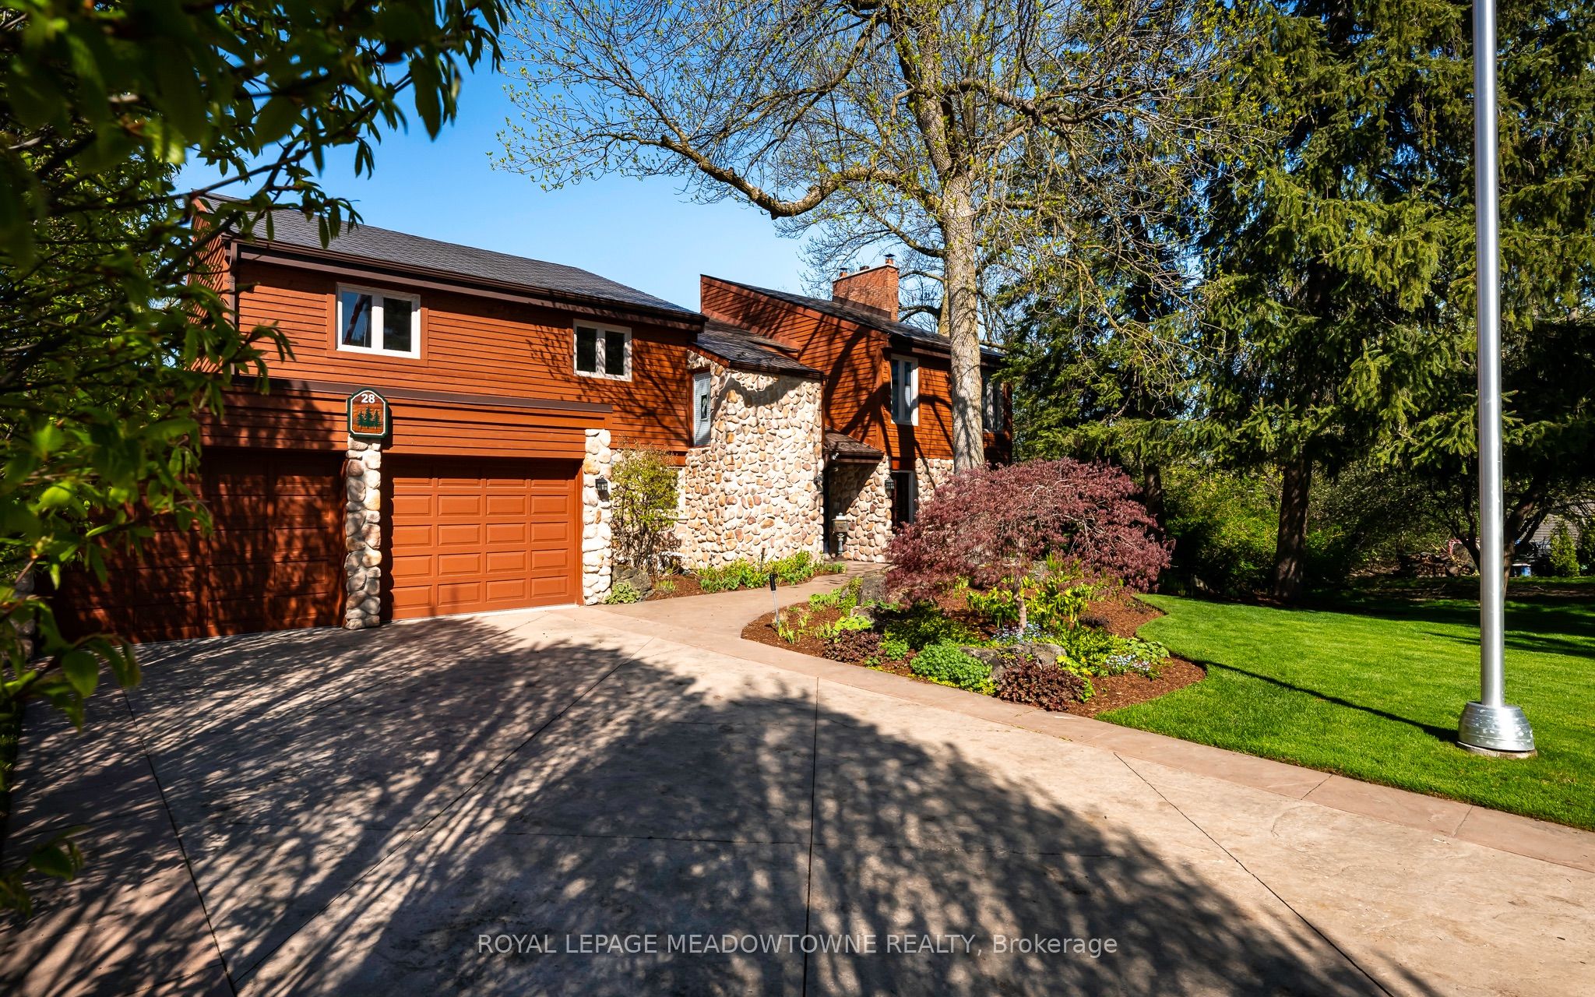
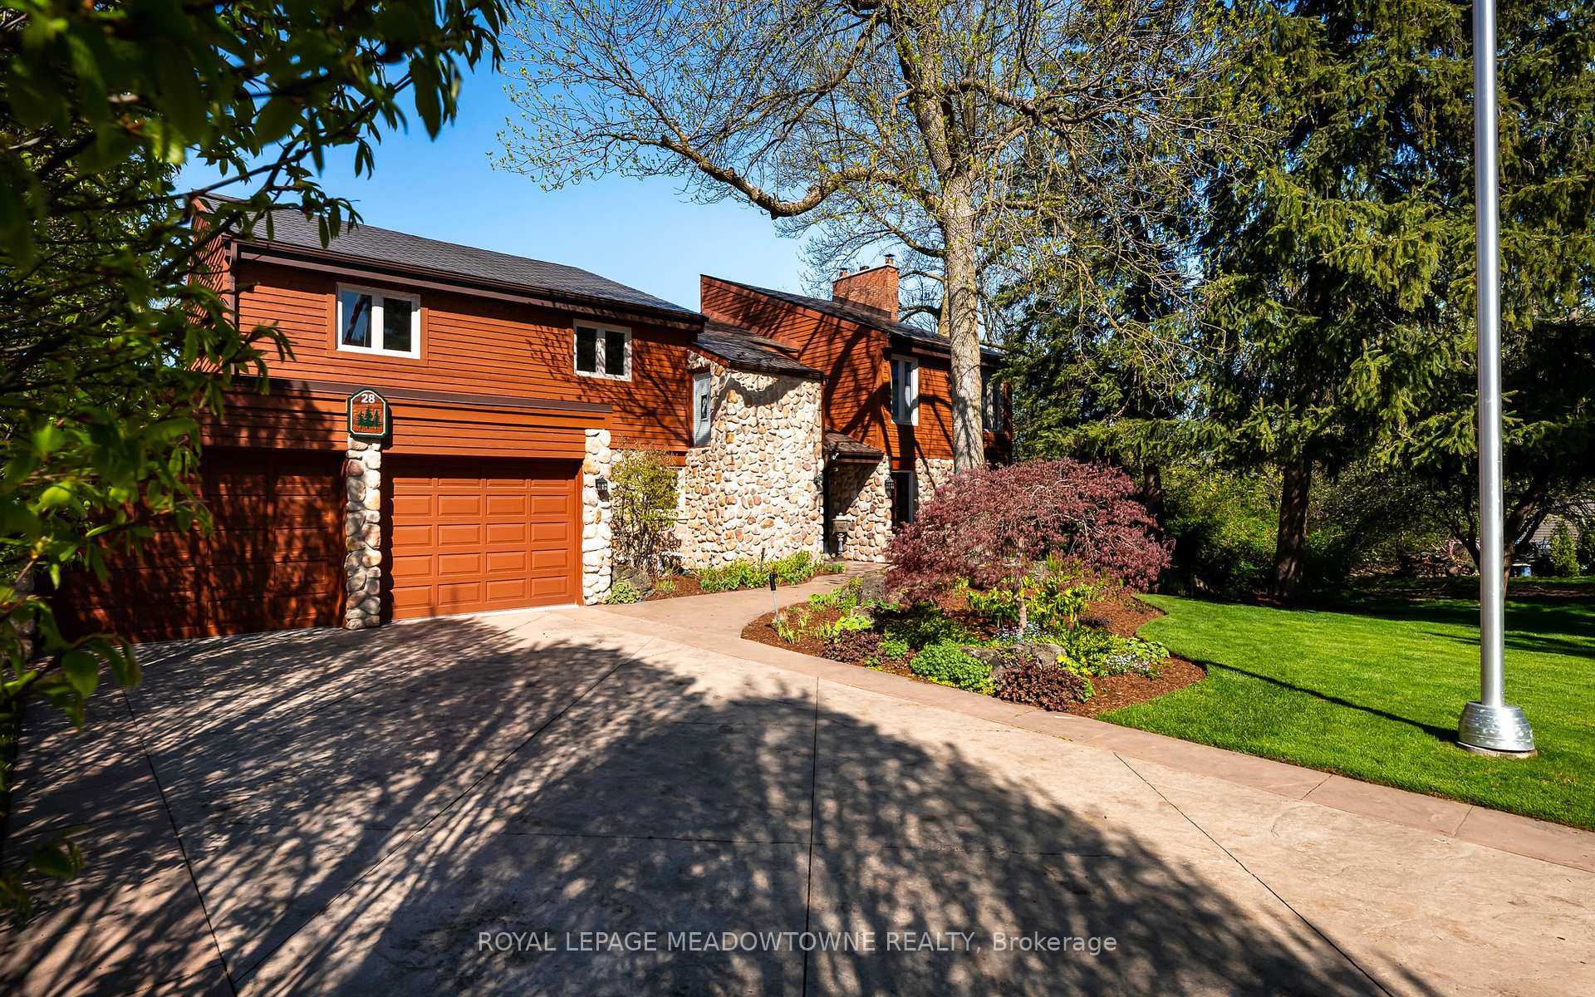
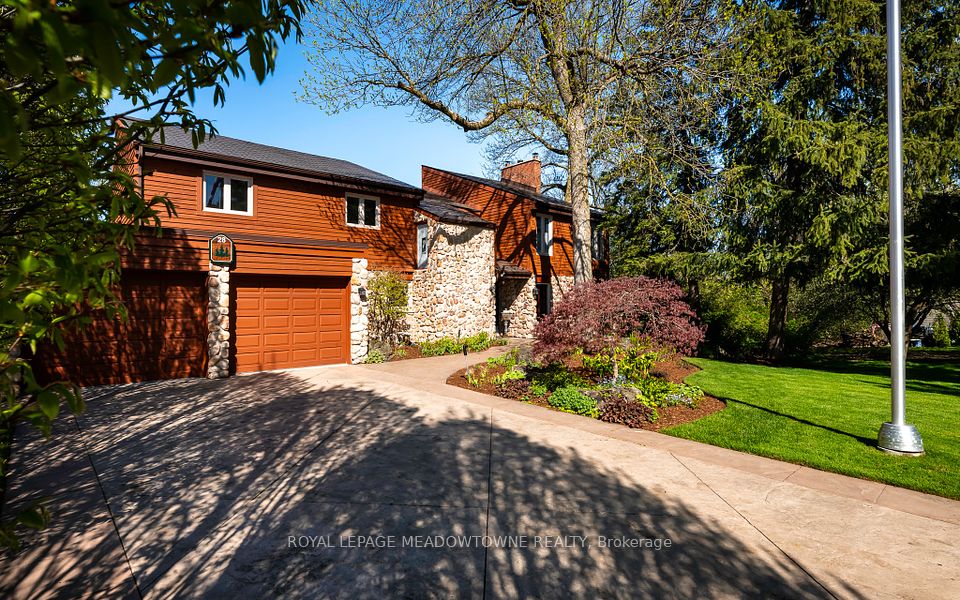
28 Pine Tree Crescent, Brampton, ON L6W 1C8, Brampton, ON
Bed 4
Bath 4


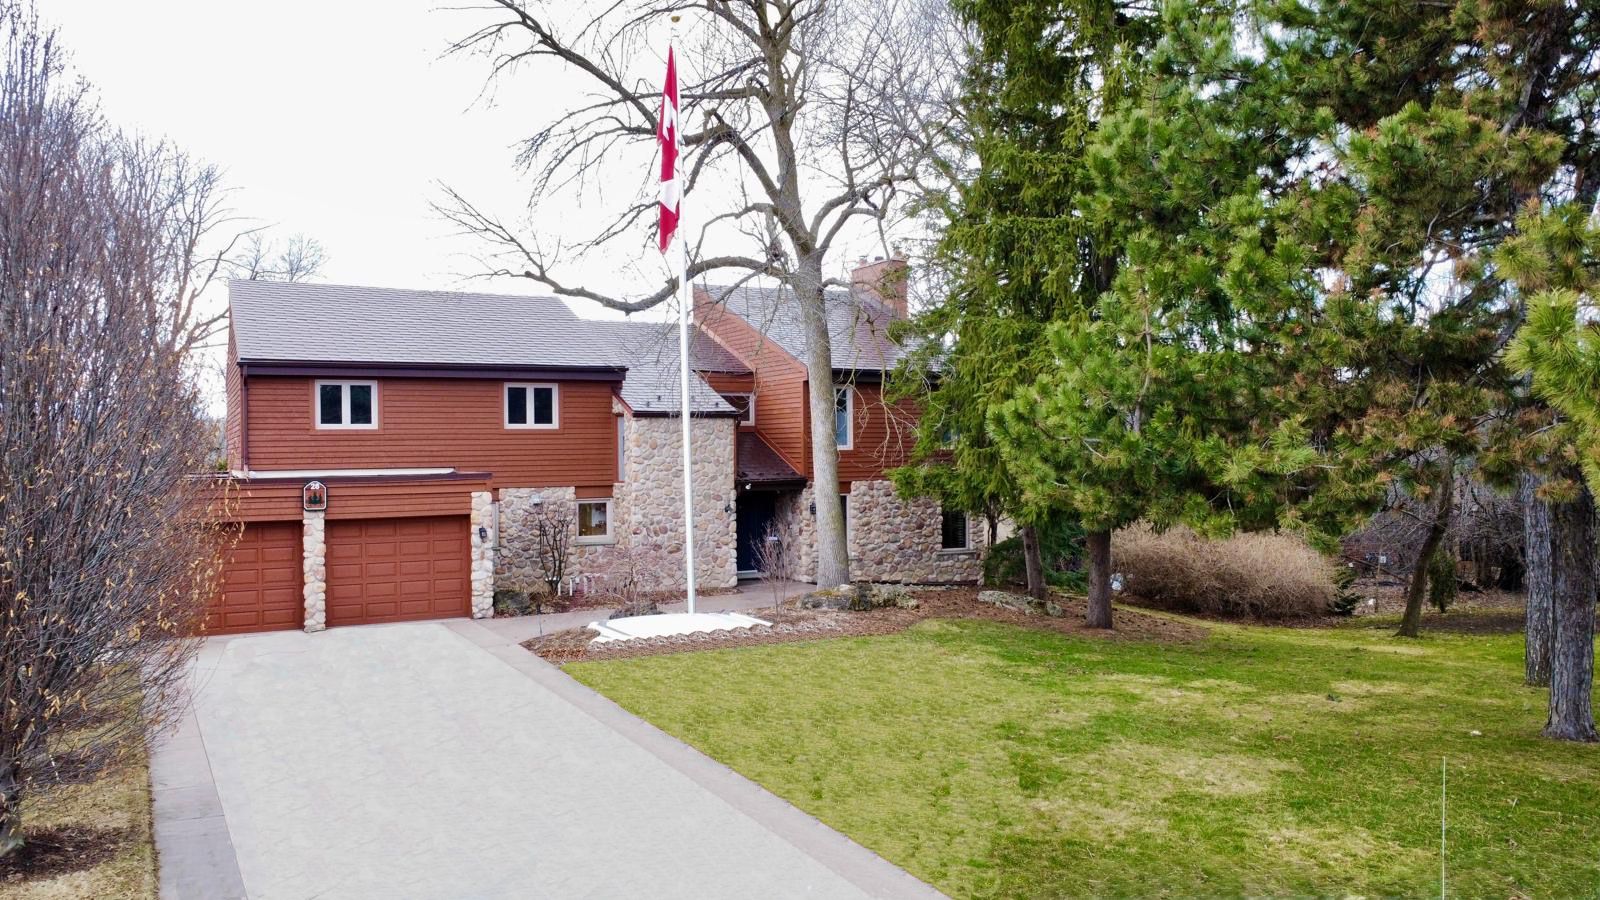




One-of-a-Kind Executive Home Backing Onto Etobicoke Creek. Nestled in a sought-after neighbourhood, this stunning 4-bed, 4-bath executive home is a rare find. Thoughtfully renovated with high-end finishes, vaulted ceilings, and custom millwork, it offers both elegance and functionality. Step into a grand foyer with herringbone tile flooring, leading to a private den with double French doors. This sophisticated space boasts rich hardwood floors, dark wood crown moldings, a coffered ceiling, built-ins, and a sleek electric fireplace ideal for a home office or lounge. The chefs kitchen, fully renovated in 2023, is a masterpiece with hickory hardwood floors, white cabinetry with gold hardware, quartz countertops, and a large island. Premium appliances include a Sub-Zero fridge, Wolf wall ovens, and a six-burner Wolf stove. The pantry has pullout shelves, built-in cabinets, and a cozy nook with a gas fireplace. Floor-to-ceiling windows open to a walk-out patio. Step outside to a breathtaking backyard oasis backing onto Etobicoke Creek. Enjoy ultimate privacy with lush landscaping and mature trees. A stone patio with a built-in BBQ and seating area is perfect for entertaining, while the saltwater pool and hot tub offer a serene escape. The fully fenced yard also features a pool house with bar, and a putting green. Upstairs, the primary suite offers a dressing room, wall-to-wall closets, and a spa-like ensuite with a soaker tub, rain shower, and custom built-ins. Additional bedrooms feature built-in storage. The main bath has heated floors, a soaker tub, and elegant finishes. The finished basement is an entertainers dream, featuring a gas fireplace, a wet bar with quartz counters, a beverage fridge, and an island. A private gym with rubber flooring, mirrors, and a wine fridge adds to the appeal. The spa-like bath includes a steam shower and heated floors. This exceptional home wont last long! Book your private showing today!
Property Highlights
For Sale
MLS NO.
W11980665
Type
Residential Freehold
Sub Type
Detached
Bedrooms
4
Bathrooms
4
Parking
10.0
Garage
Yes
Complete Property Details
Property Type
Residential Freehold
Sub Type
Detached
Transaction Type
For Sale
Status
Cancelled
Contract Status
Unavailable
MLS® Number
W11980665
Living Area Range
3000-3500
Total Bedrooms
4
Bedrooms Above Grade
4
Total Bathrooms
4
Total Kitchens
1
Kitchens Above Grade
1
Rooms Above Grade
10
Rooms Below Grade
3
Interior Features
Built-In Oven, Other
Fireplace
Yes
Central Vacuum Yn
No
Construction
Stone, Wood
Roof
Metal
Lot Width
60.0
Lot Size
0.43
Parking Features
Private
Parking Total
10.0
Covered Spaces
2.0
Garage Type
Attached
Garage
Yes
Pool
Inground
Direction Facing
East
Cooling
Central Air
Heat Source
Gas
Heat Type
Forced Air
Internet Address Display Yn
Yes
Internet Entire Listing Display Yn
Yes
Full Address
28 Pine Tree Crescent, Brampton, ON L6W 1C8
City
Brampton
Neighbourhood
Brampton East
County / Region
Peel
Province / State
ON
Postal Code
L6W 1C8
Cross Street
Hurontario St & Peel Village Pkwy
Directions
Hurontario St & Peel Village Pkwy
Country
CA
List Price
$2,225,000
Annual Taxes
$10,891
Tax Year
2024
Legal Description
PT LT 112, PL 679 AS IN RO951568;S/T BR46430 BRAMPTON
Possession Details
60-90 Days
Listing Office
ROYAL LEPAGE MEADOWTOWNE REALTY
Board
Toronto Regional Real Estate Board
Original Entry
2025-02-20T17:15:25Z
Media Updated
2025-05-12T19:34:31Z
Photos Updated
2025-05-12T19:34:31Z
Last Modified
2025-06-17T13:21:20Z
System Modified
2025-10-12T08:45:39.689186Z
MLS Status
Terminated
Architectural Style
2-Storey
Basement
Separate Entrance, Walk-Up
Co List Office Name
ROYAL LEPAGE MEADOWTOWNE REALTY
Ddfyn
Yes
Expiration Date
2025-09-30
Foundation Details
Concrete
Heat Source Multi
Gas
Heat Type Multi
Forced Air
Hstapplication
Not Subject to HST
Link Yn
No
Occupant Type
Owner
Originating System Id
A00001796
Parcel Number
140490139
Parking Spaces
8
Property Features
Golf, Library, Place Of Worship, Public Transit, Ravine, Wooded/Treed
Public Remarks
One-of-a-Kind Executive Home Backing Onto Etobicoke Creek. Nestled in a sought-after neighbourhood, this stunning 4-bed, 4-bath executive home is a rare find. Thoughtfully renovated with high-end finishes, vaulted ceilings, and custom millwork, it offers both elegance and functionality. Step into a grand foyer with herringbone tile flooring, leading to a private den with double French doors. This sophisticated space boasts rich hardwood floors, dark wood crown moldings, a coffered ceiling, built-ins, and a sleek electric fireplace ideal for a home office or lounge. The chefs kitchen, fully renovated in 2023, is a masterpiece with hickory hardwood floors, white cabinetry with gold hardware, quartz countertops, and a large island. Premium appliances include a Sub-Zero fridge, Wolf wall ovens, and a six-burner Wolf stove. The pantry has pullout shelves, built-in cabinets, and a cozy nook with a gas fireplace. Floor-to-ceiling windows open to a walk-out patio. Step outside to a breathtaking backyard oasis backing onto Etobicoke Creek. Enjoy ultimate privacy with lush landscaping and mature trees. A stone patio with a built-in BBQ and seating area is perfect for entertaining, while the saltwater pool and hot tub offer a serene escape. The fully fenced yard also features a pool house with bar, and a putting green. Upstairs, the primary suite offers a dressing room, wall-to-wall closets, and a spa-like ensuite with a soaker tub, rain shower, and custom built-ins. Additional bedrooms feature built-in storage. The main bath has heated floors, a soaker tub, and elegant finishes. The finished basement is an entertainers dream, featuring a gas fireplace, a wet bar with quartz counters, a beverage fridge, and an island. A private gym with rubber flooring, mirrors, and a wine fridge adds to the appeal. The spa-like bath includes a steam shower and heated floors. This exceptional home wont last long! Book your private showing today!