300 Shoreview Road, Burlington, ON L7T 2N4, Burlington, ON
Bed 4
Bath 3


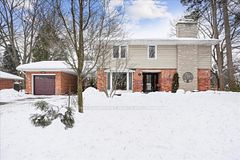



Perfect for a large family that loves to entertain. This stunning home in Aldershots Birdland area sits at the end of a quiet cul-de-sac on .0456 an acre, overlooking a peaceful ravine for ultimate privacy. The spacious living room, with a cozy wood-burning fireplace, offers breathtaking views of the forest, while a separate office with built-in cabinetry provides a private workspace. The entertainers kitchen is a chefs dream, featuring granite counters, an oversized island with a built-in stove, ample storage, and porcelain slate tiles, all overlooking the beautiful backyard. A three-season sunroom off the family room adds even more space to gather and relax.The lower level boasts a large rec room with a fireplace, bright windows, and a laundry area. Upstairs, the primary suite is a true retreat, offering two double closets, hardwood floors, remote blinds, a spa-like ensuite with a glass shower, soaker tub, custom cabinetry, an electric fireplace, and private balcony access. Three additional spacious bedrooms, two with built-ins, and a beautifully updated main bathroom complete the upper level.Step outside to an entertainers paradise! The backyard features a 20 x 40 saltwater pool, built-in BBQ, fire pit, custom Cabana with Bar and a separate shed for storage. Ideally located near LaSalle Park, the Marina, and Burlington Golf & Country Club, this home offers the perfect blend of nature, luxury, and recreation. Dont miss the chance to make this extraordinary property your own!
Property Highlights
For Sale
MLS NO.
W11985684
Type
Residential Freehold
Sub Type
Detached
Bedrooms
4
Bathrooms
3
Parking
6.0
Complete Property Details
Property Type
Residential Freehold
Sub Type
Detached
Transaction Type
For Sale
Status
Closed
Contract Status
Unavailable
MLS® Number
W11985684
Living Area Range
2500-3000
Total Bedrooms
4
Bedrooms Above Grade
4
Total Bathrooms
3
Total Kitchens
1
Kitchens Above Grade
1
Rooms Above Grade
6
Rooms Below Grade
2
Interior Features
Auto Garage Door Remote, On Demand Water Heater, Sump Pump, Solar Tube, Water Heater Owned, Water Meter
Fireplace
Yes
Fireplace Features
Electric, Wood
Central Vacuum Yn
No
Security Features
Carbon Monoxide Detectors, Smoke Detector
Construction
Vinyl Siding
Roof
Asphalt Shingle, Flat
Lot Width
33.46
Parking Features
Private Triple
Parking Total
6.0
Covered Spaces
1.0
Garage Type
Detached
Pool
Inground, Salt
Direction Facing
South
Cooling
Central Air
Heat Source
Gas
Heat Type
Forced Air
Internet Address Display Yn
Yes
Internet Entire Listing Display Yn
Yes
Full Address
300 Shoreview Road, Burlington, ON L7T 2N4
City
Burlington
Neighbourhood
LaSalle
County / Region
Halton
Province / State
ON
Postal Code
L7T 2N4
Cross Street
Northshore, N Eagle, W Shoreview
Country
CA
List Price
$2,199,900
Annual Taxes
$9,209
Tax Year
2025
Legal Description
CONSOLIDATION OF VARIOUS PROPERTIES: PT LT 15, PL PF844, AS IN FH119339; PT LT 4, CON BF, PTS 4 & 5, 20R15595. S/T 373617. S/T EASE HR322817 OVER PT 6, 20R15595 IN FAV OF PTS 1 TO 5, 20R15595.
Possession Type
Flexible
Possession Details
Flexible
Listing Office
RE/MAX ESCARPMENT REALTY INC.
Board
Toronto Regional Real Estate Board
Original Entry
2025-02-24T18:01:08Z
Media Updated
2025-02-24T18:11:15Z
Photos Updated
2025-02-24T18:01:08Z
Last Modified
2025-04-01T16:15:02Z
System Modified
2025-10-12T08:34:13.339041Z
MLS Status
Sold
Architectural Style
Backsplit 5
Basement
Full, Finished
Co List Office Name
RE/MAX ESCARPMENT REALTY INC.
Ddfyn
Yes
Expiration Date
2025-05-24
Foundation Details
Poured Concrete
Heat Source Multi
Gas
Heat Type Multi
Forced Air
Hstapplication
No
Link Yn
No
Occupant Type
Owner
Originating System Id
A00001796
Parcel Number
071020201
Parking Spaces
5
Property Features
Electric Car Charger, Fenced Yard, Cul de Sac/Dead End, Golf, Wooded/Treed, Ravine
Public Remarks
Perfect for a large family that loves to entertain. This stunning home in Aldershots Birdland area sits at the end of a quiet cul-de-sac on .0456 an acre, overlooking a peaceful ravine for ultimate privacy. The spacious living room, with a cozy wood-burning fireplace, offers breathtaking views of the forest, while a separate office with built-in cabinetry provides a private workspace. The entertainers kitchen is a chefs dream, featuring granite counters, an oversized island with a built-in stove, ample storage, and porcelain slate tiles, all overlooking the beautiful backyard. A three-season sunroom off the family room adds even more space to gather and relax.The lower level boasts a large rec room with a fireplace, bright windows, and a laundry area. Upstairs, the primary suite is a true retreat, offering two double closets, hardwood floors, remote blinds, a spa-like ensuite with a glass shower, soaker tub, custom cabinetry, an electric fireplace, and private balcony access. Three additional spacious bedrooms, two with built-ins, and a beautifully updated main bathroom complete the upper level.Step outside to an entertainers paradise! The backyard features a 20 x 40 saltwater pool, built-in BBQ, fire pit, custom Cabana with Bar and a separate shed for storage. Ideally located near LaSalle Park, the Marina, and Burlington Golf & Country Club, this home offers the perfect blend of nature, luxury, and recreation. Dont miss the chance to make this extraordinary property your own!