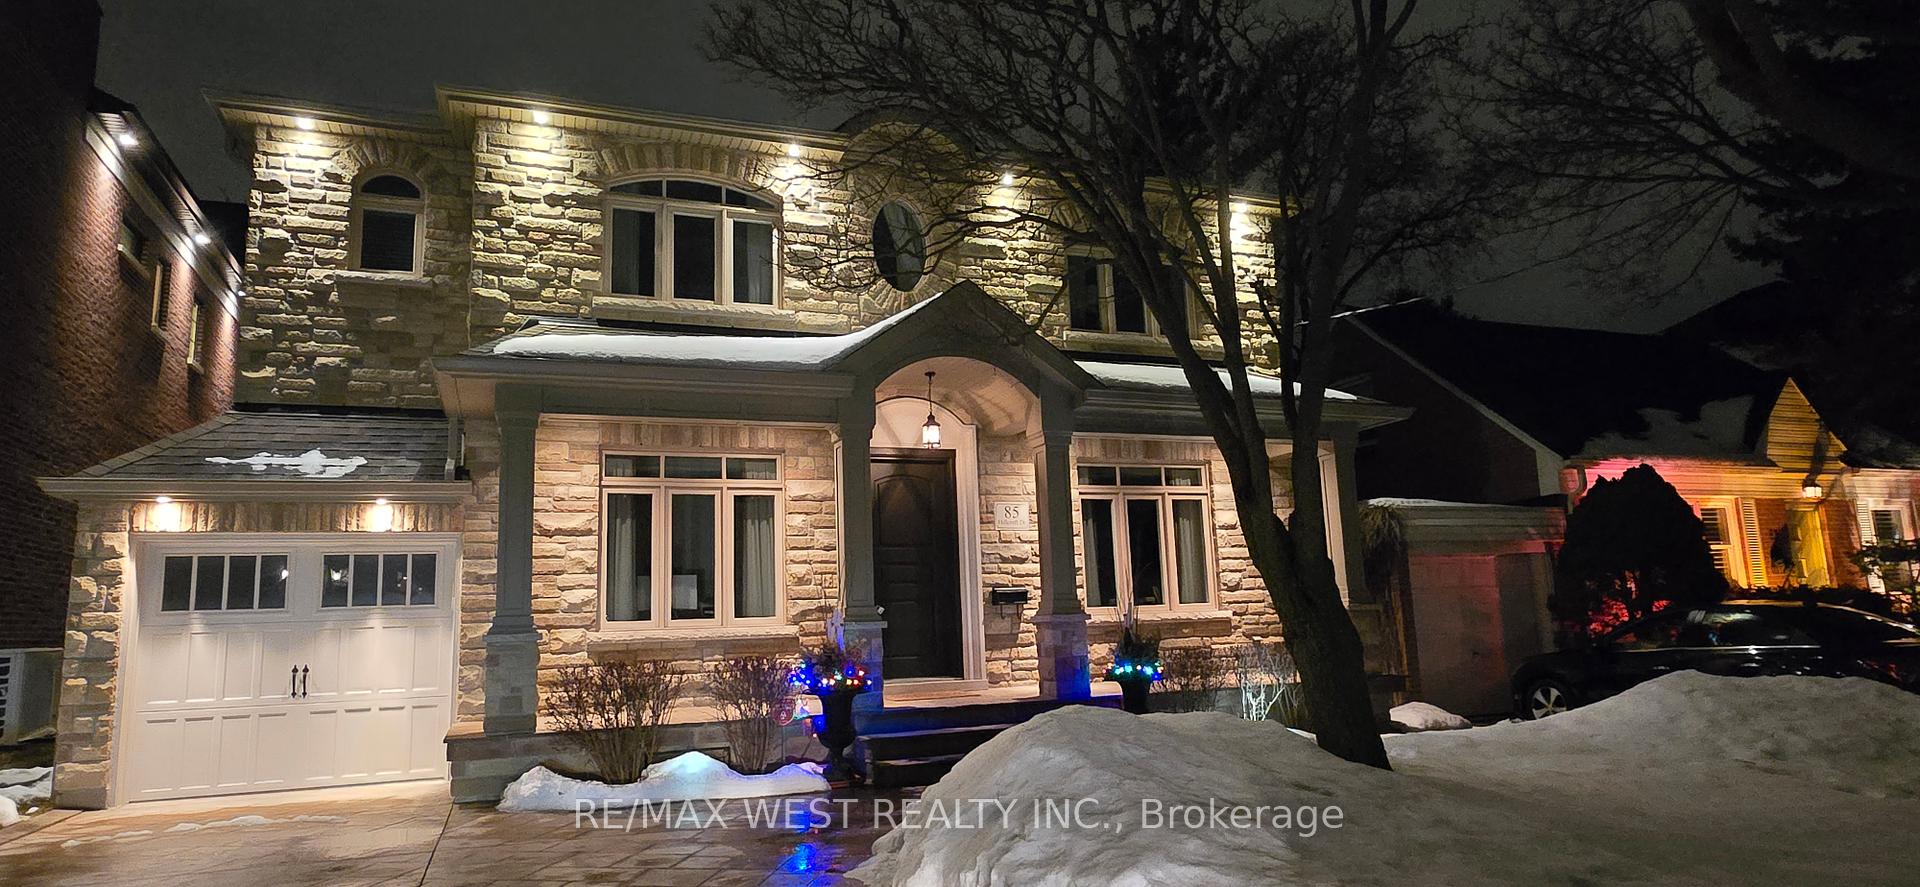
85 Hillcroft Drive, Toronto, ON M9B 4X8, Toronto W08, ON
Bed 4
Bath 5
Location, Location --Custom Built Gem in Prime Etobicoke- This Stunning 4 Bedroom, 5 Bathroom family home sits among Multi-Million dollar properties, offering bright open spaces with large windows, and an abundant of natural light. This thoughtful designed layout offers an office/study on the main floor * Open Concept Kitchen and family room, Oak flooring *Double door walk out from the kitchen to your lush Oasis backyard surrounding yourself with mature trees and nature. Additional key highlights * Access to an insulated Garage from the Main floor* Impressive skylight with an illuminated shaft on the upper level* Primary Bedroom has a Vaulted Ceiling, a custom built walk in closet with ample storage the 4 piece en-suite serves as a luxury retreat*Another Spacious bedroom has custom built Library style unit $$ spent such a great feature to have* 2 other Bedrooms with its own unique qualities*the fully finished lower level has a above grade windows and a walkup to your backyard * 200 Amp Service. *Location is Prime with a 2 minute walk to transit, TOP RATED SCHOOLS in walking distance, great curb appeal, quick access to Downtown, Shopping, Airport, Trails, parks, such a safe Community. This home has harmony and wonderful energy loved by One Owner for 15 years ***Open House Sat/Sun from 1:00 to4:00***
Property Highlights
For Sale
MLS NO.
W11991533
Type
Residential Freehold
Sub Type
Detached
Bedrooms
4
Bathrooms
5
Parking
4.0
Garage
Yes
Complete Property Details
Property Type
Residential Freehold
Sub Type
Detached
Transaction Type
For Sale
Status
Closed
Contract Status
Unavailable
MLS® Number
W11991533
Living Area Range
2500-3000
Total Bedrooms
4
Bedrooms Above Grade
4
Total Bathrooms
5
Total Kitchens
1
Kitchens Above Grade
1
Rooms Above Grade
9
Rooms Below Grade
3
Interior Features
Water Heater, Sump Pump
Fireplace
Yes
Fireplace Features
Natural Gas
Central Vacuum Yn
No
Construction
Stone, Stucco (Plaster)
Roof
Unknown
Lot Width
45.0
Lot Size
5040.0
Parking Features
Private
Parking Total
4.0
Covered Spaces
1.0
Garage Type
Attached
Garage
Yes
Pool
None
Direction Facing
East
Cooling
Central Air
Heat Source
Gas
Heat Type
Forced Air
Internet Address Display Yn
Yes
Internet Entire Listing Display Yn
Yes
Full Address
85 Hillcroft Drive, Toronto, ON M9B 4X8
City
Toronto W08
Neighbourhood
Islington-City Centre West
County / Region
Toronto
Province / State
ON
Postal Code
M9B 4X8
Cross Street
Rathburn Rd and Kipling Ave
Directions
Rathburn Rd and Hillcroft Dr
Country
CA
List Price
$2,199,000
Annual Taxes
$9,377
Tax Year
2024
Legal Description
LT 34, PL 3274 ; ETOBICOKE , CITY OF TORONTO
Possession Type
Flexible
Possession Details
TBA
Listing Office
RE/MAX WEST REALTY INC.
Board
Toronto Regional Real Estate Board
Original Entry
2025-02-27T17:54:29Z
Media Updated
2025-03-03T04:08:26Z
Photos Updated
2025-03-01T17:36:37Z
Last Modified
2025-03-04T19:48:20Z
System Modified
2025-10-12T08:48:57.862613Z
MLS Status
Sold
Architectural Style
2-Storey
Basement
Finished, Walk-Up
Ddfyn
Yes
Expiration Date
2025-05-27
Foundation Details
Unknown
Heat Source Multi
Gas
Heat Type Multi
Forced Air
Hstapplication
Included In
Link Yn
No
Occupant Type
Owner
Originating System Id
A00001796
Parcel Number
074600225
Parking Spaces
13
Property Features
Public Transit, Place Of Worship, School
Public Remarks
Location, Location --Custom Built Gem in Prime Etobicoke- This Stunning 4 Bedroom, 5 Bathroom family home sits among Multi-Million dollar properties, offering bright open spaces with large windows, and an abundant of natural light. This thoughtful designed layout offers an office/study on the main floor * Open Concept Kitchen and family room, Oak flooring *Double door walk out from the kitchen to your lush Oasis backyard surrounding yourself with mature trees and nature. Additional key highlights * Access to an insulated Garage from the Main floor* Impressive skylight with an illuminated shaft on the upper level* Primary Bedroom has a Vaulted Ceiling, a custom built walk in closet with ample storage the 4 piece en-suite serves as a luxury retreat*Another Spacious bedroom has custom built Library style unit $$ spent such a great feature to have* 2 other Bedrooms with its own unique qualities*the fully finished lower level has a above grade windows and a walkup to your backyard * 200 Amp Service. *Location is Prime with a 2 minute walk to transit, TOP RATED SCHOOLS in walking distance, great curb appeal, quick access to Downtown, Shopping, Airport, Trails, parks, such a safe Community. This home has harmony and wonderful energy loved by One Owner for 15 years ***Open House Sat/Sun from 1:00 to4:00***