
1431 wellwood Terrace, Milton, ON L9T 7E7, Milton, ON
Bed 4
Bath 5





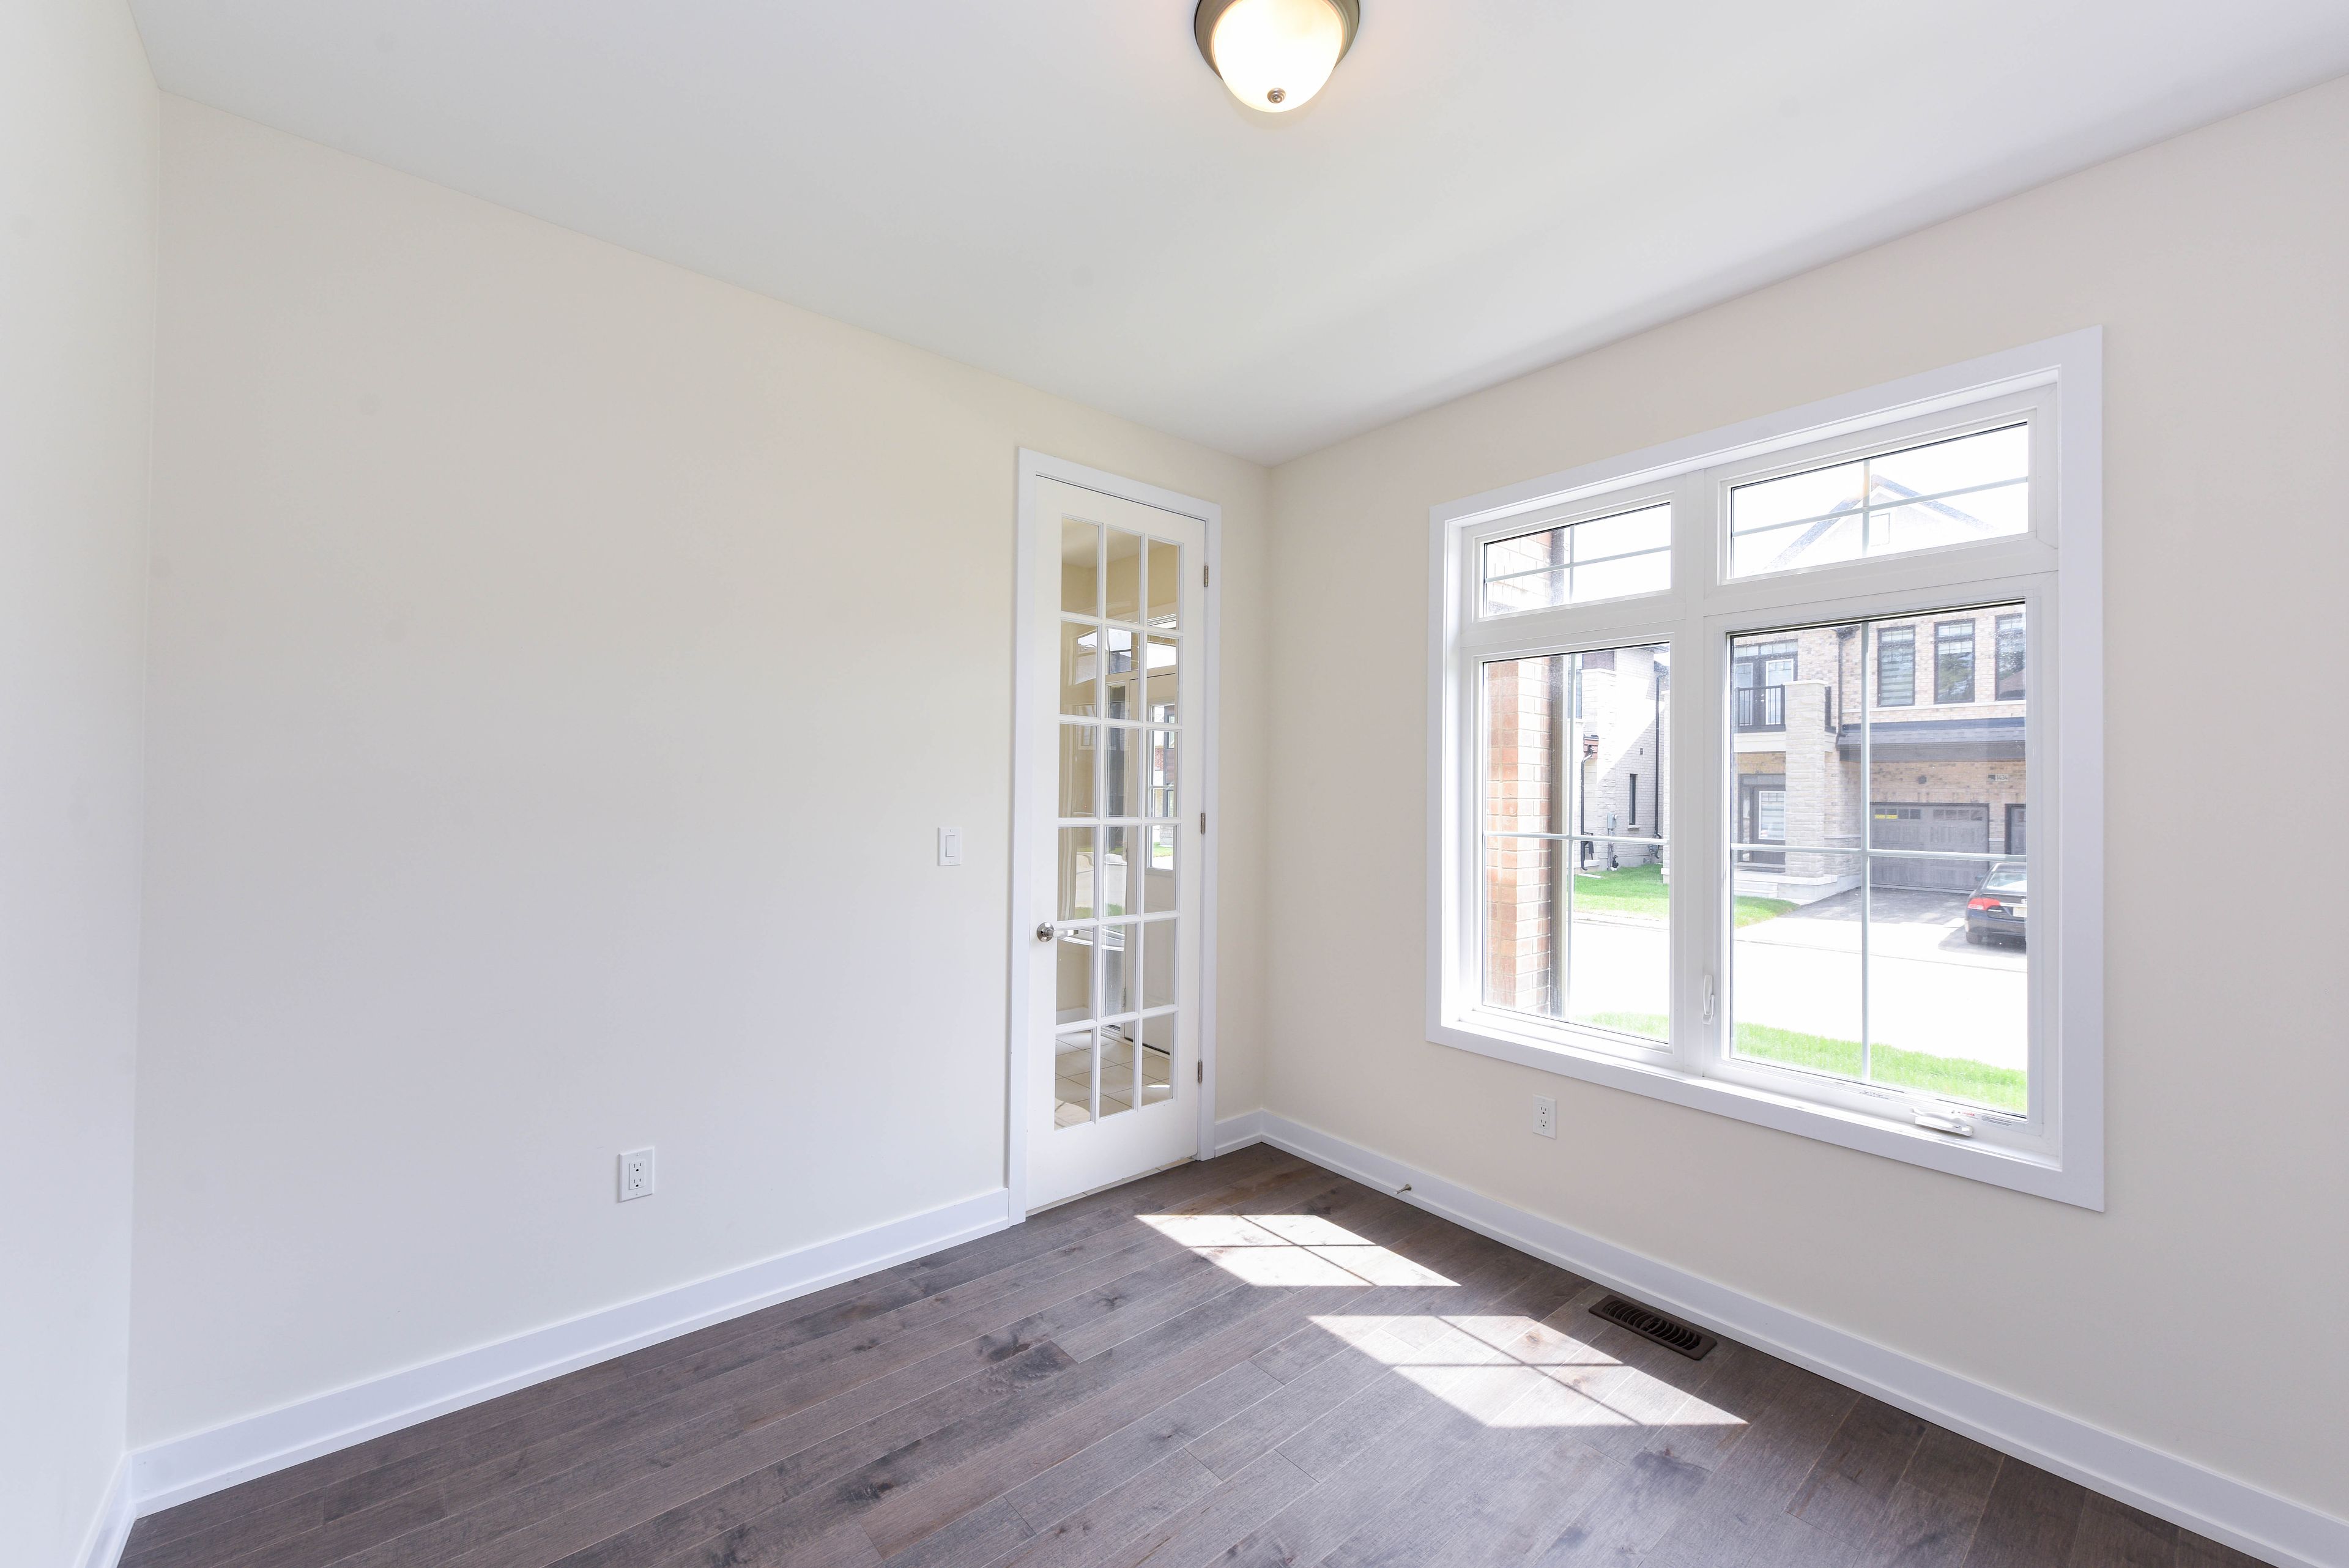
Executive Home In A Prestigious, Family Centric Neighborhood Backing Onto Greenspace Within Steps Of Kids Parkette. Just over 4000 Square Feet, This Home Is Loaded With Luxurious Upgrades: 9Foot Ceilings, Premium Stainless Steel Appliances, Low Maintenance Hardwood Floors Throughout, , Quartz Countertops, Family Room With Fireplace, Sprawling Views With No Neighbors At Back, Main Floor Office, Primary Bedroom With 2 Walk-In Closets & Spa Like Ensuite Bathroom With Glass Shower, 2nd Bedroom Is Like A Second Primary Room With Large Closet And Ensuite Bath, 2ND Floor Laundry Room AND Double Car Garage, Pot Lights Throughout And Exterior Lighting For Additional Ambiance.
Property Highlights
For Sale
MLS NO.
W11998242
Type
Residential Freehold
Sub Type
Detached
Bedrooms
4
Bathrooms
5
Parking
4.0
Garage
Yes
Complete Property Details
Property Type
Residential Freehold
Sub Type
Detached
Transaction Type
For Sale
Status
Expired
Contract Status
Unavailable
MLS® Number
W11998242
Living Area Range
3500-5000
Total Bedrooms
4
Bedrooms Above Grade
4
Total Bathrooms
5
Total Kitchens
1
Kitchens Above Grade
1
Rooms Above Grade
9
Interior Features
Storage
Fireplace
Yes
Central Vacuum Yn
No
Construction
Brick
Roof
Asphalt Shingle
Lot Width
43.05
Parking Features
Private
Parking Total
4.0
Covered Spaces
2.0
Garage Type
Detached
Garage
Yes
Pool
None
Direction Facing
North
Cooling
Central Air
Heat Source
Ground Source
Heat Type
Forced Air
Internet Address Display Yn
Yes
Internet Entire Listing Display Yn
Yes
Full Address
1431 wellwood Terrace, Milton, ON L9T 7E7
City
Milton
Neighbourhood
1026 - CB Cobban
County / Region
Halton
Province / State
ON
Postal Code
L9T 7E7
Cross Street
RR25 AND BRITANNIA
Directions
RR25 AND BRITANNIA
Country
CA
List Price
$2,299,999
Annual Taxes
$4,949
Tax Year
2024
Legal Description
LOT 3, PLAN 20M1234 SUBJECT TO AN EASEMENT FOR ENTRY AS IN HR2047996 TOWN OF MILTON
Possession Type
60-89 days
Possession Details
TBA
Listing Office
EXP REALTY
Board
Toronto Regional Real Estate Board
Original Entry
2025-03-03T22:14:53Z
Media Updated
2025-03-06T16:13:41Z
Photos Updated
2025-03-03T22:14:53Z
Last Modified
2025-07-01T05:16:59Z
System Modified
2025-10-12T08:57:39.629552Z
MLS Status
Expired
Architectural Style
2-Storey
Basement
Separate Entrance, Finished
Co List Office Name
EXP REALTY
Ddfyn
Yes
Expiration Date
2025-06-30
Foundation Details
Concrete
Heat Source Multi
Ground Source
Heat Type Multi
Forced Air
Hstapplication
Included In
Link Yn
No
Occupant Type
Tenant
Originating System Id
A00001796
Parcel Number
250781571
Parking Spaces
2
Public Remarks
Executive Home In A Prestigious, Family Centric Neighborhood Backing Onto Greenspace Within Steps Of Kids Parkette. Just over 4000 Square Feet, This Home Is Loaded With Luxurious Upgrades: 9Foot Ceilings, Premium Stainless Steel Appliances, Low Maintenance Hardwood Floors Throughout, , Quartz Countertops, Family Room With Fireplace, Sprawling Views With No Neighbors At Back, Main Floor Office, Primary Bedroom With 2 Walk-In Closets & Spa Like Ensuite Bathroom With Glass Shower, 2nd Bedroom Is Like A Second Primary Room With Large Closet And Ensuite Bath, 2ND Floor Laundry Room AND Double Car Garage, Pot Lights Throughout And Exterior Lighting For Additional Ambiance.