54 Berkwood Hollow Court, Brampton, ON L6Y 2Y1, Brampton, ON
Bed 7
Bath 6




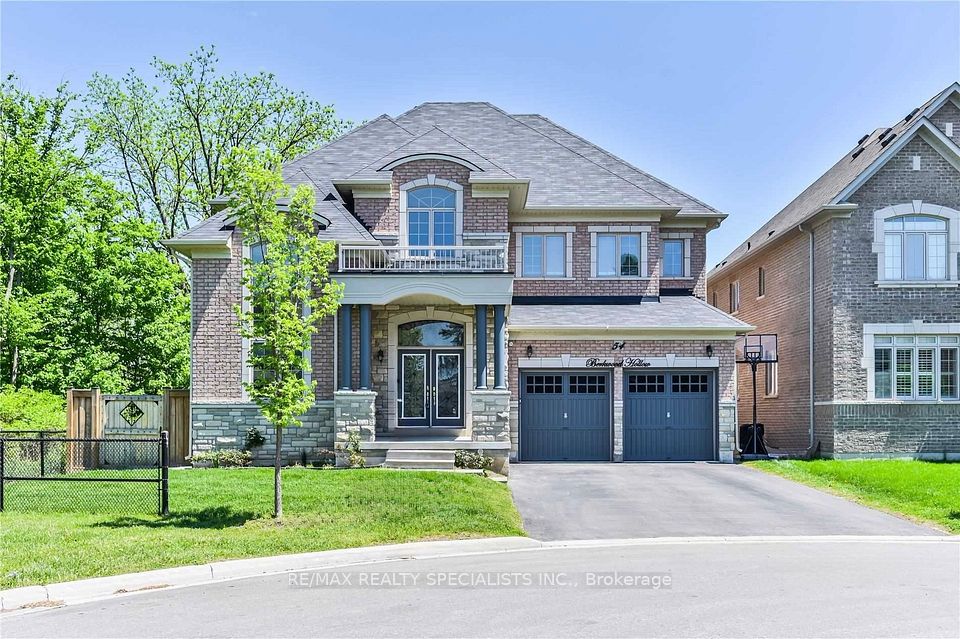
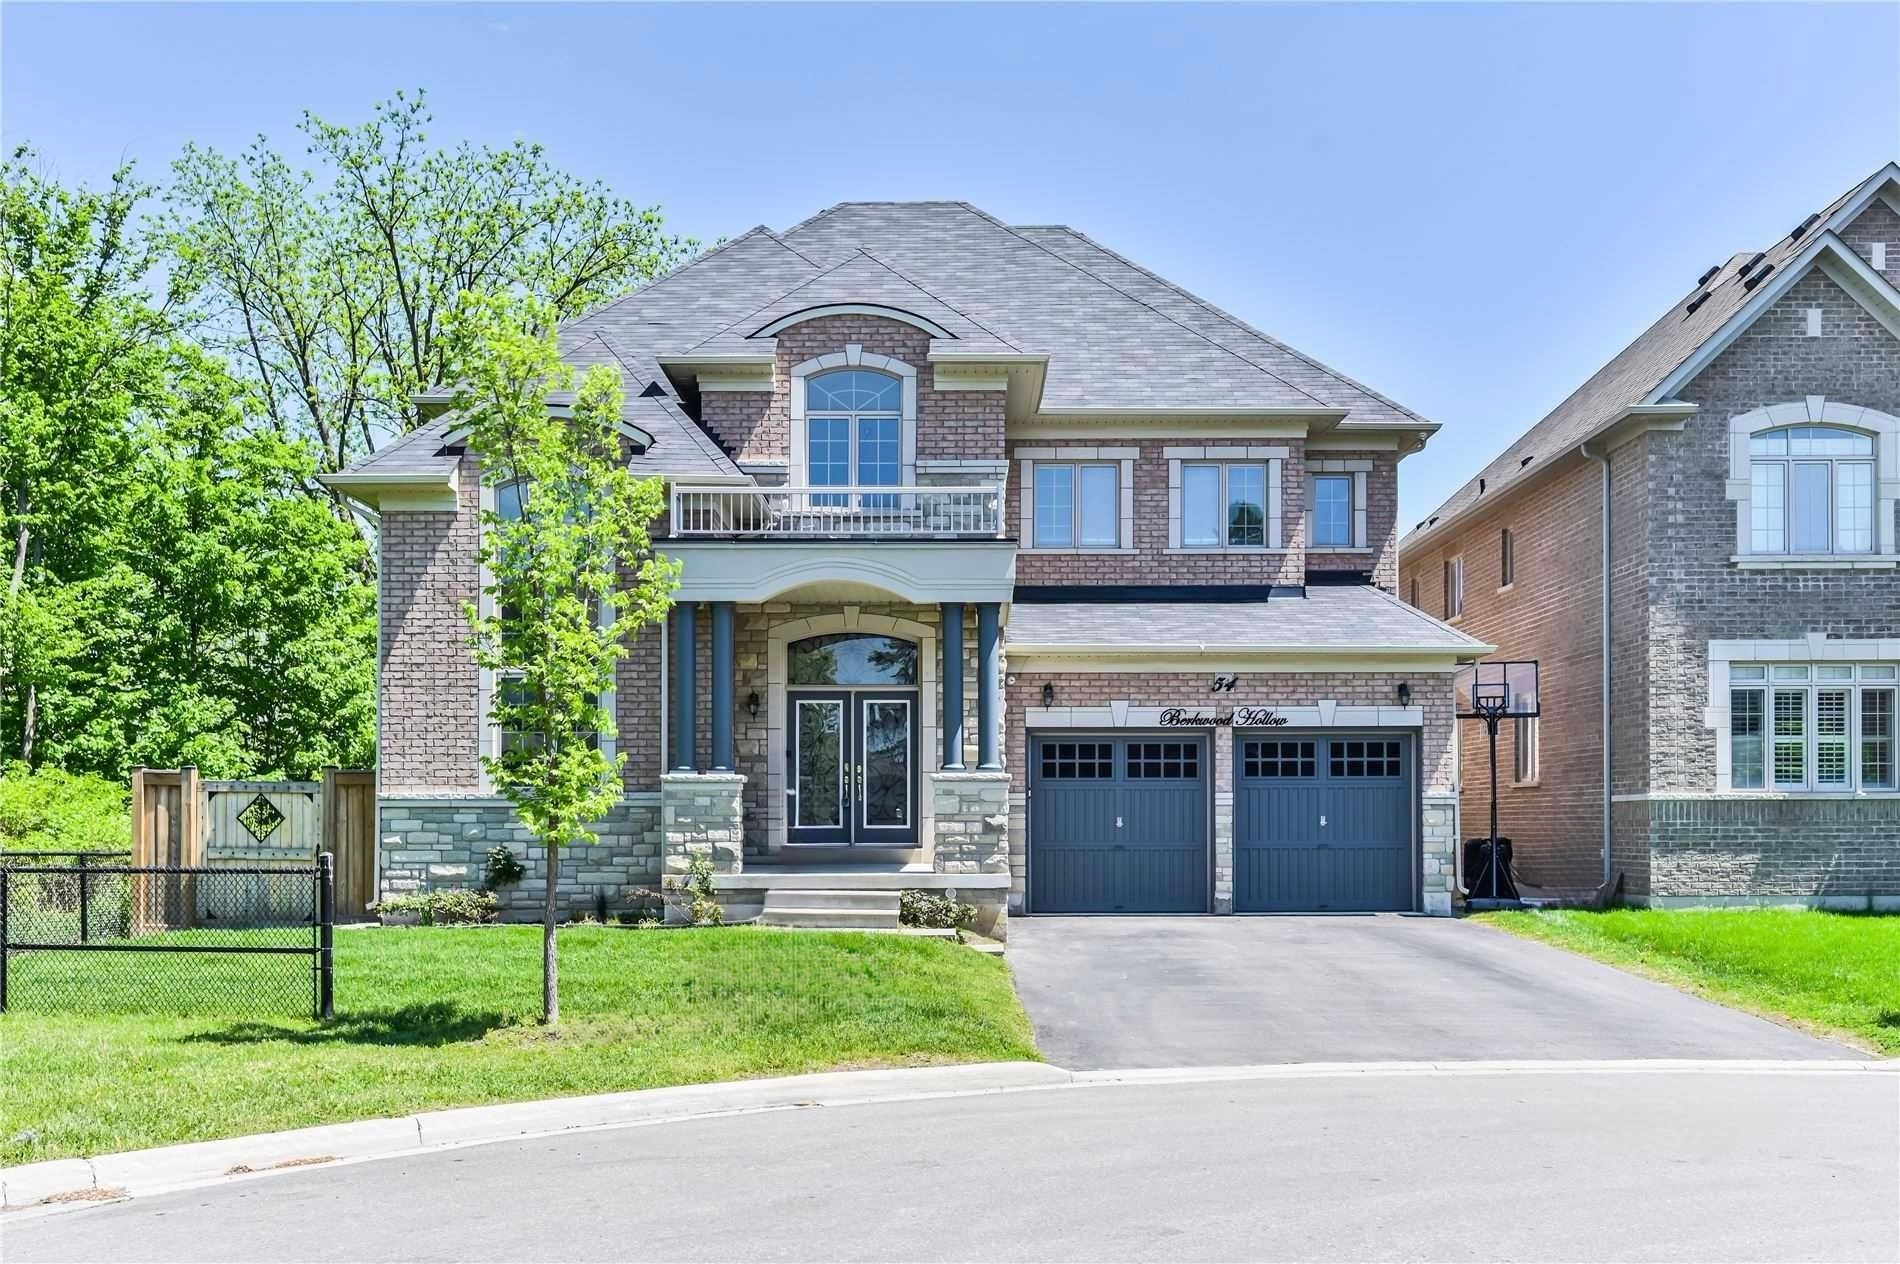
This bright and inviting luxury property offers over 6,000 sq. ft. of living space, featuring 4+3 bedrooms and 6 washrooms, situated in the prestigious Credit View neighborhood on a premium 60Ft front ravine lot with no walkway. Located on a quiet, child-safe court and within walking distance to Eldorado Park, this home offers ultimate privacy with private scenic views and no worry of neighbors. Move-in ready, this home is a perfect blend of modern living and luxury legacy. Thousands have been spent on upgrades, including a Gourmet kitchen with custom cabinetry, frosted glass finishes, and built-in Thermador Appliances. The family room with coffered ceilings is an elegant centrepiece, while the home is filled with natural light throughout, creating an inviting and airy atmosphere. With hardwood floors on the main and second levels, the home exudes warmth and sophistication. The 14Ft ceilings in the family room and office, along with 10Ft ceilings on the main floor and 9Ft on the second, add to the spacious feel. High-end finishes such as crown molding, wainscoting, porcelain tiles, and custom closets complete the luxurious design. A legal walk-out basement features two separate units with separate entrances, offering rental income potential or personal use. The home also boasts a 3-car tandem garage, providing ample parking and storage space. With breathtaking ravine views from every room and freshly painted interiors, this home is truly a rare find. Too many upgrades to list. schedule your private showing today!
Property Highlights
For Sale
MLS NO.
W11999359
Type
Residential Freehold
Sub Type
Detached
Bedrooms
7
Bathrooms
6
Parking
7.0
Garage
Yes
Complete Property Details
Property Type
Residential Freehold
Sub Type
Detached
Transaction Type
For Sale
Status
Expired
Contract Status
Unavailable
MLS® Number
W11999359
Living Area Range
3500-5000
Total Bedrooms
7
Bedrooms Above Grade
4
Bedrooms Below Grade
3
Total Bathrooms
6
Total Kitchens
2
Kitchens Above Grade
1
Kitchens Below Grade
1
Rooms Above Grade
10
Rooms Below Grade
5
Interior Features
Water Heater
Fireplace
Yes
Central Vacuum Yn
No
Construction
Brick, Stone
Roof
Shingles
Lot Width
62.54
Lot Size
7223.12
Parking Total
7.0
Covered Spaces
3.0
Garage Type
Built-In
Garage
Yes
Pool
None
Direction Facing
South
Cooling
Central Air
Heat Source
Gas
Heat Type
Forced Air
Internet Address Display Yn
Yes
Internet Entire Listing Display Yn
Yes
Full Address
54 Berkwood Hollow Court, Brampton, ON L6Y 2Y1
City
Brampton
Neighbourhood
Credit Valley
County / Region
Peel
Province / State
ON
Postal Code
L6Y 2Y1
Cross Street
Creditview & Queen
Directions
Creditview & Queen
Country
CA
List Price
$2,499,000
Annual Taxes
$11,412
Tax Year
2025
Legal Description
BLOCK 20, PLAN 43M1888 SUBJECT TO AN EASEMENT FOR
Possession Type
Flexible
Possession Details
FLEXIBLE
Listing Office
RE/MAX REALTY SPECIALISTS INC.
Board
Toronto Regional Real Estate Board
Original Entry
2025-03-04T16:18:57Z
Media Updated
2025-05-30T17:23:12Z
Photos Updated
2025-05-30T17:23:12Z
Last Modified
2025-06-01T05:18:11Z
System Modified
2025-10-12T08:57:41.941345Z
MLS Status
Expired
Architectural Style
2-Storey
Basement
Apartment, Finished
Co List Office Name
RE/MAX REALTY SPECIALISTS INC.
Ddfyn
Yes
Expiration Date
2025-05-31
Foundation Details
Concrete
Heat Source Multi
Gas
Heat Type Multi
Forced Air
Hstapplication
Included In
Link Yn
No
Occupant Type
Owner+Tenant
Originating System Id
A00001796
Parcel Number
140862552
Parking Spaces
4
Public Remarks
This bright and inviting luxury property offers over 6,000 sq. ft. of living space, featuring 4+3 bedrooms and 6 washrooms, situated in the prestigious Credit View neighborhood on a premium 60Ft front ravine lot with no walkway. Located on a quiet, child-safe court and within walking distance to Eldorado Park, this home offers ultimate privacy with private scenic views and no worry of neighbors. Move-in ready, this home is a perfect blend of modern living and luxury legacy. Thousands have been spent on upgrades, including a Gourmet kitchen with custom cabinetry, frosted glass finishes, and built-in Thermador Appliances. The family room with coffered ceilings is an elegant centrepiece, while the home is filled with natural light throughout, creating an inviting and airy atmosphere. With hardwood floors on the main and second levels, the home exudes warmth and sophistication. The 14Ft ceilings in the family room and office, along with 10Ft ceilings on the main floor and 9Ft on the second, add to the spacious feel. High-end finishes such as crown molding, wainscoting, porcelain tiles, and custom closets complete the luxurious design. A legal walk-out basement features two separate units with separate entrances, offering rental income potential or personal use. The home also boasts a 3-car tandem garage, providing ample parking and storage space. With breathtaking ravine views from every room and freshly painted interiors, this home is truly a rare find. Too many upgrades to list. schedule your private showing today!