

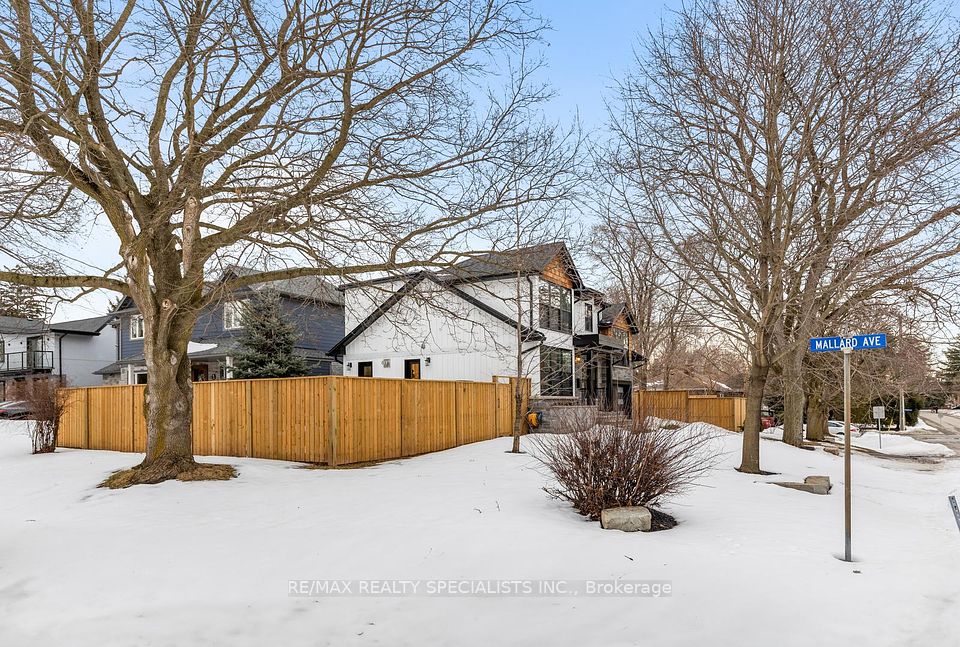
939 TEAL Drive, Burlington, ON L7T 2Y9, Burlington, ON
Bed 5
Bath 4

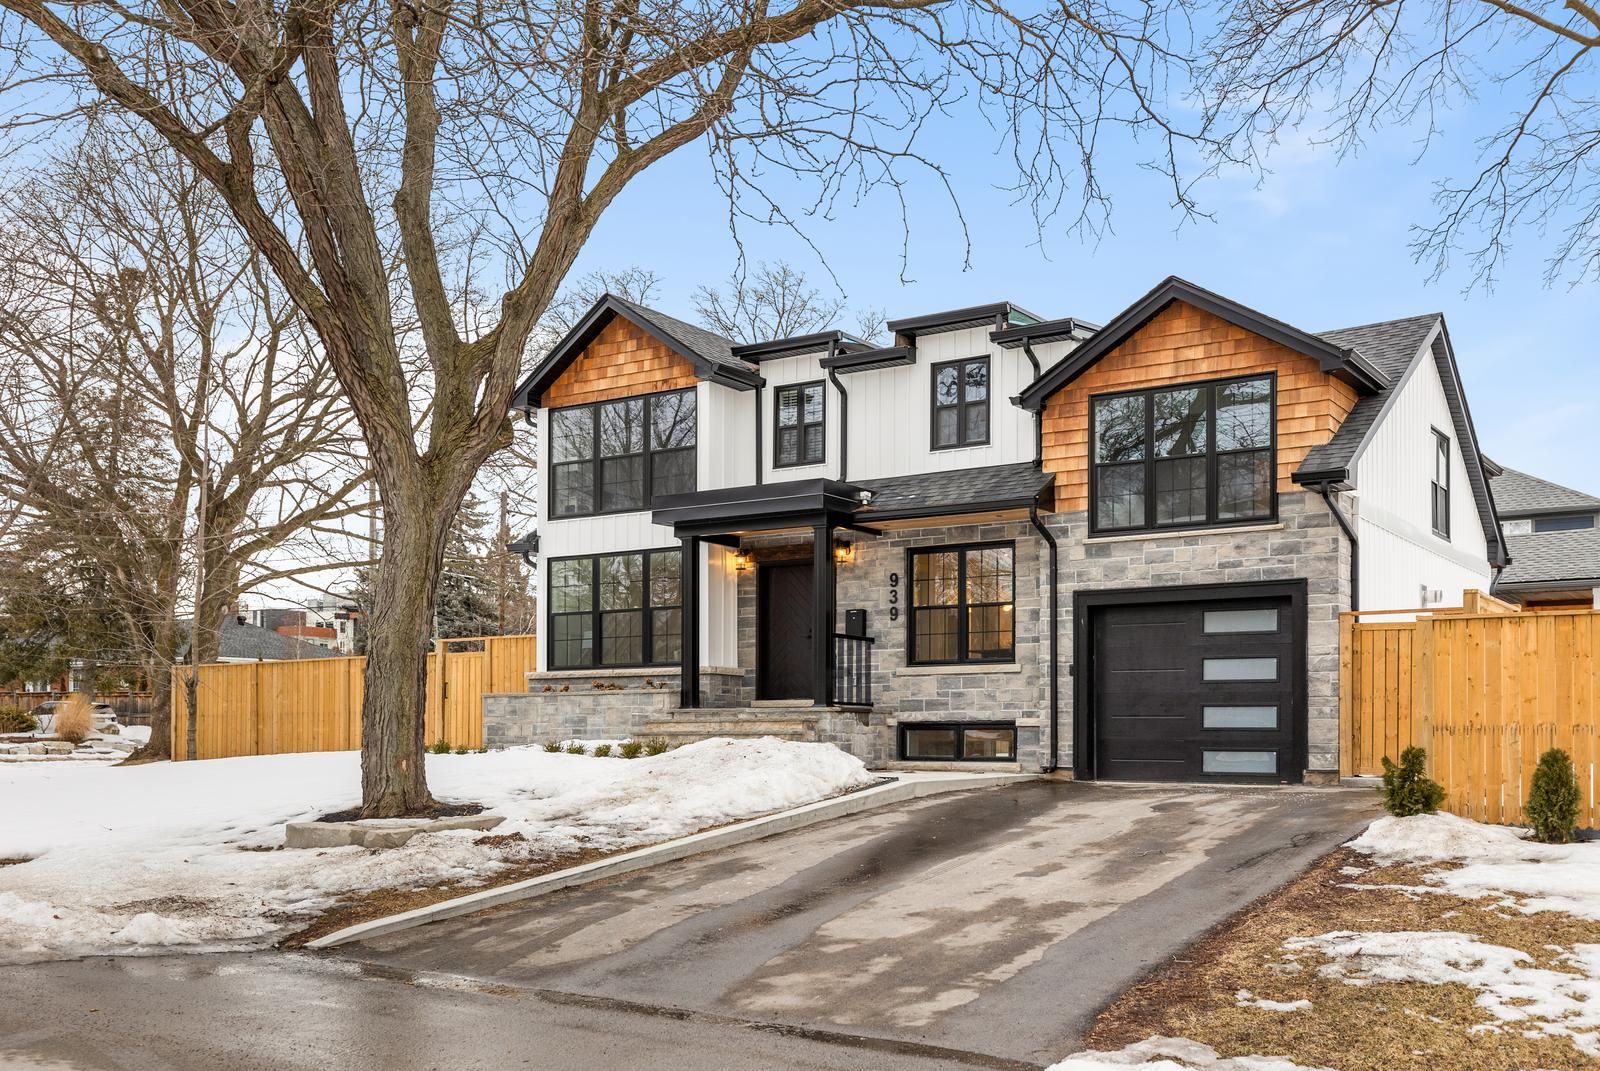
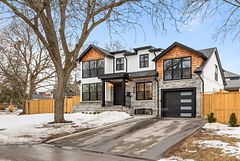


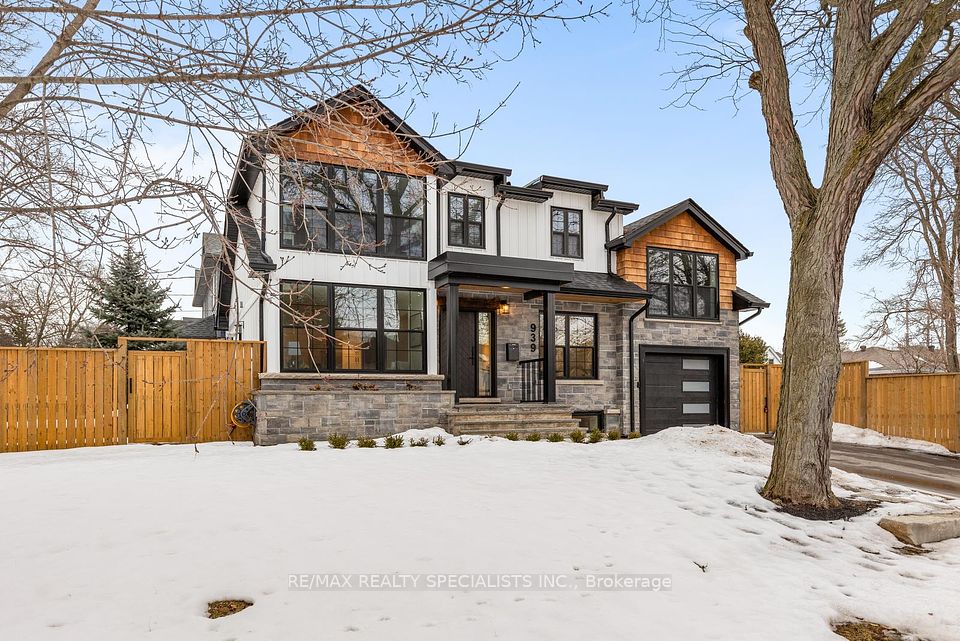


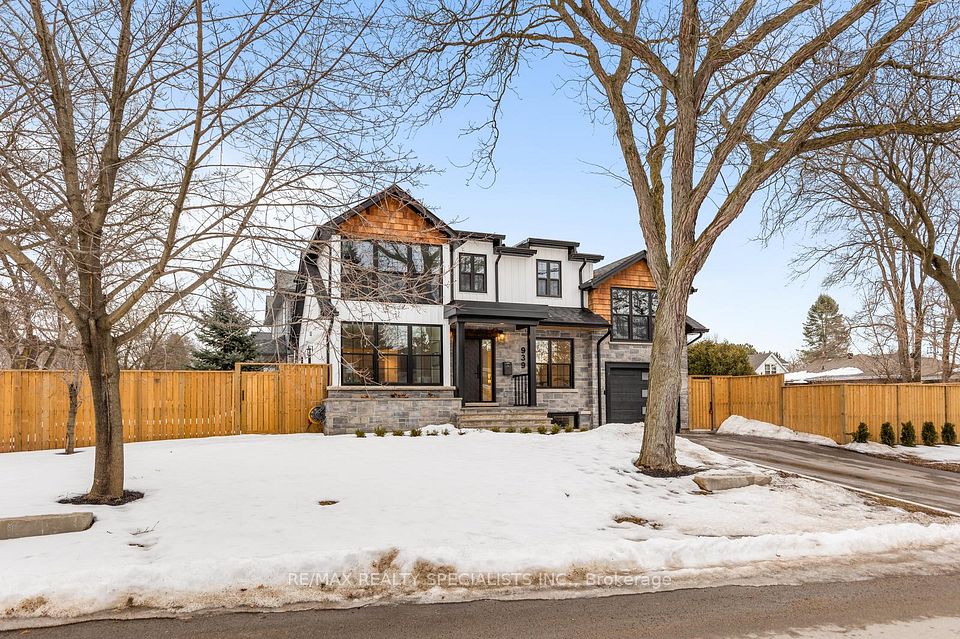

Welcome to luxury living in this newly renovated, custom-built 2-storey detached home in the heart of Burlington! Designed with high-end finishes and impeccable attention to detail, this 4+1 bedroom,4-bathroom home blends elegance and functionality. Step inside to find gleaming hardwood floors and an expansive open- concept living space anchored by a stunning gas fireplace. The gourmet kitchen boasts built-in appliances, showstopping 14ft island, a pot filler, and a custom oak range hood. French doors open to a large deck, perfect for outdoor dining, overlooking a sprawling green space.The primary suite features a spa-like 5pc ensuite, while the lower-level bedroom offers a private ensuite-ideal for guests or multi-generational living. A mudroom keeps things organized, and the heated garage with epoxy flooring and an EV charger adds convenience. Minutes from Aldershot GO, top schools, parks, and the waterfront, this exquisite home is a must-see!
Property Highlights
For Sale
MLS NO.
W12004495
Type
Residential Freehold
Sub Type
Detached
Bedrooms
5
Bathrooms
4
Parking
5.0
Garage
Yes
Complete Property Details
Property Type
Residential Freehold
Sub Type
Detached
Transaction Type
For Sale
Status
Cancelled
Contract Status
Unavailable
MLS® Number
W12004495
Living Area Range
2000-2500
Total Bedrooms
5
Bedrooms Above Grade
4
Bedrooms Below Grade
1
Total Bathrooms
4
Total Kitchens
1
Kitchens Above Grade
1
Rooms Above Grade
4
Rooms Below Grade
1
Interior Features
Other
Fireplace
Yes
Central Vacuum Yn
No
Construction
Board & Batten , Stone
Roof
Asphalt Shingle
Lot Width
61.0
Parking Total
5.0
Covered Spaces
1.0
Garage Type
Attached
Garage
Yes
Pool
None
Direction Facing
East
Cooling
Central Air
Heat Source
Gas
Heat Type
Forced Air
Internet Address Display Yn
Yes
Internet Entire Listing Display Yn
Yes
Full Address
939 TEAL Drive, Burlington, ON L7T 2Y9
City
Burlington
Neighbourhood
LaSalle
County / Region
Halton
Province / State
ON
Postal Code
L7T 2Y9
Cross Street
PLAINS AND SHADELAND
Directions
PLAINS AND SHADELAND
Country
CA
List Price
$2,300,000
Annual Taxes
$3,636
Tax Year
2024
Legal Description
LT 268,PL PF873 BURLINGTON
Possession Type
Flexible
Possession Details
FLEXIBLE
Listing Office
RE/MAX REALTY SPECIALISTS INC.
Board
Toronto Regional Real Estate Board
Original Entry
2025-03-06T16:54:52Z
Media Updated
2025-03-28T22:22:45Z
Photos Updated
2025-03-06T16:54:53Z
Last Modified
2025-05-14T14:11:30Z
System Modified
2025-10-12T09:00:12.667651Z
MLS Status
Terminated
Architectural Style
2-Storey
Basement
Finished, Full
Co List Office Name
RE/MAX REALTY SPECIALISTS INC.
Ddfyn
Yes
Expiration Date
2025-05-31
Foundation Details
Poured Concrete
Heat Source Multi
Gas
Heat Type Multi
Forced Air
Hstapplication
Included In
Link Yn
No
Occupant Type
Owner
Originating System Id
A00001796
Parking Spaces
4
Public Remarks
Welcome to luxury living in this newly renovated, custom-built 2-storey detached home in the heart of Burlington! Designed with high-end finishes and impeccable attention to detail, this 4+1 bedroom,4-bathroom home blends elegance and functionality. Step inside to find gleaming hardwood floors and an expansive open- concept living space anchored by a stunning gas fireplace. The gourmet kitchen boasts built-in appliances, showstopping 14ft island, a pot filler, and a custom oak range hood. French doors open to a large deck, perfect for outdoor dining, overlooking a sprawling green space.The primary suite features a spa-like 5pc ensuite, while the lower-level bedroom offers a private ensuite-ideal for guests or multi-generational living. A mudroom keeps things organized, and the heated garage with epoxy flooring and an EV charger adds convenience. Minutes from Aldershot GO, top schools, parks, and the waterfront, this exquisite home is a must-see!