307 Queen Street S, Mississauga, ON L5M 1L9, Mississauga, ON
Bed 5
Bath 5





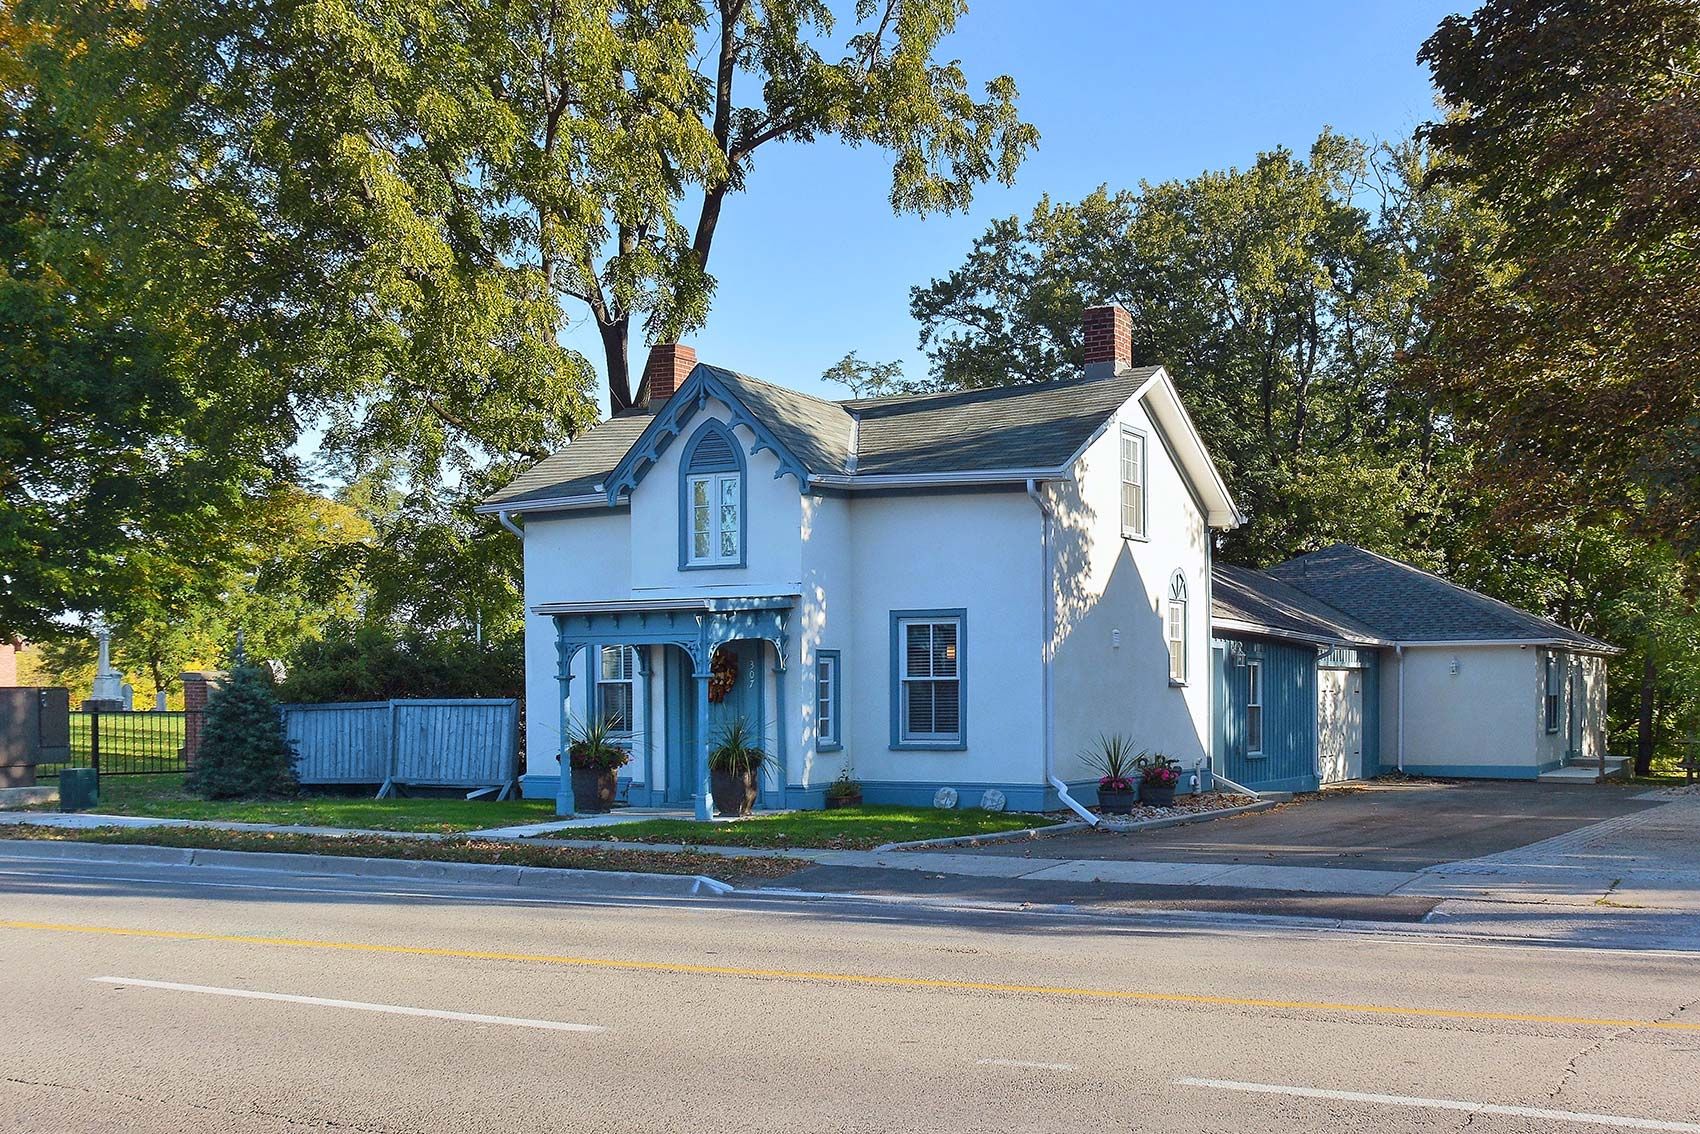



Discover this unique legal duplex property two separate functional homes 307A and 307B Queen St S - nestled in the quintessential Village in the City -Streetsville. The property's prime location allows for an effortless lifestyle, combining convenience, charm, and opportunity in one perfect package. The dual unit layout offers endless possibilities for living, working or both! 307A Restored and Renovated offers a fantastic tenant opportunity, making it ideal for both owner-occupants and investors. 307B is a Custom designed 2+2 back unit boasting a sprawling great room that serves as the heart of the home. It features soaring ceilings and tall windows that flood the space with natural light. The open-concept layout seamlessly flows into a gourmet kitchen with an oversized island, ideal for hosting gatherings. The basement in this unit is the ultimate entertainment hub as well, with a large rec room with enough space for work or play. It also features 2 large bright bedrooms - the perfect balance of privacy and natural light, making them ideal for guest rooms, home offices, or sanctuaries. Their large, well-placed windows have been carefully excavated to bring welcomed freshness to the spaces. Connected to the 307B unit is a spacious and versatile 2 car garage, perfect for storage and offering additional entry. Your inspiring 307A front unit is not to be missed. Upon entry you are greeted with the charm of heritage and modern finishes. The spacious and functional open concept 2-story living space provides style, comfort and opportunity. Floor plans attached.
Property Highlights
For Sale
MLS NO.
W12004642
Type
Residential Freehold
Sub Type
Detached
Bedrooms
5
Bathrooms
5
Parking
8.0
Garage
Yes
Complete Property Details
Property Type
Residential Freehold
Sub Type
Detached
Transaction Type
For Sale
Status
Cancelled
Contract Status
Unavailable
MLS® Number
W12004642
Living Area Range
3500-5000
Total Bedrooms
5
Bedrooms Above Grade
3
Bedrooms Below Grade
2
Total Bathrooms
5
Total Kitchens
2
Kitchens Above Grade
2
Rooms Above Grade
10
Rooms Below Grade
3
Interior Features
Auto Garage Door Remote, Carpet Free, Central Vacuum, Generator - Partial, Primary Bedroom - Main Floor, Sump Pump
Fireplace
No
Central Vacuum Yn
Yes
Security Features
Carbon Monoxide Detectors, Smoke Detector
Construction
Board & Batten , Stucco (Plaster)
Roof
Asphalt Shingle
Lot Width
67.0
Parking Features
Private Double, Tandem
Parking Total
8.0
Covered Spaces
2.0
Garage Type
Built-In
Garage
Yes
Pool
None
Direction Facing
East
Cooling
Central Air
Heat Source
Gas
Heat Type
Forced Air
Internet Address Display Yn
Yes
Internet Entire Listing Display Yn
Yes
Full Address
307 Queen Street S, Mississauga, ON L5M 1L9
City
Mississauga
Neighbourhood
Streetsville
County / Region
Peel
Province / State
ON
Postal Code
L5M 1L9
Cross Street
Queen St S / Church St
Directions
Queen St S / Church St
List Price
$2,300,000
Annual Taxes
$12,448
Tax Year
2025
Legal Description
Lt 14 PL STR-3 City of Mississauga
Possession Type
Other
Possession Details
60-90 TBA
Listing Office
ROYAL LEPAGE MEADOWTOWNE REALTY
Board
Toronto Regional Real Estate Board
Original Entry
2025-03-06T17:34:01Z
Media Updated
2025-05-29T19:25:46Z
Photos Updated
2025-05-29T19:25:46Z
Last Modified
2025-05-30T16:47:18Z
System Modified
2025-10-12T08:59:46.345372Z
MLS Status
Terminated
Architectural Style
1 1/2 Storey
Basement
Finished, Partial Basement
Co List Office Name
ROYAL LEPAGE MEADOWTOWNE REALTY
Ddfyn
Yes
Expiration Date
2025-09-17
Foundation Details
Poured Concrete, Stone
Heat Source Multi
Gas
Heat Type Multi
Forced Air
Hstapplication
Included In
Link Yn
No
Occupant Type
Owner
Originating System Id
A00001796
Parking Spaces
6
Property Features
Greenbelt/Conservation, Fenced Yard, Hospital, Park, Public Transit, Rec./Commun.Centre
Public Remarks
Discover this unique legal duplex property two separate functional homes 307A and 307B Queen St S - nestled in the quintessential Village in the City -Streetsville. The property's prime location allows for an effortless lifestyle, combining convenience, charm, and opportunity in one perfect package. The dual unit layout offers endless possibilities for living, working or both! 307A Restored and Renovated offers a fantastic tenant opportunity, making it ideal for both owner-occupants and investors. 307B is a Custom designed 2+2 back unit boasting a sprawling great room that serves as the heart of the home. It features soaring ceilings and tall windows that flood the space with natural light. The open-concept layout seamlessly flows into a gourmet kitchen with an oversized island, ideal for hosting gatherings. The basement in this unit is the ultimate entertainment hub as well, with a large rec room with enough space for work or play. It also features 2 large bright bedrooms - the perfect balance of privacy and natural light, making them ideal for guest rooms, home offices, or sanctuaries. Their large, well-placed windows have been carefully excavated to bring welcomed freshness to the spaces. Connected to the 307B unit is a spacious and versatile 2 car garage, perfect for storage and offering additional entry. Your inspiring 307A front unit is not to be missed. Upon entry you are greeted with the charm of heritage and modern finishes. The spacious and functional open concept 2-story living space provides style, comfort and opportunity. Floor plans attached.