38 Uno Drive, Toronto, ON M8Z 3N8, Toronto W07, ON
Bed 5
Bath 5


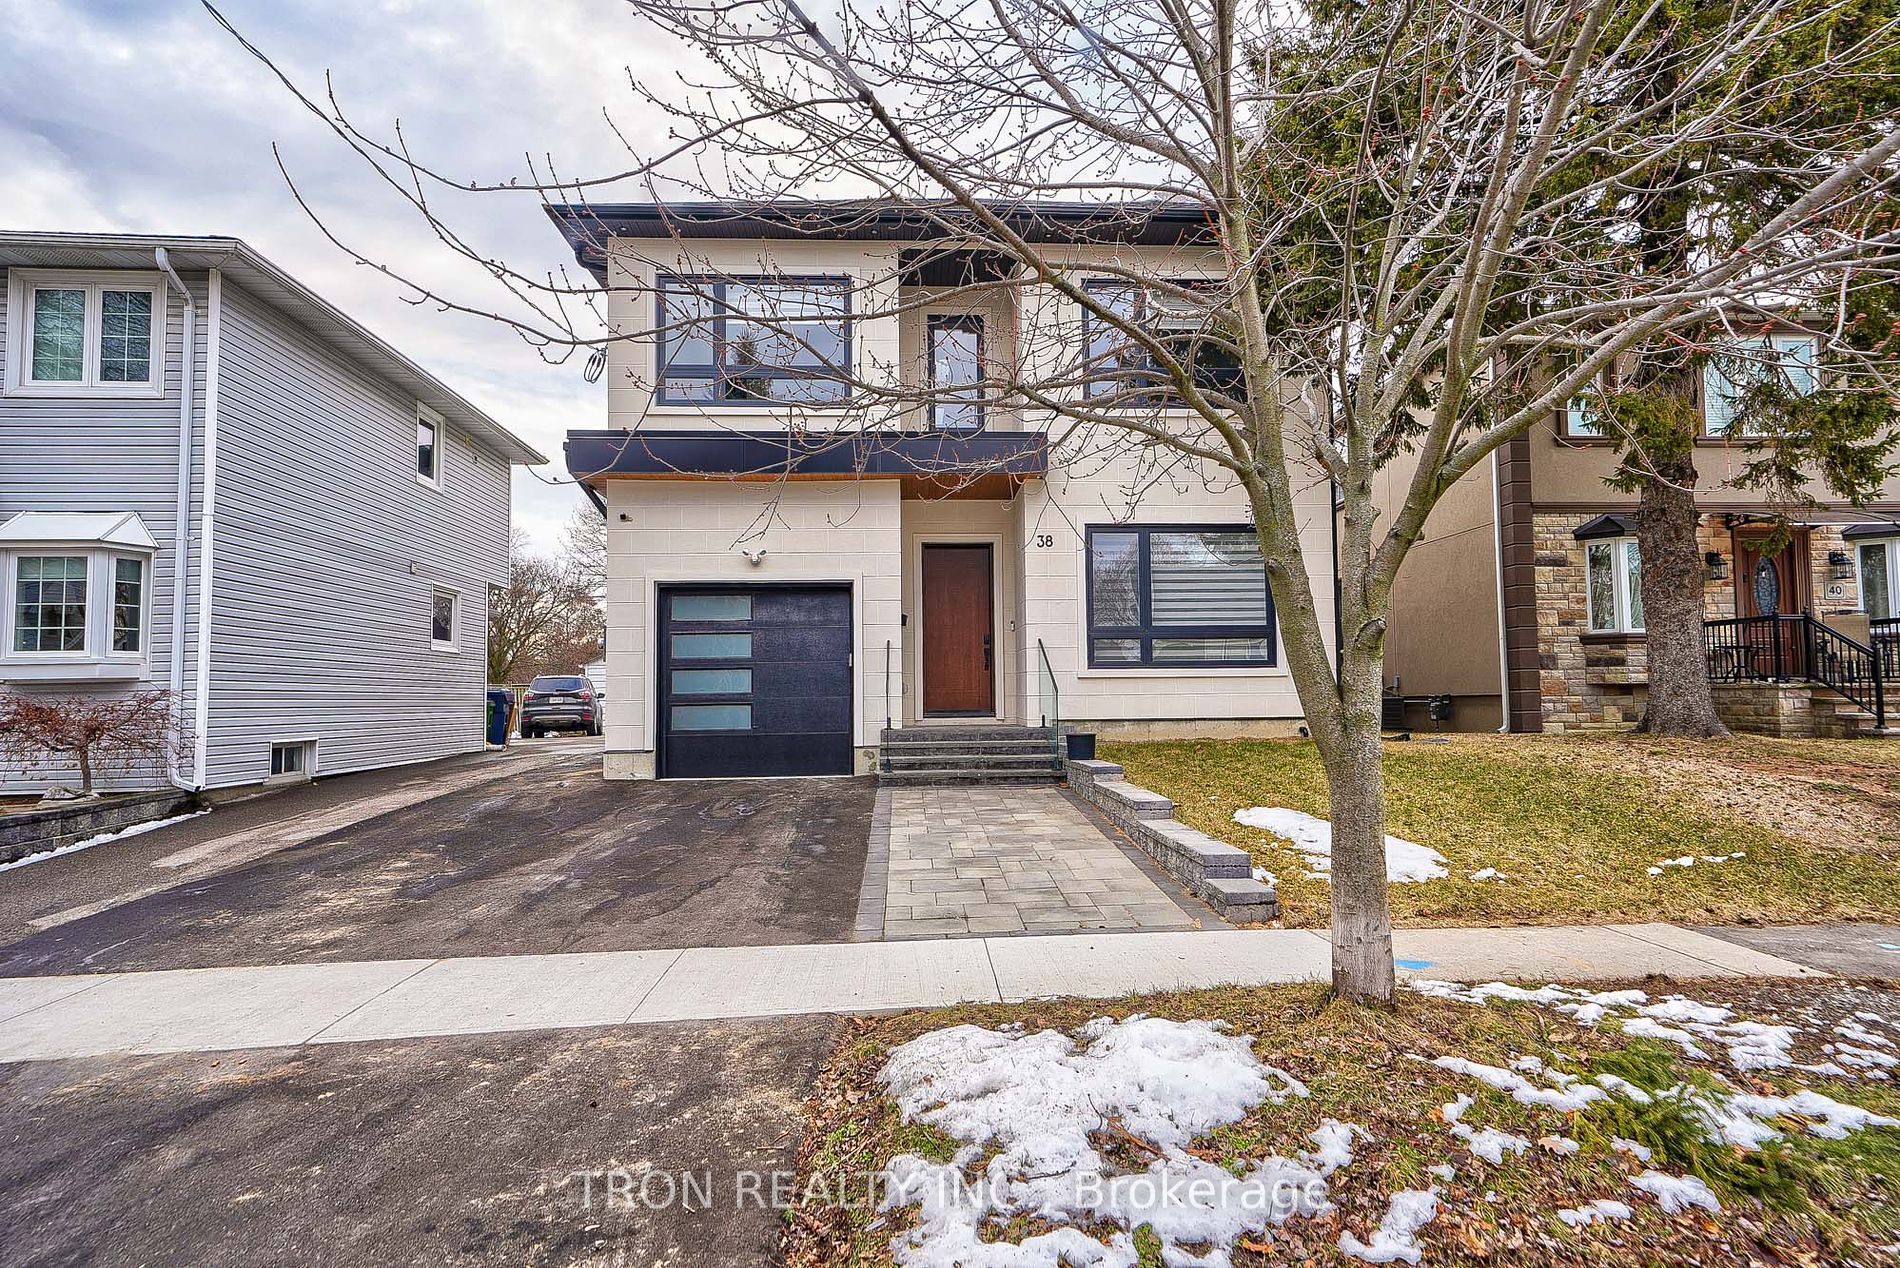



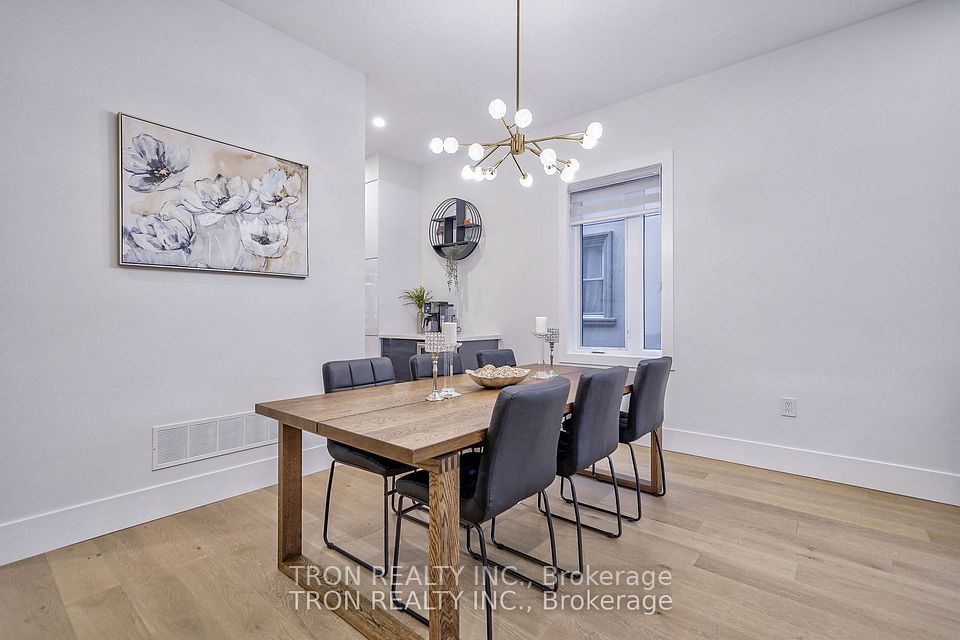


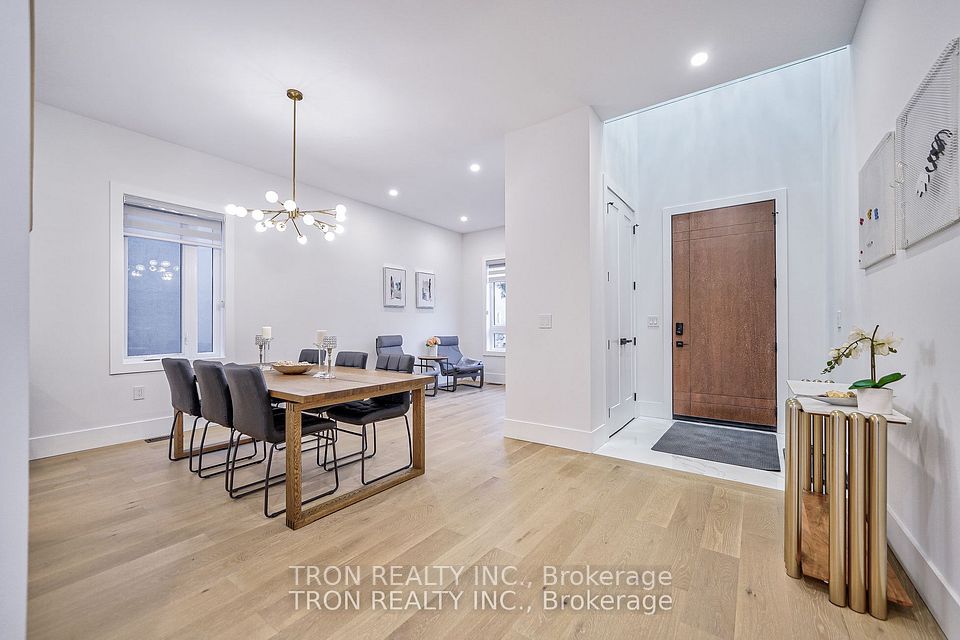
Great location, steps away from grocery stores, no frills, Costco public transit and easy access to the QEW. Perfect 40'*100' lot back to Park. 2 Years old Custom built Luxury Home. Architectural Stucco Exterior wall. 10' Ceiling on Main floor with 21' High Ceiling Grand Foyer. Floating oak stairs with modern glass railing. Open Concept Living/Dining Area with Floor to Ceiling Windows and Plenty of Natural Light, Custom Fireplace, Kitchen with Large Island. A dream home you must see! Close to fine schools, shops, restaurants, bakeries and specialty stores. Walking distance to transportation.
Property Highlights
For Sale
MLS NO.
W12012155
Type
Residential Freehold
Sub Type
Detached
Bedrooms
5
Bathrooms
5
Parking
3.0
Garage
Yes
Complete Property Details
Property Type
Residential Freehold
Sub Type
Detached
Transaction Type
For Sale
Status
Cancelled
Contract Status
Unavailable
MLS® Number
W12012155
Living Area Range
2000-2500
Total Bedrooms
5
Bedrooms Above Grade
4
Bedrooms Below Grade
1
Total Bathrooms
5
Total Kitchens
1
Kitchens Above Grade
1
Rooms Above Grade
8
Rooms Below Grade
1
Interior Features
None
Fireplace
Yes
Central Vacuum Yn
No
Construction
Stucco (Plaster)
Roof
Unknown
Lot Width
40.0
Parking Features
Private
Parking Total
3.0
Covered Spaces
1.0
Garage Type
Built-In
Garage
Yes
Pool
None
Direction Facing
West
Cooling
Central Air
Heat Source
Gas
Heat Type
Forced Air
Internet Address Display Yn
Yes
Internet Entire Listing Display Yn
Yes
Full Address
38 Uno Drive, Toronto, ON M8Z 3N8
City
Toronto W07
Neighbourhood
Stonegate-Queensway
County / Region
Toronto
Province / State
ON
Postal Code
M8Z 3N8
Cross Street
Royal York/Queensway
Directions
w
List Price
$2,390,000
Annual Taxes
$7,602
Tax Year
2024
Legal Description
LT 98, PL 3588 , T/W AND S/T EB198487 ; ETOBICOKE , CITY OF TORONTO
Possession Type
30-59 days
Listing Office
TRON REALTY INC.
Board
Toronto Regional Real Estate Board
Original Entry
2025-03-11T14:01:46Z
Media Updated
2025-03-11T14:01:47Z
Photos Updated
2025-03-11T14:01:47Z
Last Modified
2025-07-14T14:34:53Z
System Modified
2025-10-12T09:03:14.323465Z
MLS Status
Terminated
Architectural Style
2-Storey
Basement
Full, Finished
Ddfyn
Yes
Expiration Date
2025-09-11
Foundation Details
Poured Concrete
Heat Source Multi
Gas
Heat Type Multi
Forced Air
Hstapplication
Included In
Link Yn
No
Occupant Type
Owner
Originating System Id
A00001796
Parking Spaces
2
Public Remarks
Great location, steps away from grocery stores, no frills, Costco public transit and easy access to the QEW. Perfect 40'*100' lot back to Park. 2 Years old Custom built Luxury Home. Architectural Stucco Exterior wall. 10' Ceiling on Main floor with 21' High Ceiling Grand Foyer. Floating oak stairs with modern glass railing. Open Concept Living/Dining Area with Floor to Ceiling Windows and Plenty of Natural Light, Custom Fireplace, Kitchen with Large Island. A dream home you must see! Close to fine schools, shops, restaurants, bakeries and specialty stores. Walking distance to transportation.