161 Dunn Street, Oakville, ON L6J 3E4, Oakville, ON
Bed 3
Bath 3


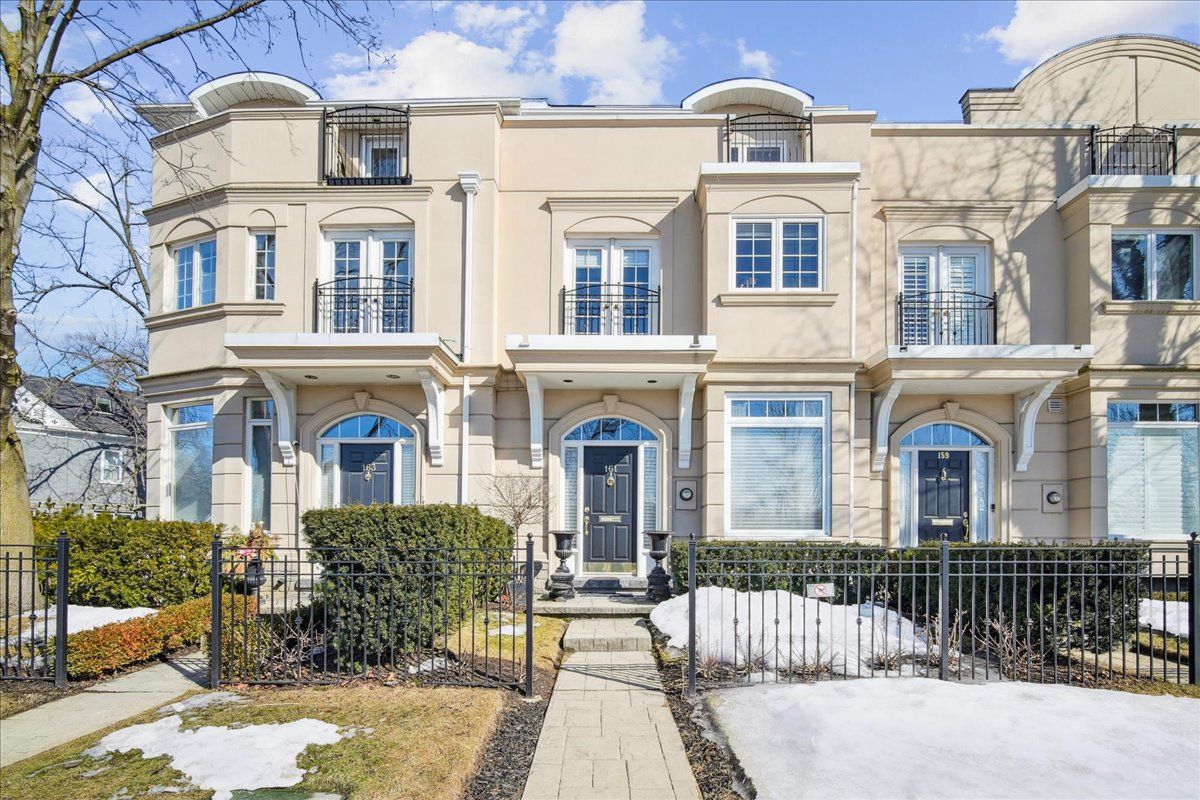



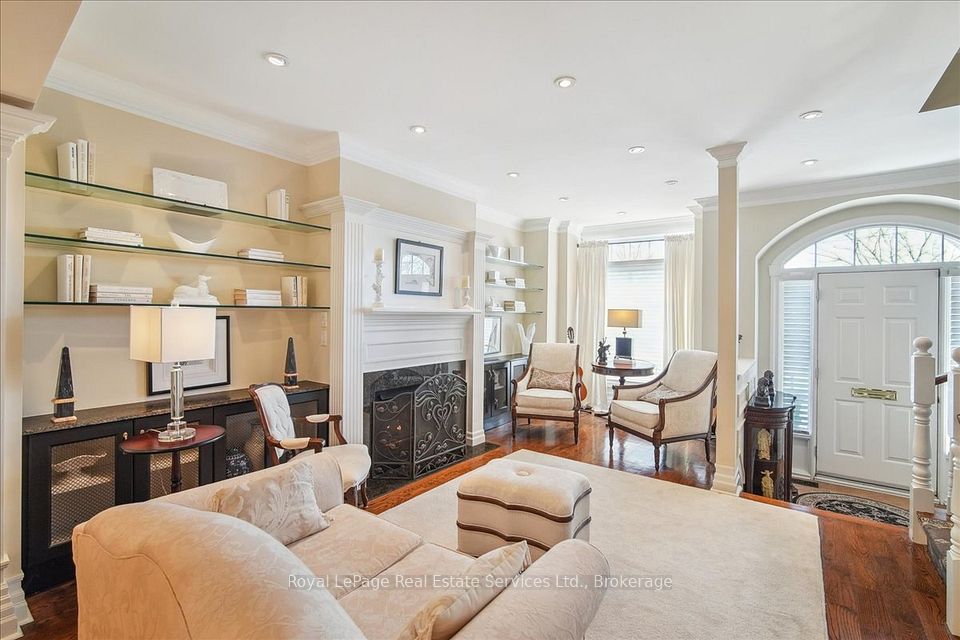


Classic Downtown Oakville Townhouse Overlooking Sixteen Mile Creek Nestled in the heart of Old Oakville, this elegant 2458 square foot townhouse offers stunning views of Sixteen Mile Creek and is just steps from the towns vibrant shops, restaurants, and amenities. Designed for both elegance and comfort, this home boasts expansive living spaces, multiple outdoor terraces, and refined finishes throughout. The main level features a sophisticated living room with a gas fireplace and built-in bookcases flowing into the dining room with oak hardwood flooring. A chefs kitchen with a large center island, stone countertops, and stainless steel appliances opens onto an enchanting terrace with a pergola, perfect for outdoor entertaining. The second level includes a bright family room with a gas fireplace and river views, two well-appointed guest bedrooms with a shared bathroom, and a convenient second-floor laundry. The primary suite offers a Juliet balcony, walk-in closet, and a luxurious ensuite with a glass shower and soaker tub. On the top floor, a spacious loft leads to a private rooftop balcony, providing spectacular views of the river and Old Oakville. Additional features include a two-car garage with inside entry, parking for four vehicles, a lower-level den, and a powder room. Located steps from Georges Square, Wallace Park Tennis, OTCC Pool & Rec Centre, Oakville GO Station, and more, this exceptional property presents an unparalleled opportunity in one of Oakville's most coveted locations. Homeowners association fee $1440/annually includes snow cleaning, lawn/garden maintenance, spring window washing; fall grounds cleanup.
Property Highlights
For Sale
MLS NO.
W12012948
Type
Residential Freehold
Sub Type
Att/Row/Townhouse
Bedrooms
3
Bathrooms
3
Parking
4.0
Garage
Yes
Complete Property Details
Property Type
Residential Freehold
Sub Type
Att/Row/Townhouse
Transaction Type
For Sale
Status
Cancelled
Contract Status
Unavailable
MLS® Number
W12012948
Living Area Range
2000-2500
Total Bedrooms
3
Bedrooms Above Grade
3
Total Bathrooms
3
Total Kitchens
1
Kitchens Above Grade
1
Rooms Above Grade
8
Rooms Below Grade
4
Interior Features
Other
Fireplace
Yes
Central Vacuum Yn
No
Construction
Stucco (Plaster)
Roof
Flat, Asphalt Shingle
Lot Width
18.57
Lot Size
1433.86
Parking Total
4.0
Covered Spaces
2.0
Garage Type
Attached
Garage
Yes
Pool
None
Direction Facing
East
Cooling
Central Air
Heat Source
Gas
Heat Type
Forced Air
Internet Address Display Yn
Yes
Internet Entire Listing Display Yn
Yes
Full Address
161 Dunn Street, Oakville, ON L6J 3E4
City
Oakville
Neighbourhood
1013 - OO Old Oakville
County / Region
Halton
Province / State
ON
Postal Code
L6J 3E4
Cross Street
Trafalgar Rd/Lakeshore Rd East
Directions
Trafalgar Road South, West on Dunn Street
Country
CA
List Price
$2,450,000
Annual Taxes
$10,576
Tax Year
2024
Legal Description
PLAN 1 BLK 89 PT LOT 5 RP 20R11790 PARTS 2 8 14
Possession Type
Flexible
Possession Details
Flexible
Listing Office
Royal LePage Real Estate Services Ltd., Brokerage
Board
Oakville, Milton & District Real Estate Board
Original Entry
2025-03-11T17:34:32Z
Media Updated
2025-03-18T14:09:09Z
Photos Updated
2025-03-17T20:41:33Z
Last Modified
2025-05-07T17:55:44Z
System Modified
2025-10-12T08:58:31.05227Z
MLS Status
Terminated
Architectural Style
3-Storey
Basement
Full, Finished
Co List Office Name
Royal LePage Real Estate Services Ltd., Brokerage
Ddfyn
Yes
Expiration Date
2025-08-03
Foundation Details
Concrete
Heat Source Multi
Gas
Heat Type Multi
Forced Air
Hstapplication
Included In
Occupant Type
Owner
Originating System Id
A00001796
Parcel Number
248130112
Parking Spaces
2
Public Remarks

Classic Downtown Oakville Townhouse Overlooking Sixteen Mile Creek Nestled in the heart of Old Oakville, this elegant 2458 square foot townhouse offers stunning views of Sixteen Mile Creek and is just steps from the towns vibrant shops, restaurants, and amenities. Designed for both elegance and comfort, this home boasts expansive living spaces, multiple outdoor terraces, and refined finishes throughout. The main level features a sophisticated living room with a gas fireplace and built-in bookcases flowing into the dining room with oak hardwood flooring. A chefs kitchen with a large center island, stone countertops, and stainless steel appliances opens onto an enchanting terrace with a pergola, perfect for outdoor entertaining. The second level includes a bright family room with a gas fireplace and river views, two well-appointed guest bedrooms with a shared bathroom, and a convenient second-floor laundry. The primary suite offers a Juliet balcony, walk-in closet, and a luxurious ensuite with a glass shower and soaker tub. On the top floor, a spacious loft leads to a private rooftop balcony, providing spectacular views of the river and Old Oakville. Additional features include a two-car garage with inside entry, parking for four vehicles, a lower-level den, and a powder room. Located steps from Georges Square, Wallace Park Tennis, OTCC Pool & Rec Centre, Oakville GO Station, and more, this exceptional property presents an unparalleled opportunity in one of Oakville's most coveted locations. Homeowners association fee $1440/annually includes snow cleaning, lawn/garden maintenance, spring window washing; fall grounds cleanup.