605 Curzon Avenue, Mississauga, ON L5G 1P8, Mississauga, ON
Bed 5
Bath 2




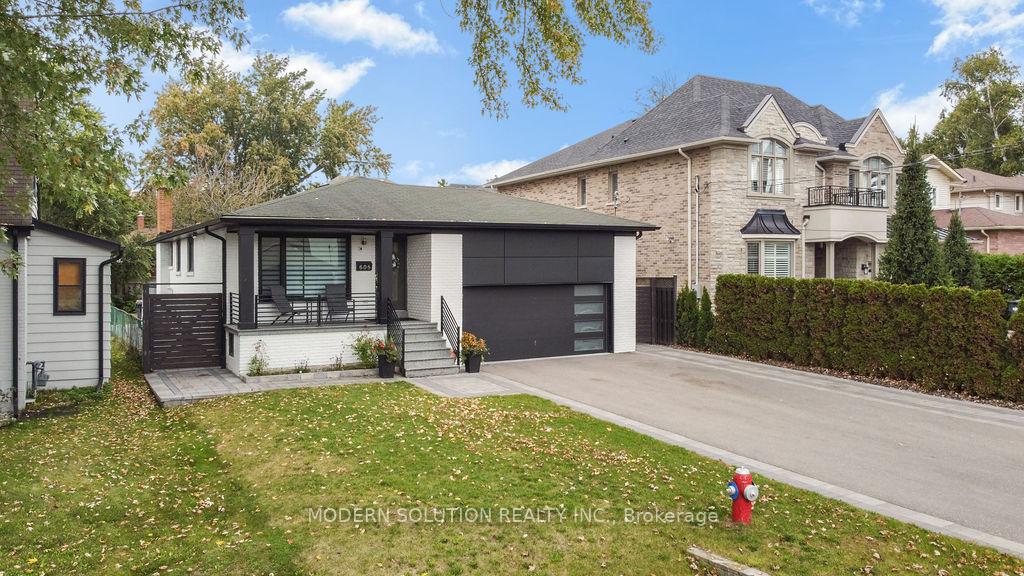
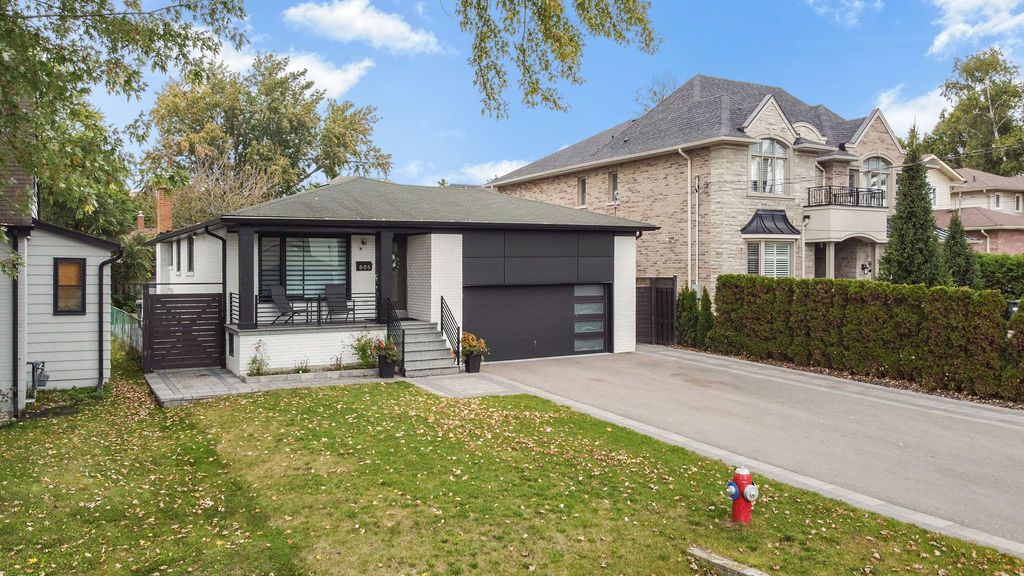

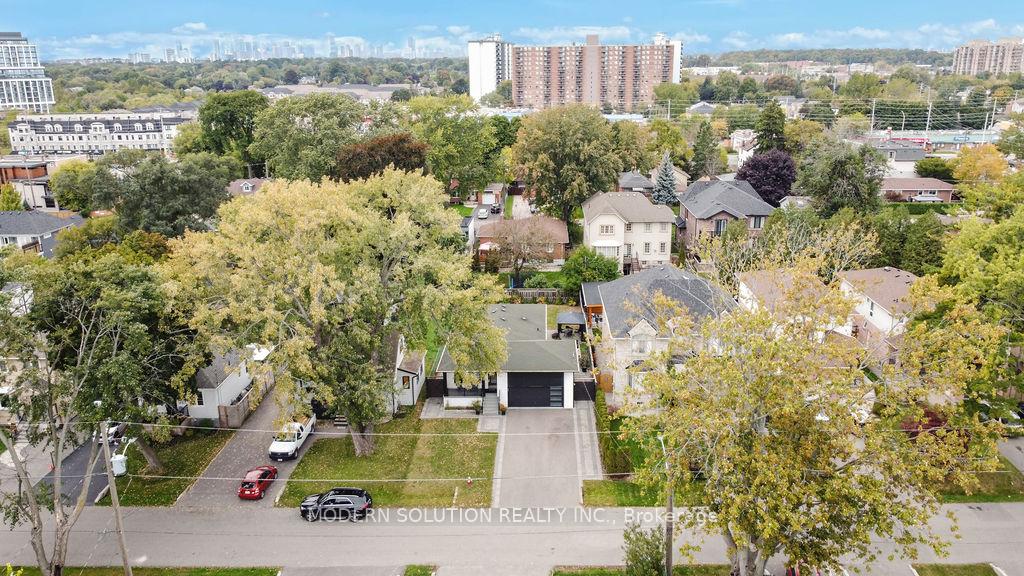
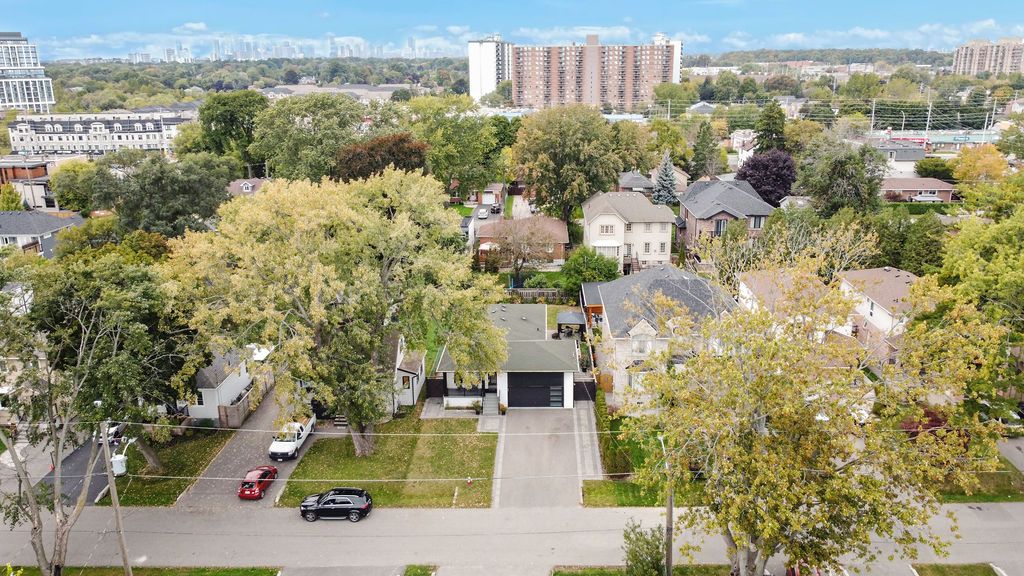

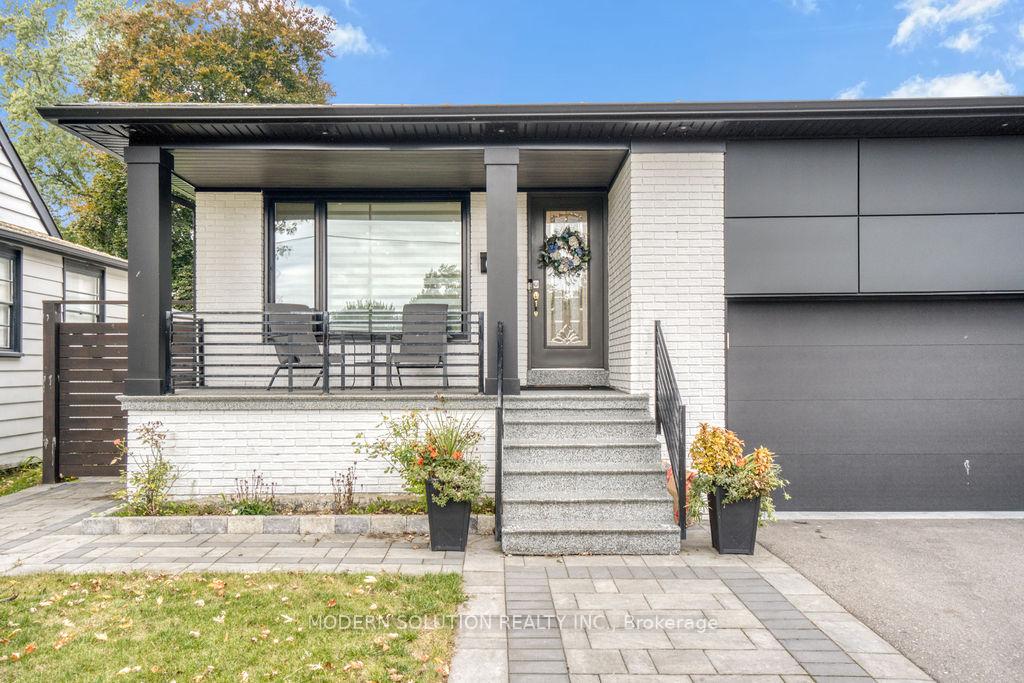
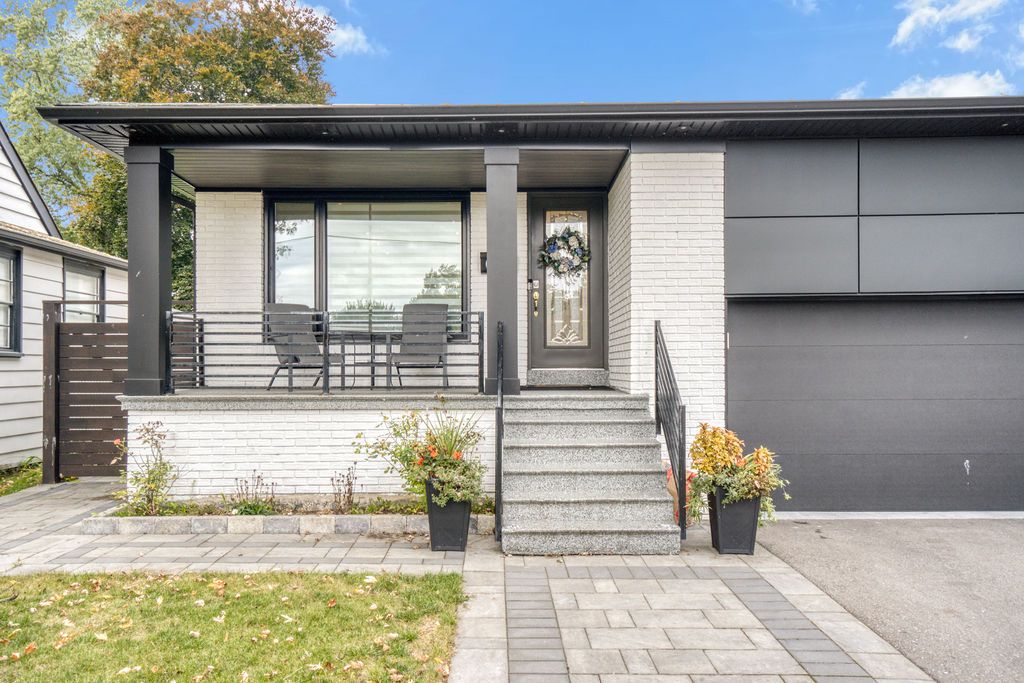
Absolute Showstopper! Just a 2-minute walk to the lake, park, marina, and trails. This ultra-contemporary, open-concept dream bungalow is a true masterpiece. With 3+2 bedrooms and 2 bathrooms (with the option to add a third), the fully landscaped front and backyard create an oasis. The huge driveway accommodates 6 cars, and the luxurious living space includes a dream kitchen with a large island, crystal/quartz countertops, a gas fireplace, and heated flooring in the main-floor bathroom. The sun-filled basement, with plenty of windows, features a large rec room prepped for a movie projector, a separate entrance, a 3-piece bath, and 2 additional bedrooms. Located in the highly sought-after area south of Lakeshore, steps from Lakefront Promenade Park and the marina. Over $250k in upgrades in 2020. Close To Go /Shopping/Mentor College/Cawthra Park School And More. 15Min/Toronto.
Property Highlights
For Sale
MLS NO.
W12015055
Type
Residential Freehold
Sub Type
Detached
Bedrooms
5
Bathrooms
2
Parking
6.0
Garage
Yes
Complete Property Details
Property Type
Residential Freehold
Sub Type
Detached
Transaction Type
For Sale
Status
Cancelled
Contract Status
Unavailable
MLS® Number
W12015055
Living Area Range
1500-2000
Total Bedrooms
5
Bedrooms Above Grade
3
Bedrooms Below Grade
2
Total Bathrooms
2
Total Kitchens
1
Kitchens Above Grade
1
Rooms Above Grade
6
Rooms Below Grade
3
Interior Features
None
Fireplace
Yes
Central Vacuum Yn
No
Construction
Brick
Roof
Asphalt Rolled
Lot Width
50.0
Parking Features
Private
Parking Total
6.0
Covered Spaces
2.0
Garage Type
Attached
Garage
Yes
Pool
None
Direction Facing
North
Cooling
Central Air
Cooling Installed
Yes
Heat Source
Gas
Heat Type
Forced Air
Internet Address Display Yn
Yes
Internet Entire Listing Display Yn
Yes
Full Address
605 Curzon Avenue, Mississauga, ON L5G 1P8
City
Mississauga
Neighbourhood
Lakeview
County / Region
Peel
Province / State
ON
Postal Code
L5G 1P8
Cross Street
Cawthra/Lakeshore
Directions
Cawthra/Lakeshore
Country
CA
List Price
$2,285,000
Annual Taxes
$8,760
Tax Year
2024
Legal Description
Lt 106 Pl C19
Possession Type
Flexible
Possession Details
TBA
Listing Office
MODERN SOLUTION REALTY INC.
Board
Toronto Regional Real Estate Board
Original Entry
2025-03-12T16:55:08Z
Media Updated
2025-03-24T15:32:21Z
Photos Updated
2025-03-12T16:55:08Z
Last Modified
2025-06-12T19:19:08Z
System Modified
2025-10-12T09:04:17.868583Z
MLS Status
Terminated
Architectural Style
Bungalow-Raised
Basement
Finished, Separate Entrance
Board Property Type
Free
Ddfyn
Yes
Expiration Date
2025-07-12
Foundation Details
Concrete
Heat Source Multi
Gas
Heat Type Multi
Forced Air
Heating Yn
Yes
Hstapplication
In Addition To
Link Yn
No
Occupant Type
Owner
Originating System Id
A00001796
Parking Spaces
4
Public Remarks
Absolute Showstopper! Just a 2-minute walk to the lake, park, marina, and trails. This ultra-contemporary, open-concept dream bungalow is a true masterpiece. With 3+2 bedrooms and 2 bathrooms (with the option to add a third), the fully landscaped front and backyard create an oasis. The huge driveway accommodates 6 cars, and the luxurious living space includes a dream kitchen with a large island, crystal/quartz countertops, a gas fireplace, and heated flooring in the main-floor bathroom. The sun-filled basement, with plenty of windows, features a large rec room prepped for a movie projector, a separate entrance, a 3-piece bath, and 2 additional bedrooms. Located in the highly sought-after area south of Lakeshore, steps from Lakefront Promenade Park and the marina. Over $250k in upgrades in 2020. Close To Go /Shopping/Mentor College/Cawthra Park School And More. 15Min/Toronto.