227 Beechtree Crescent, Oakville, ON L6L 0A5, Oakville, ON
Bed 5
Bath 4


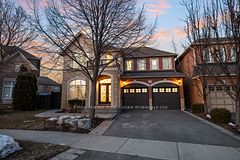


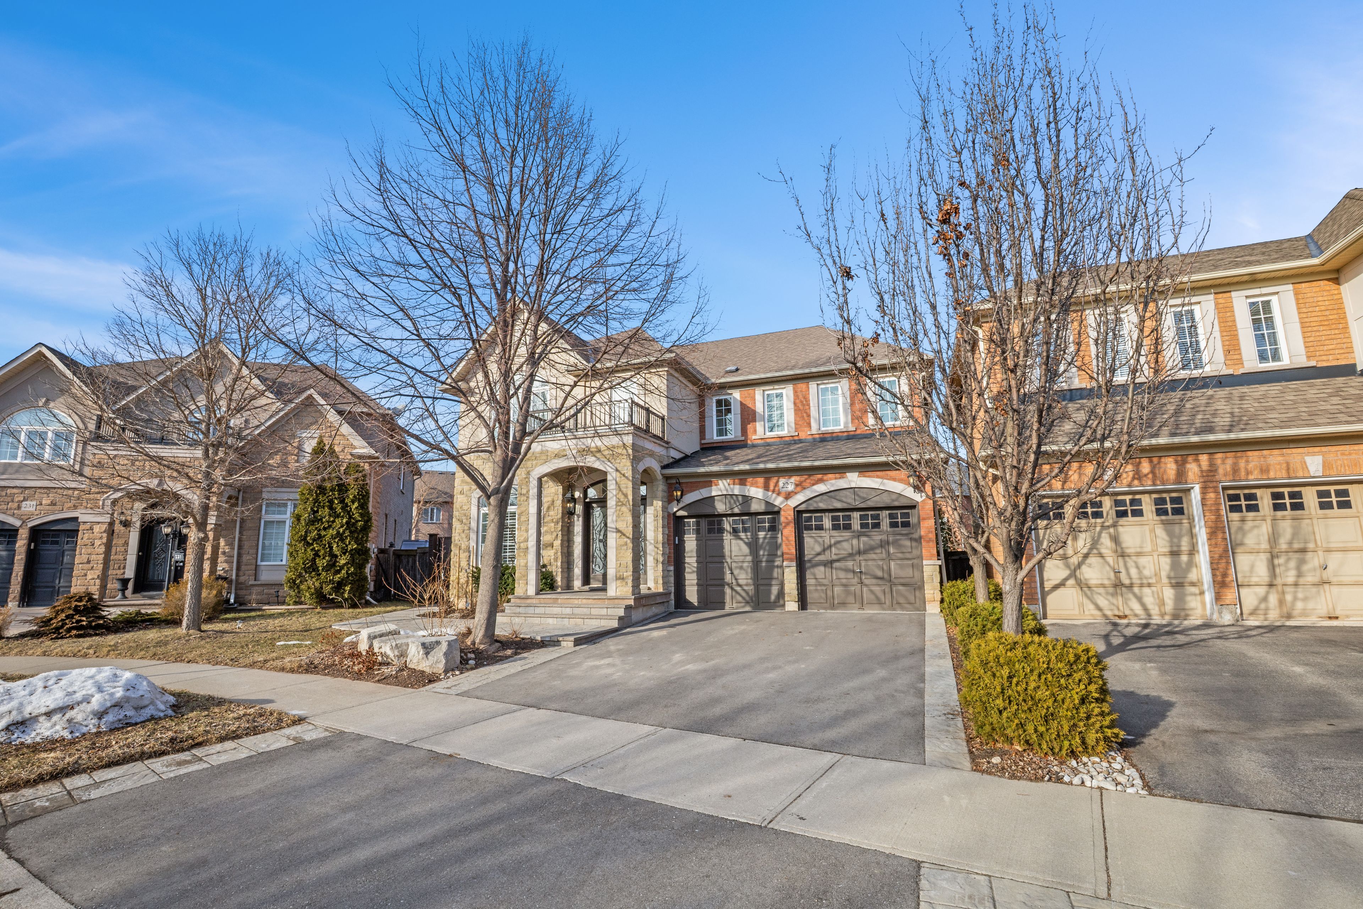


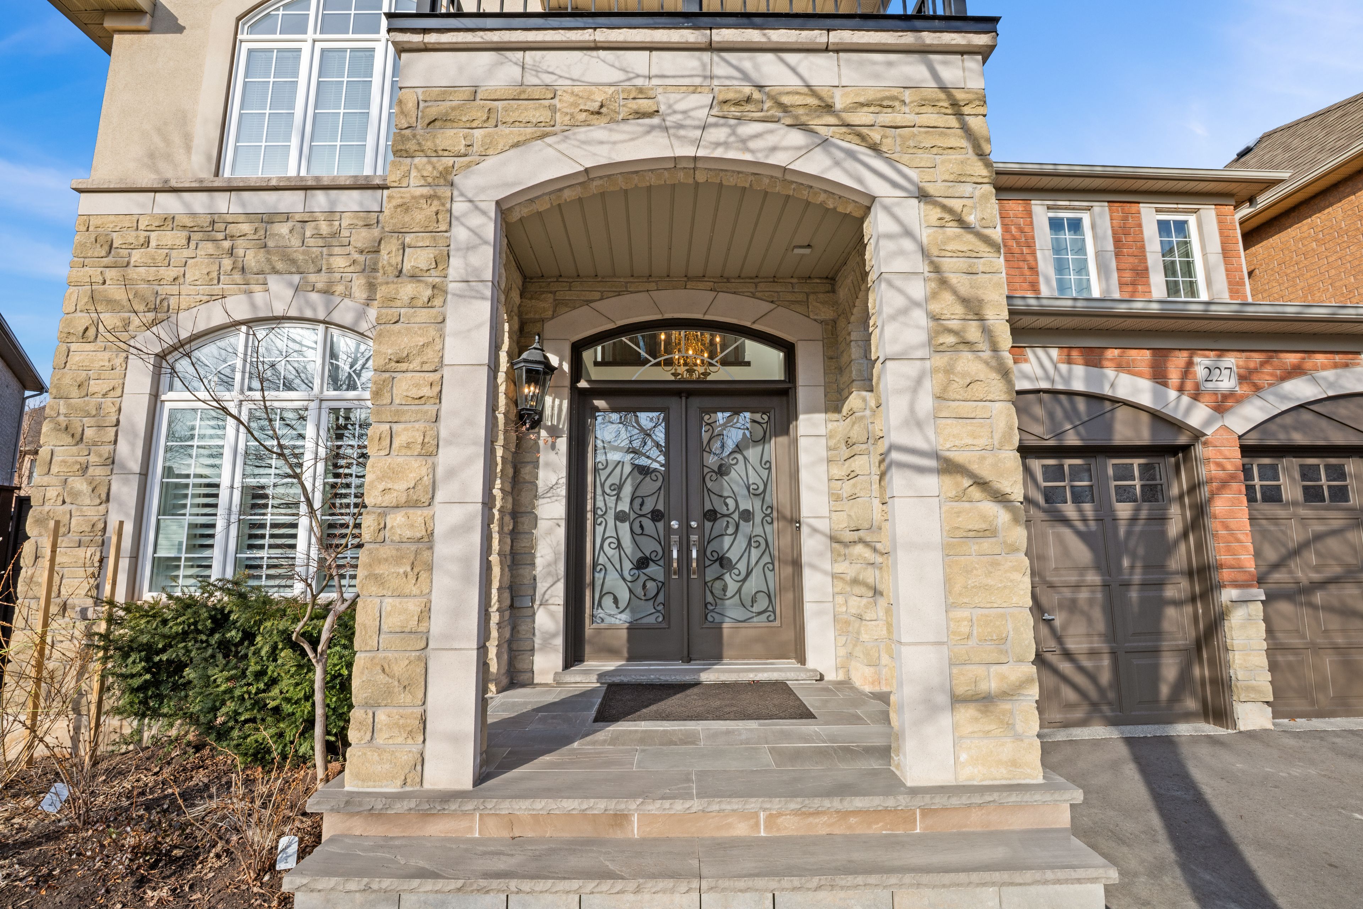


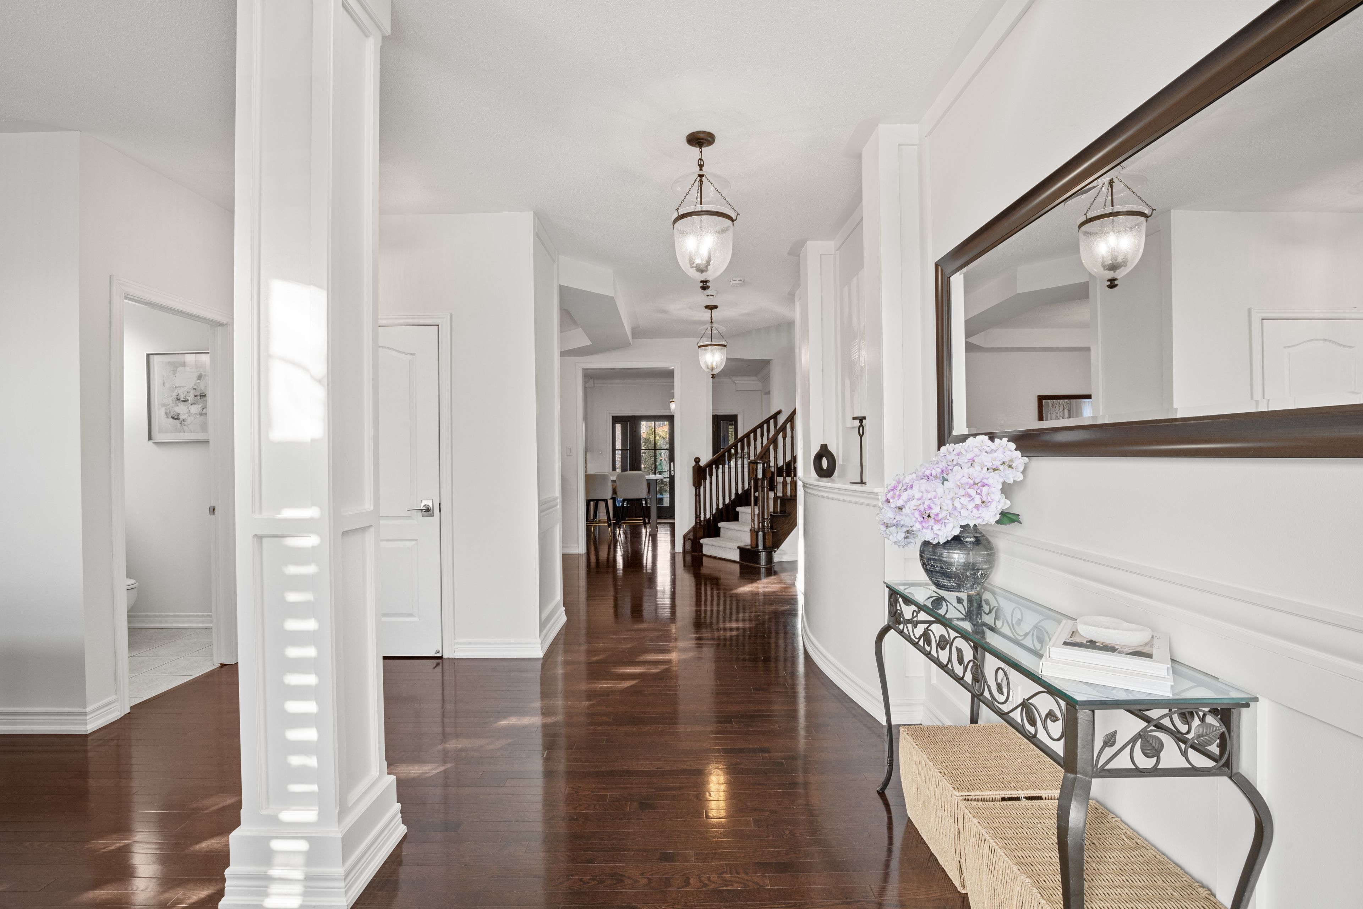
Step into luxury as you enter this beautiful home in the highly coveted Lakeshore Woods. Perfectly situated on a large, pie shaped lot, for the ultimate outdoor living experience. This 4+1 bedroom home is not only spacious (2900sq.ft) and tastefully updated, it answers every family's backyard dreams with its newly installed (2024) 600+ sqft low maintenance deck incl. a covered living space that features an auto-louvered roof system, built-in-fireplace, space heater, lighting, and more. The front of the house boasts new (2024): flagstone porch, driveway and landscaping, and front walkway that leads you to a double gate entrance to the stunning backyard oasis. The large, modern pool has a newly installed (2024) liner and coping. You'll find a freshly painted Cabana nestled in the corner of the property that allows for convenient storage and a perfect spot for serving up refreshments. Artificial grass finishes this backyard, creating total low maintenance outdoor living. The upgrades continue inside with all appliances replaced in 2024, including: Stainless steel fridge, cook top, built-in stove, microwave, dishwasher, and washer & dryer. Upstairs, the bedrooms are generously sized with a large master bedroom that includes a walk-in closet and large ensuite. Main floor laundry room includes access to the finished garage, complete with epoxy flooring. A finished basement with a large rec room, 3pc bath, and extra bedroom finishes this home for the ultimate move-in ready property. Don't miss out on this rare opportunity to embrace easy, luxurious living in Oakville.
Property Highlights
For Sale
MLS NO.
W12015836
Type
Residential Freehold
Sub Type
Detached
Bedrooms
5
Bathrooms
4
Parking
4.0
Garage
Yes
Complete Property Details
Property Type
Residential Freehold
Sub Type
Detached
Transaction Type
For Sale
Status
Expired
Contract Status
Unavailable
MLS® Number
W12015836
Living Area Range
2500-3000
Total Bedrooms
5
Bedrooms Above Grade
4
Bedrooms Below Grade
1
Total Bathrooms
4
Total Kitchens
1
Kitchens Above Grade
1
Rooms Above Grade
6
Interior Features
Built-In Oven, Countertop Range, Sewage Pump, Water Heater Owned, Workbench
Fireplace
Yes
Fireplace Features
Natural Gas, Living Room
Central Vacuum Yn
No
Construction
Brick
Roof
Asphalt Shingle
Lot Width
38.32
Parking Features
Private Double
Parking Total
4.0
Covered Spaces
2.0
Garage Type
Built-In
Garage
Yes
Pool
Inground
Direction Facing
North
Cooling
Central Air
Heat Source
Gas
Heat Type
Forced Air
Internet Address Display Yn
Yes
Internet Entire Listing Display Yn
Yes
Full Address
227 Beechtree Crescent, Oakville, ON L6L 0A5
City
Oakville
Neighbourhood
1001 - BR Bronte
County / Region
Halton
Province / State
ON
Postal Code
L6L 0A5
Cross Street
Great Lakes & Rebecca
Directions
South on Great Lakes, left on Beechtree
Country
CA
List Price
$2,399,000
Annual Taxes
$7,966
Tax Year
2024
Legal Description
LOT 29, PLAN 20M965, OAKVILLE. S/T EASEMENT FOR ENTRY AS IN HR445034
Possession Type
Flexible
Possession Details
Flexible
Listing Office
Trilliumwest Real Estate Brokerage Ltd
Board
One Point Association of REALTORS
Original Entry
2025-03-12T21:02:12Z
Media Updated
2025-03-13T14:51:04Z
Photos Updated
2025-03-13T14:51:04Z
Last Modified
2025-06-14T05:15:54Z
System Modified
2025-10-12T09:03:57.105374Z
MLS Status
Expired
Architectural Style
2-Storey
Basement
Finished
Ddfyn
Yes
Expiration Date
2025-06-13
Foundation Details
Poured Concrete
Heat Source Multi
Gas
Heat Type Multi
Forced Air
Hstapplication
Included In
Link Yn
No
Occupant Type
Owner
Originating System Id
A00001796
Parcel Number
247521724
Parking Spaces
2
Public Remarks
Step into luxury as you enter this beautiful home in the highly coveted Lakeshore Woods. Perfectly situated on a large, pie shaped lot, for the ultimate outdoor living experience. This 4+1 bedroom home is not only spacious (2900sq.ft) and tastefully updated, it answers every family's backyard dreams with its newly installed (2024) 600+ sqft low maintenance deck incl. a covered living space that features an auto-louvered roof system, built-in-fireplace, space heater, lighting, and more. The front of the house boasts new (2024): flagstone porch, driveway and landscaping, and front walkway that leads you to a double gate entrance to the stunning backyard oasis. The large, modern pool has a newly installed (2024) liner and coping. You'll find a freshly painted Cabana nestled in the corner of the property that allows for convenient storage and a perfect spot for serving up refreshments. Artificial grass finishes this backyard, creating total low maintenance outdoor living. The upgrades continue inside with all appliances replaced in 2024, including: Stainless steel fridge, cook top, built-in stove, microwave, dishwasher, and washer & dryer. Upstairs, the bedrooms are generously sized with a large master bedroom that includes a walk-in closet and large ensuite. Main floor laundry room includes access to the finished garage, complete with epoxy flooring. A finished basement with a large rec room, 3pc bath, and extra bedroom finishes this home for the ultimate move-in ready property. Don't miss out on this rare opportunity to embrace easy, luxurious living in Oakville.