307 Delta Street, Toronto, ON M8W 4G1, Toronto W06, ON
Bed 5
Bath 5

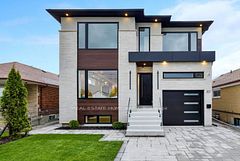








Welcome To This Exquisitely Designed Custom Home On A Picturesque Street Of High Demand Alderwood Area Built With Stylish Luxury In Mind. This Modern Chic 4+1 Bedroom, 5 Bathroom Open Concept Detached Offers Nearly 4,000 Sqft Of Premium Living Space Including Finished Bsmt! Walkout Bsmt, Ample Windows Allows For Great Natural Light, Gourmet Kitchen, Elegant Finishing, Spa Like Baths, In-Law Suite. DT, Hwy, Lake, Airport Within Mins Drive. **EXTRAS** Gas Rangetop, Fire Plc, Quartz Countertop, Pantry & Bi Appliances (Jennair), Light Fixtures, W/O To A Deck, Engineered Floors, Glass Railing, Tiles, L Closets, Skylights, 2 Laundry, Rec Room, Cvac, Cac, Car-lift! Hwtank Rental
Property Highlights
For Sale
MLS NO.
W12018388
Type
Residential Freehold
Sub Type
Detached
Bedrooms
5
Bathrooms
5
Parking
4.0
Garage
Yes
Complete Property Details
Property Type
Residential Freehold
Sub Type
Detached
Transaction Type
For Sale
Status
Expired
Contract Status
Unavailable
MLS® Number
W12018388
Living Area Range
2500-3000
Total Bedrooms
5
Bedrooms Above Grade
4
Bedrooms Below Grade
1
Total Bathrooms
5
Total Kitchens
1
Kitchens Above Grade
1
Rooms Above Grade
9
Rooms Below Grade
2
Interior Features
Built-In Oven, Central Vacuum, ERV/HRV, In-Law Suite, Sump Pump, Water Heater, Auto Garage Door Remote
Fireplace
Yes
Central Vacuum Yn
Yes
Construction
Brick, Stucco (Plaster)
Roof
Asphalt Shingle
Lot Width
40.0
Parking Features
Front Yard Parking
Parking Total
4.0
Covered Spaces
2.0
Garage Type
Built-In
Garage
Yes
Pool
None
Direction Facing
East
Cooling
Central Air
Heat Source
Gas
Heat Type
Forced Air
Internet Address Display Yn
Yes
Internet Entire Listing Display Yn
Yes
Full Address
307 Delta Street, Toronto, ON M8W 4G1
City
Toronto W06
Neighbourhood
Alderwood
County / Region
Toronto
Province / State
ON
Postal Code
M8W 4G1
Cross Street
Browns Line and Evans Ave
Directions
307 Delta st. Etobicoke
Country
CA
List Price
$2,288,000
Annual Taxes
$4,227
Tax Year
2024
Legal Description
PT LTS 124, 125 & 126, PL 2225 , AS IN CA362195
Possession Type
Immediate
Listing Office
REAL ESTATE HOMEWARD
Board
Toronto Regional Real Estate Board
Original Entry
2025-03-13T22:31:50Z
Media Updated
2025-05-06T03:19:18Z
Photos Updated
2025-03-13T22:31:50Z
Last Modified
2025-06-09T05:15:40Z
System Modified
2025-10-12T09:05:39.398101Z
MLS Status
Expired
Architectural Style
2-Storey
Basement
Finished with Walk-Out, Separate Entrance
Ddfyn
Yes
Expiration Date
2025-06-08
Foundation Details
Other
Heat Source Multi
Gas
Heat Type Multi
Forced Air
Hstapplication
Included In
Link Yn
No
Occupant Type
Owner
Originating System Id
A00001796
Parcel Number
075830245
Parking Spaces
2
Public Remarks
Welcome To This Exquisitely Designed Custom Home On A Picturesque Street Of High Demand Alderwood Area Built With Stylish Luxury In Mind. This Modern Chic 4+1 Bedroom, 5 Bathroom Open Concept Detached Offers Nearly 4,000 Sqft Of Premium Living Space Including Finished Bsmt! Walkout Bsmt, Ample Windows Allows For Great Natural Light, Gourmet Kitchen, Elegant Finishing, Spa Like Baths, In-Law Suite. DT, Hwy, Lake, Airport Within Mins Drive. **EXTRAS** Gas Rangetop, Fire Plc, Quartz Countertop, Pantry & Bi Appliances (Jennair), Light Fixtures, W/O To A Deck, Engineered Floors, Glass Railing, Tiles, L Closets, Skylights, 2 Laundry, Rec Room, Cvac, Cac, Car-lift! Hwtank Rental