S a n d a l R e a l E s t a t e S e r v i c e s I n c , B r o k e r a g e

1401 Tamworth Court, Burlington, ON L7P 4V3

1401 Tamworth Court, Burlington, ON L7P 4V3

1401 Tamworth Court, Burlington, ON L7P 4V3

$2,290,000

icon
1401 Tamworth Court, Burlington, ON L7P 4V3, Burlington, ON



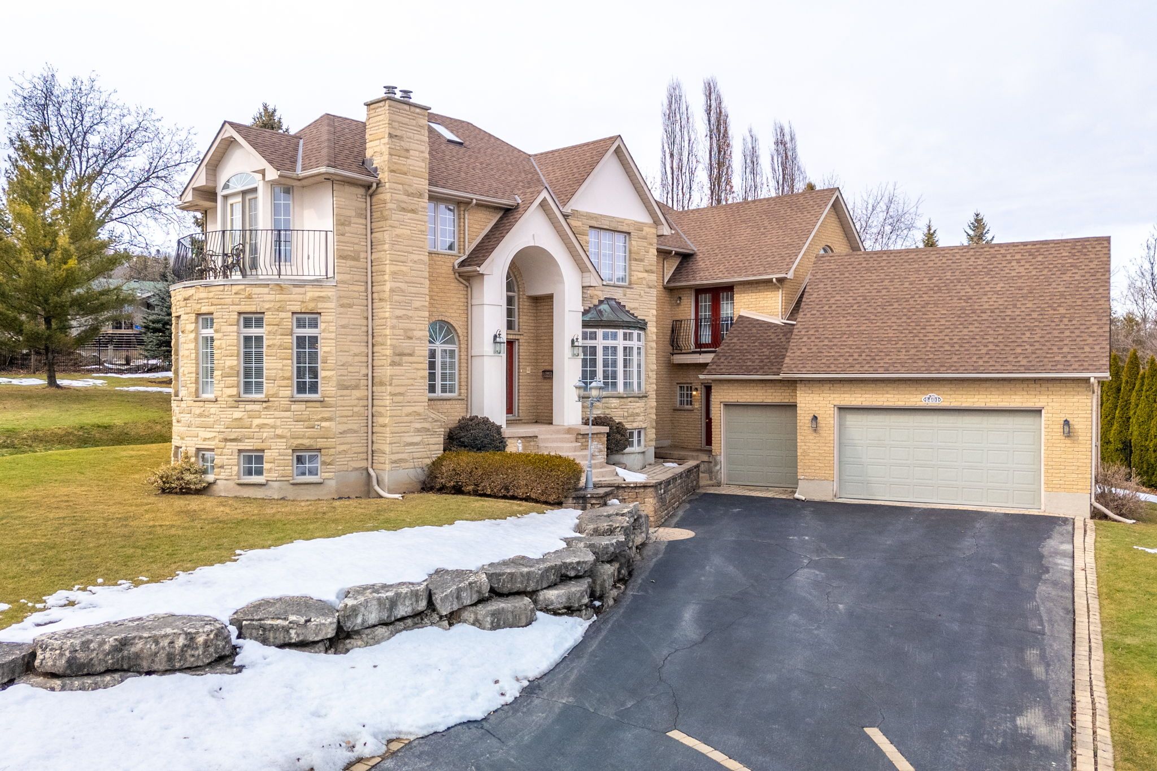
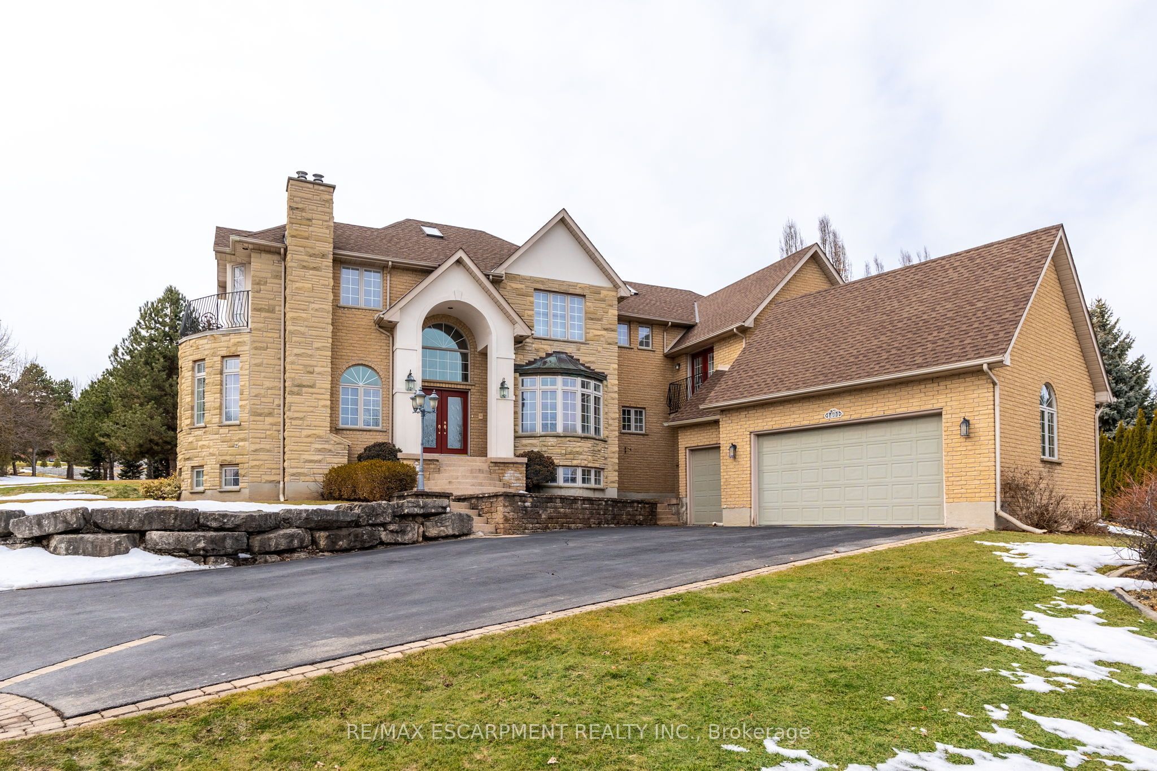
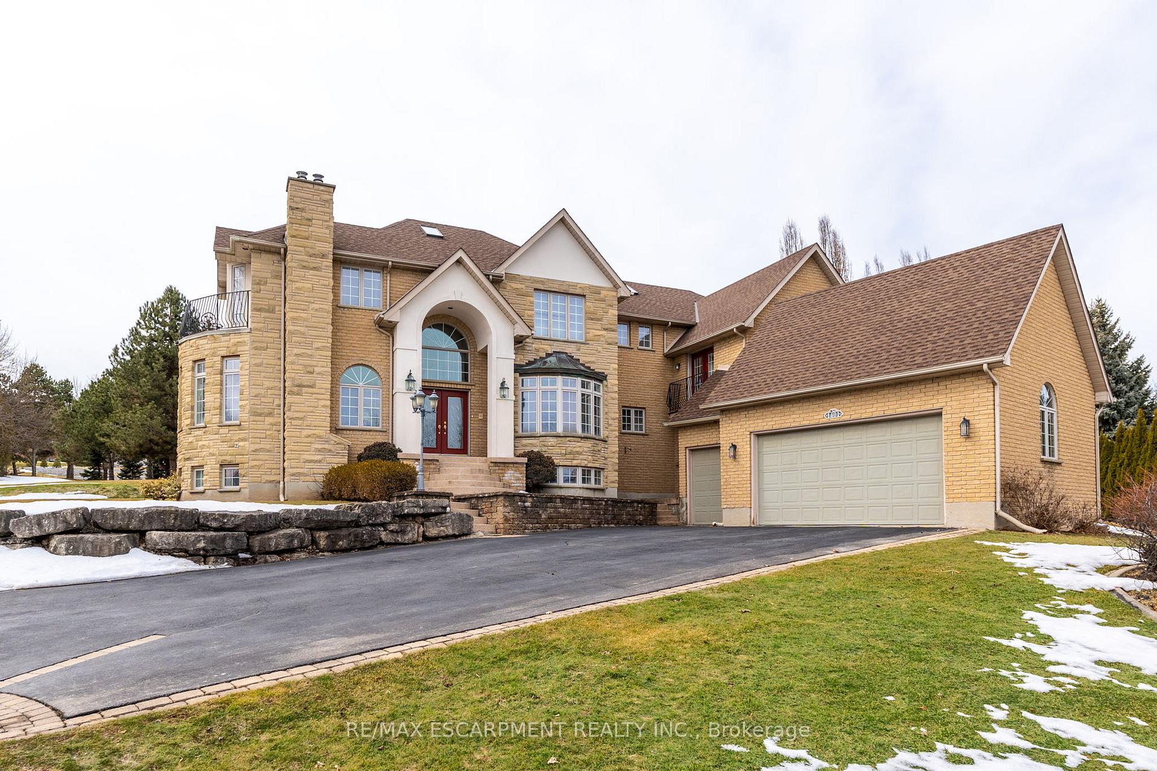
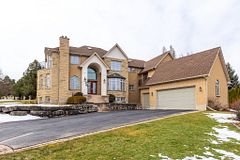



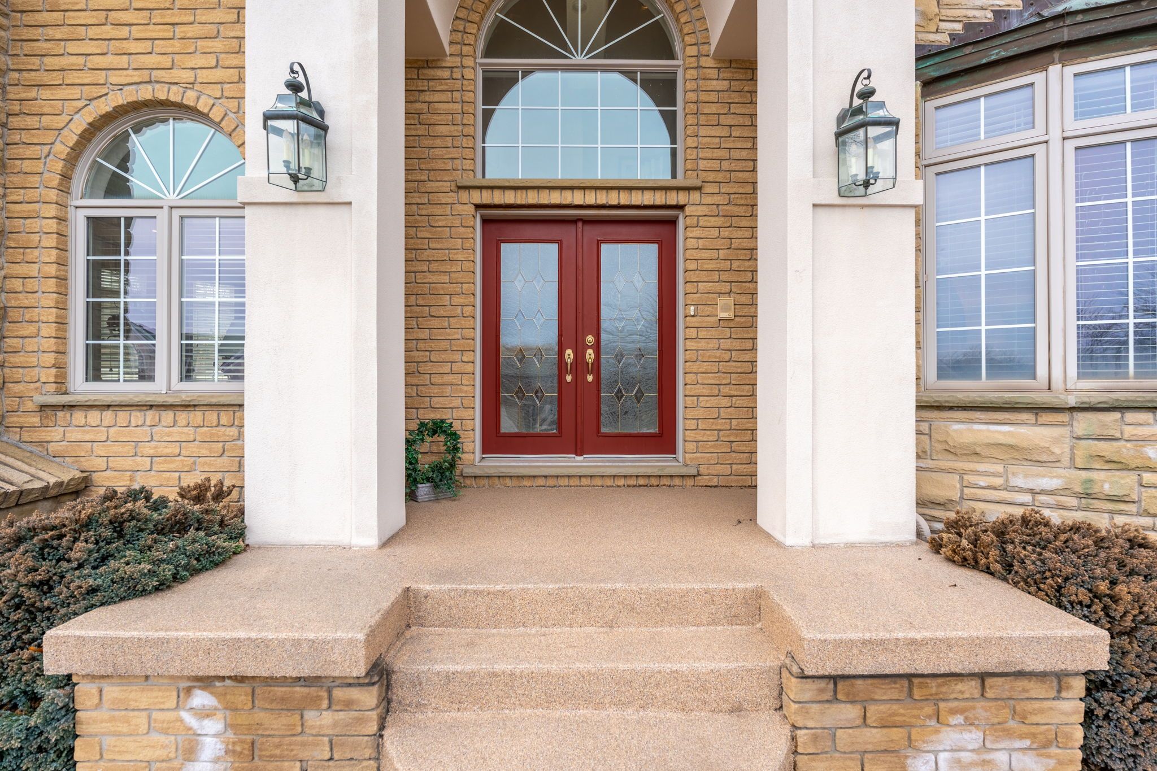
PRICE HAS BEEN REDUCED, MOTIVATED SELLER. Presenting this luxurious gem in a highly sought after neighbourhood of upper Tyandaga, on a serene cul-de-sac in Burlington. This custom-built home makes you feel like royalty, as it exudes the essence of a castle. Boasting over 3,800 square feet living space, 4 huge bedrooms and 2.5 bathrooms this property is sure to tick all your boxes. Thats not all folks - youll enjoy the vaulted ceilings, 2 circular staircases, 2 balconies, crown moldings, Italian Carrera marble floors and 3 cozy fireplaces. The custom designed kitchen is every chef's dream, featuring exquisite Carrera marble flooring, premium stainless-steel appliances, granite countertops, and a convenient centre island with a second sink and a wine-rack. Sliding doors off the kitchen lead to the backyard deck. Hardwood floors flow into the large separate dining area and wall to ceiling windows provide scenic views and loads of natural light. A study room and 2-piece bathroom complete the main floor. The partially finished basement provides opportunity for additional living space, with 1800 square feet waiting for your personal touch. Great potential for an in-law suite! Go outside and enjoy the composite decking wrapped around the property, providing ample space to enjoy your outdoor oasis. A triple car garage, 9 spaces in the driveway and a lot size of 177ft x 161ft, makes this a truly grand property. This remarkable home seamlessly combines luxury, comfort, and convenience, making it a perfect haven for your family. RSA.

Property Highlights

For Sale
  • icon

    MLS NO.

    W12020330

  • img

    Type

    Residential Freehold

  • img

    Sub Type

    Detached

  • img

    Bedrooms

    4

  • img

    Bathrooms

    3

  • img

    Parking

    12.0

  • img

    Garage

    Yes

Complete Property Details

Property Type Residential Freehold
Sub Type Detached
Transaction Type For Sale
Status Expired
Contract Status Unavailable
MLS® Number W12020330
Living Area Range 3500-5000
Total Bedrooms 4
Bedrooms Above Grade 4
Total Bathrooms 3
Total Kitchens 1
Kitchens Above Grade 1
Rooms Above Grade 13
Interior Features Other
Fireplace Yes
Central Vacuum Yn No
Construction Brick, Stone
Roof Asphalt Rolled
Lot Width 177.0
Parking Features Other
Parking Total 12.0
Covered Spaces 3.0
Garage Type Attached
Garage Yes
Pool None
Direction Facing South
Cooling Central Air
Heat Source Gas
Heat Type Forced Air
Internet Address Display Yn Yes
Internet Entire Listing Display Yn Yes
Full Address 1401 Tamworth Court, Burlington, ON L7P 4V3
City Burlington
Neighbourhood Tyandaga
County / Region Halton
Province / State ON
Postal Code L7P 4V3
Cross Street Brant St to Beaufort Dr to Somerset Dr
Directions Brant St to Beaufort Dr to Somerset Dr
Country CA
List Price $2,290,000
Annual Taxes $12,600
Tax Year 2024
Legal Description PCL 55-1 , SEC 20M440 ; LT 55 , PL 20M440 ; S/T H331098 BURLINGTON
Possession Type Flexible
Possession Details Flexible
Listing Office RE/MAX ESCARPMENT REALTY INC.
Board Toronto Regional Real Estate Board
Original Entry 2025-03-14T19:49:41Z
Media Updated 2025-06-09T19:33:21Z
Photos Updated 2025-06-09T19:33:21Z
Last Modified 2025-07-01T05:19:15Z
System Modified 2025-10-12T09:06:18.17186Z
MLS Status Expired
Architectural Style 2-Storey
Basement Full, Partially Finished
Ddfyn Yes
Expiration Date 2025-06-30
Foundation Details Poured Concrete
Heat Source Multi Gas
Heat Type Multi Forced Air
Hstapplication Not Subject to HST
Link Yn No
Occupant Type Owner
Originating System Id A00001796
Parcel Number 071290055
Parking Spaces 9
Property Features Cul de Sac/Dead End, Golf, Park, Public Transit, Rec./Commun.Centre, School
Public Remarks PRICE HAS BEEN REDUCED, MOTIVATED SELLER. Presenting this luxurious gem in a highly sought after neighbourhood of upper Tyandaga, on a serene cul-de-sac in Burlington. This custom-built home makes you feel like royalty, as it exudes the essence of a castle. Boasting over 3,800 square feet living space, 4 huge bedrooms and 2.5 bathrooms this property is sure to tick all your boxes. Thats not all folks - youll enjoy the vaulted ceilings, 2 circular staircases, 2 balconies, crown moldings, Italian Carrera marble floors and 3 cozy fireplaces. The custom designed kitchen is every chef's dream, featuring exquisite Carrera marble flooring, premium stainless-steel appliances, granite countertops, and a convenient centre island with a second sink and a wine-rack. Sliding doors off the kitchen lead to the backyard deck. Hardwood floors flow into the large separate dining area and wall to ceiling windows provide scenic views and loads of natural light. A study room and 2-piece bathroom complete the main floor. The partially finished basement provides opportunity for additional living space, with 1800 square feet waiting for your personal touch. Great potential for an in-law suite! Go outside and enjoy the composite decking wrapped around the property, providing ample space to enjoy your outdoor oasis. A triple car garage, 9 spaces in the driveway and a lot size of 177ft x 161ft, makes this a truly grand property. This remarkable home seamlessly combines luxury, comfort, and convenience, making it a perfect haven for your family. RSA.
Showing Requirements Showing System
Street Name Tamworth
Street Number 1401
Street Suffix Court
Vendor Property Info Statement No
Virtual Tour Urlunbranded https://listings.northernsprucemedia.com/videos/01959580-e5cc-703e-88e6-0b86f05e0d56
Washrooms Type1 1
Washrooms Type1 Level Main
Washrooms Type1 Pcs 2
Washrooms Type2 1
Washrooms Type2 Level Second
Washrooms Type2 Pcs 5
Washrooms Type3 1
Washrooms Type3 Level Second
Washrooms Type3 Pcs 4