1404 Tecumseh Park Drive, Mississauga, ON L5H 2W6, Mississauga, ON
Bed 4
Bath 4


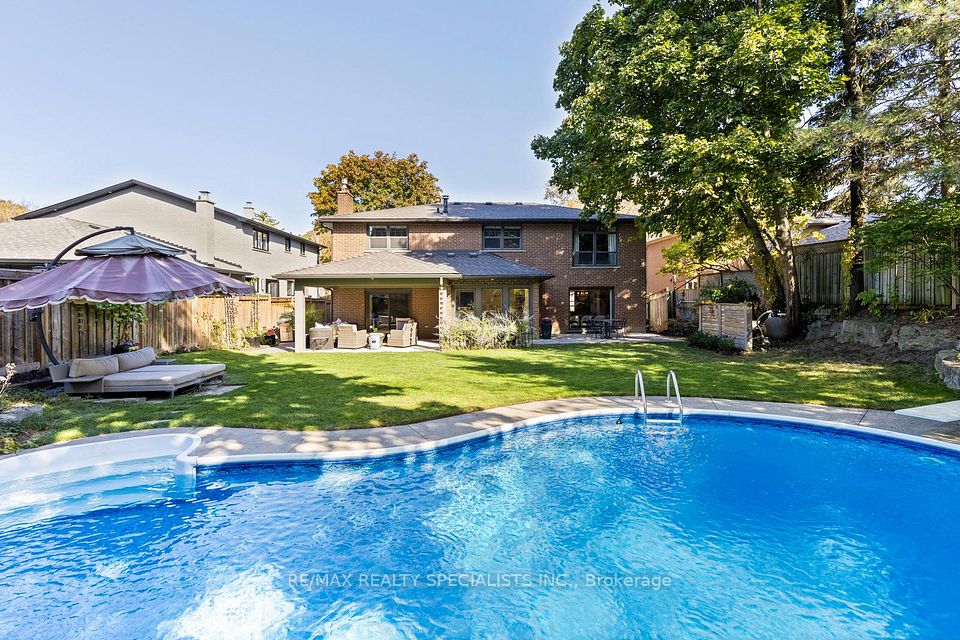








Welcome to this exquisite Lorne Park residence, where timeless design meets modern comfort. Nestled in the heart of one of the GTA's top family enclaves. Situated on a generous 60x160 ft lot, this family home boasts an expansive backyard adorned with mature trees, a pristine pool, and a covered outdoor room featuring a cedar-lined ceiling, integrated speakers, and perfect for extending your outdoor living. The inviting front porch, with its cedar ceiling and LED lighting, leads into a carpet-free interior showcasing quarter sawn white oak hardwood floors. The main floor offers a spacious living room filled with natural light, a formal dining area with a massive picture window, and a fully renovated kitchen (2024) equipped with custom cabinetry, herringbone white oak flooring, a Dacor Professional Stainless Gas Range, Bosch dishwasher, and Samsung stainless fridge. The vaulted breakfast area, surrounded by windows, seamlessly brings the outdoors in. A cozy family room with an upgraded stone wood-burning fireplace, a main floor laundry with side entrance, and a renovated powder room with custom vanity ('24) completes the main level. Upstairs, the white oak hardwood floors continue through four spacious bedrooms. The primary suite features a luxurious 5-piece ensuite with a 6 ft. tub, separate glass shower, and a custom 10-drawer vanity with his and her sinks, complemented by a walk-in closet with built-ins and a large window overlooking the yard. The second and third bedrooms offer double closets with auto lights and built-ins, while the fourth bedroom, overlooking the backyard, is ideal for guests, an office, or a third child. An open curved staircase leads to the versatile basement, featuring a media room with integrated surround sound speakers and a custom bar equipped with a Bosch dishwasher and two stainless steel bar fridges perfect for entertaining or as a retreat for the kids. Additional space is available for a gym, office, or 5th bedroom and ample storage.
Property Highlights
For Sale
MLS NO.
W12023931
Type
Residential Freehold
Sub Type
Detached
Bedrooms
4
Bathrooms
4
Parking
6.0
Garage
Yes
Complete Property Details
Property Type
Residential Freehold
Sub Type
Detached
Transaction Type
For Sale
Status
Cancelled
Contract Status
Unavailable
MLS® Number
W12023931
Living Area Range
2500-3000
Total Bedrooms
4
Bedrooms Above Grade
4
Total Bathrooms
4
Total Kitchens
1
Kitchens Above Grade
1
Rooms Above Grade
10
Rooms Below Grade
3
Interior Features
Auto Garage Door Remote, Carpet Free, Storage
Fireplace
Yes
Fireplace Features
Family Room, Rec Room, Natural Gas, Wood
Central Vacuum Yn
No
Construction
Brick
Roof
Asphalt Shingle
Lot Width
60.09
Parking Features
Private Double
Parking Total
6.0
Covered Spaces
2.0
Garage Type
Attached
Garage
Yes
Pool
Inground
Direction Facing
West
Cooling
Central Air
Heat Source
Gas
Heat Type
Forced Air
Internet Address Display Yn
Yes
Internet Entire Listing Display Yn
Yes
Full Address
1404 Tecumseh Park Drive, Mississauga, ON L5H 2W6
City
Mississauga
Neighbourhood
Lorne Park
County / Region
Peel
Province / State
ON
Postal Code
L5H 2W6
Cross Street
Off Indian Rd between Lorne Park Rd and Mississauga Rd
Directions
off Indian Rd between Lorne Park Rd and Mississauga Rd
List Price
$2,595,000
Annual Taxes
$11,539
Tax Year
2024
Legal Description
LT 9, PL 965 , S/T RIGHT IN VS324886 ; S/T VS254606, VS307640 MISSISSAUGA
Possession Type
Other
Possession Details
30-60-90/TBA
Listing Office
RE/MAX REALTY SPECIALISTS INC.
Board
Toronto Regional Real Estate Board
Original Entry
2025-03-17T18:05:49Z
Media Updated
2025-05-15T20:03:37Z
Photos Updated
2025-05-15T20:03:13Z
Last Modified
2025-05-27T20:52:40Z
System Modified
2025-10-12T09:07:33.674809Z
MLS Status
Terminated
Architectural Style
2-Storey
Basement
Finished
Ddfyn
Yes
Expiration Date
2025-06-30
Foundation Details
Concrete Block
Heat Source Multi
Gas
Heat Type Multi
Forced Air
Hstapplication
Included In
Link Yn
No
Occupant Type
Owner
Originating System Id
A00001796
Parking Spaces
4
Property Features
Greenbelt/Conservation, Park, Library, Public Transit, School
Public Remarks
Welcome to this exquisite Lorne Park residence, where timeless design meets modern comfort. Nestled in the heart of one of the GTA's top family enclaves. Situated on a generous 60x160 ft lot, this family home boasts an expansive backyard adorned with mature trees, a pristine pool, and a covered outdoor room featuring a cedar-lined ceiling, integrated speakers, and perfect for extending your outdoor living. The inviting front porch, with its cedar ceiling and LED lighting, leads into a carpet-free interior showcasing quarter sawn white oak hardwood floors. The main floor offers a spacious living room filled with natural light, a formal dining area with a massive picture window, and a fully renovated kitchen (2024) equipped with custom cabinetry, herringbone white oak flooring, a Dacor Professional Stainless Gas Range, Bosch dishwasher, and Samsung stainless fridge. The vaulted breakfast area, surrounded by windows, seamlessly brings the outdoors in. A cozy family room with an upgraded stone wood-burning fireplace, a main floor laundry with side entrance, and a renovated powder room with custom vanity ('24) completes the main level. Upstairs, the white oak hardwood floors continue through four spacious bedrooms. The primary suite features a luxurious 5-piece ensuite with a 6 ft. tub, separate glass shower, and a custom 10-drawer vanity with his and her sinks, complemented by a walk-in closet with built-ins and a large window overlooking the yard. The second and third bedrooms offer double closets with auto lights and built-ins, while the fourth bedroom, overlooking the backyard, is ideal for guests, an office, or a third child. An open curved staircase leads to the versatile basement, featuring a media room with integrated surround sound speakers and a custom bar equipped with a Bosch dishwasher and two stainless steel bar fridges perfect for entertaining or as a retreat for the kids. Additional space is available for a gym, office, or 5th bedroom and ample storage.