109 Masterman Crescent, Oakville, ON L6M 0W9, Oakville, ON
Bed 5
Bath 5




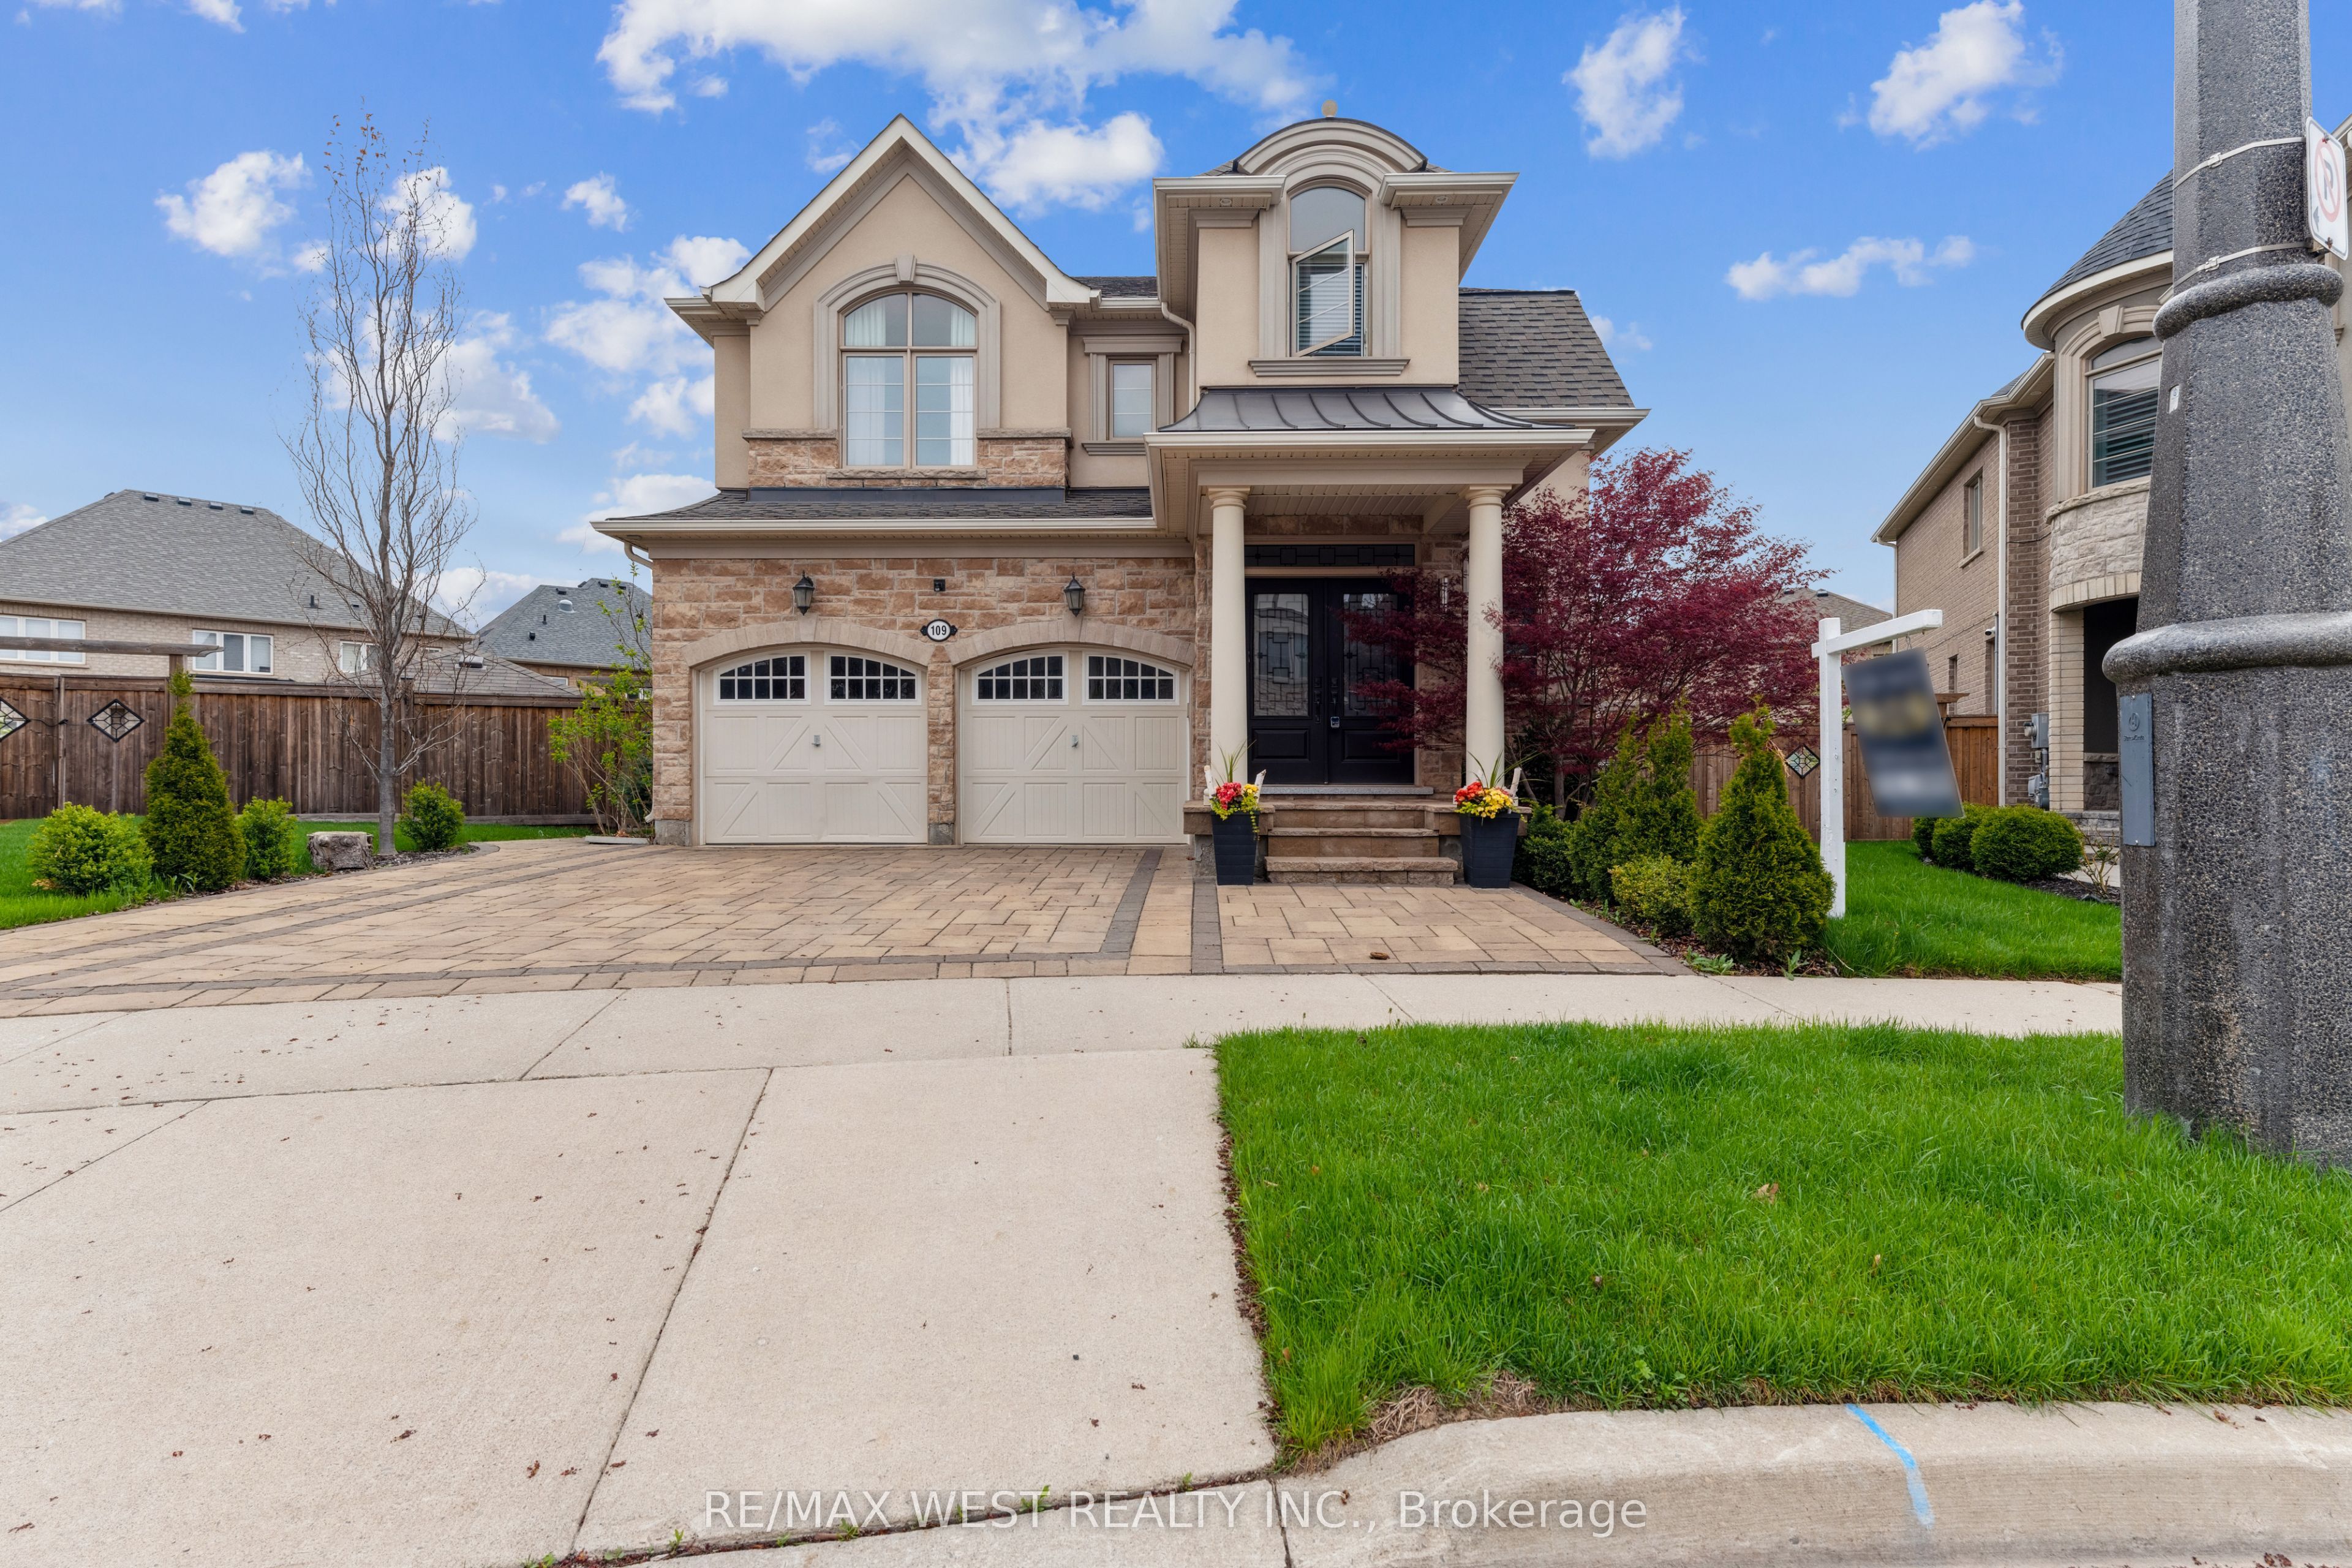
Welcome to this exquisite newer executive home, perfectly situated on a huge landscaped pie-shaped lot featuring stone interlock walkways, driveway, and a stunning backyard spanning over 70 feet across the back! Enjoy outdoor living with a beautiful stone interlock patio, complete with a cozy stone fire pit perfect for entertaining and relaxing. All furniture is included! Step inside through the grand double-door entry into a spacious and welcoming foyer. The main floor boasts an open-concept layout, featuring hardwood floors and soaring 9-foot ceilings. A chefs dream kitchen awaits, complete with a large centre island, granite countertops, large walk-in pantry, and high-end Monogram stainless steel appliances. The bright breakfast area which overlooks the family room offers space for a large dining table, and provides a walkout to the backyard. Upstairs, you'll find hardwood flooring throughout and four spacious bedrooms. The luxurious primary suite features a 5-piece ensuite bath, a large walk-in closet with built-in shelving, and an additional built-in closet. The second bedroom impresses with vaulted ceilings, a 4-piece ensuite, and a walk-in closet. The third bedroom features a charming built-in reading nook and a 3-piece ensuite. A large fourth bedroom provides ample space for family or guests and the convenient second-floor laundry room includes built-in cabinetry and stone countertops.The fully finished basement is designed for entertainment, featuring above-grade windows, an open-concept recreation room with custom built-in cabinetry, and a stylish kitchen area with a built-in bar. Additional den/office area, storage room and an upgraded cold room/cantina complete this incredible space. Situated in a highly desirable area of Oakville close to Glen Abbey Golf Club, parks and trails, all amenities and quick access to major highways!
Property Highlights
For Sale
MLS NO.
W12024728
Type
Residential Freehold
Sub Type
Detached
Bedrooms
5
Bathrooms
5
Parking
4.0
Garage
Yes
Complete Property Details
Property Type
Residential Freehold
Sub Type
Detached
Transaction Type
For Sale
Status
Cancelled
Contract Status
Unavailable
MLS® Number
W12024728
Living Area Range
2500-3000
Total Bedrooms
5
Bedrooms Above Grade
4
Bedrooms Below Grade
1
Total Bathrooms
5
Total Kitchens
2
Kitchens Above Grade
1
Kitchens Below Grade
1
Rooms Above Grade
9
Rooms Below Grade
3
Interior Features
Auto Garage Door Remote, Bar Fridge, Floor Drain, Storage, Suspended Ceilings, Central Vacuum
Fireplace
Yes
Fireplace Features
Natural Gas
Central Vacuum Yn
Yes
Construction
Stone, Stucco (Plaster)
Roof
Asphalt Shingle
Lot Width
41.4
Lot Size
6195.17
Lot Size Units
SqFtDivisible
Parking Features
Private Double
Parking Total
4.0
Covered Spaces
2.0
Garage Type
Built-In
Garage
Yes
Pool
None
Direction Facing
East
Cooling
Central Air
Heat Source
Gas
Heat Type
Forced Air
Internet Address Display Yn
Yes
Internet Entire Listing Display Yn
Yes
Full Address
109 Masterman Crescent, Oakville, ON L6M 0W9
City
Oakville
Neighbourhood
1008 - GO Glenorchy
County / Region
Halton
Province / State
ON
Postal Code
L6M 0W9
Cross Street
Dundas and Sixth Line
Directions
Sixth Line
Country
CA
List Price
$2,199,900
Annual Taxes
$8,197
Tax Year
2024
Legal Description
LOT 13, PLAN 20M1143 SUBJECT TO AN EASEMENT IN GROSS OVER PT 1 20R19745 AS IN HR1154072 SUBJECT TO AN EASEMENT FOR ENTRY AS IN HR1213927 TOWN OF OAKVILLE
Possession Type
Flexible
Possession Details
Flexible
Listing Office
RE/MAX WEST REALTY INC.
Board
Toronto Regional Real Estate Board
Original Entry
2025-03-17T22:28:32Z
Media Updated
2025-05-15T17:36:00Z
Photos Updated
2025-05-15T17:36:00Z
Last Modified
2025-05-15T19:10:02Z
System Modified
2025-10-12T09:07:52.174633Z
MLS Status
Terminated
Architectural Style
2-Storey
Basement
Full, Finished
Ddfyn
Yes
Expiration Date
2025-09-17
Foundation Details
Concrete
Heat Source Multi
Gas
Heat Type Multi
Forced Air
Hstapplication
Included In
Link Yn
No
Occupant Type
Owner
Originating System Id
A00001796
Parcel Number
249291639
Parking Spaces
2
Property Features
Fenced Yard, Golf, Hospital, Library, Park, Rec./Commun.Centre
Public Remarks
Welcome to this exquisite newer executive home, perfectly situated on a huge landscaped pie-shaped lot featuring stone interlock walkways, driveway, and a stunning backyard spanning over 70 feet across the back! Enjoy outdoor living with a beautiful stone interlock patio, complete with a cozy stone fire pit perfect for entertaining and relaxing. All furniture is included! Step inside through the grand double-door entry into a spacious and welcoming foyer. The main floor boasts an open-concept layout, featuring hardwood floors and soaring 9-foot ceilings. A chefs dream kitchen awaits, complete with a large centre island, granite countertops, large walk-in pantry, and high-end Monogram stainless steel appliances. The bright breakfast area which overlooks the family room offers space for a large dining table, and provides a walkout to the backyard. Upstairs, you'll find hardwood flooring throughout and four spacious bedrooms. The luxurious primary suite features a 5-piece ensuite bath, a large walk-in closet with built-in shelving, and an additional built-in closet. The second bedroom impresses with vaulted ceilings, a 4-piece ensuite, and a walk-in closet. The third bedroom features a charming built-in reading nook and a 3-piece ensuite. A large fourth bedroom provides ample space for family or guests and the convenient second-floor laundry room includes built-in cabinetry and stone countertops.The fully finished basement is designed for entertainment, featuring above-grade windows, an open-concept recreation room with custom built-in cabinetry, and a stylish kitchen area with a built-in bar. Additional den/office area, storage room and an upgraded cold room/cantina complete this incredible space. Situated in a highly desirable area of Oakville close to Glen Abbey Golf Club, parks and trails, all amenities and quick access to major highways!