2180 Marine Drive PH2, Oakville, ON L6L 5V2, Oakville, ON
Bed 2
Bath 2
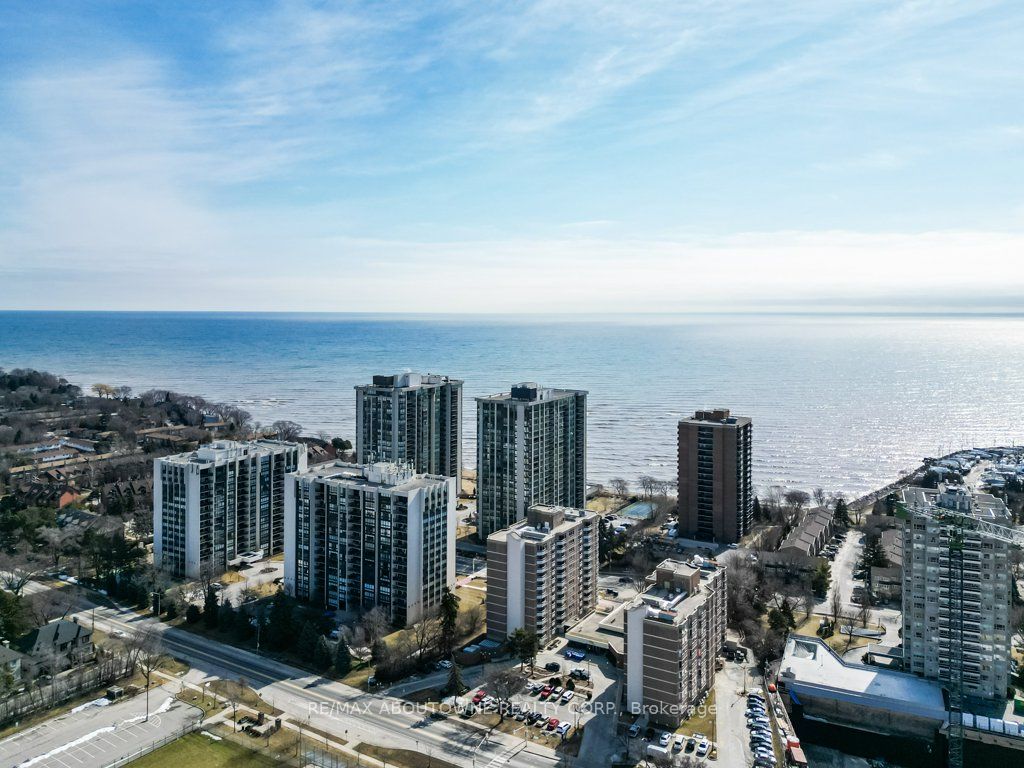

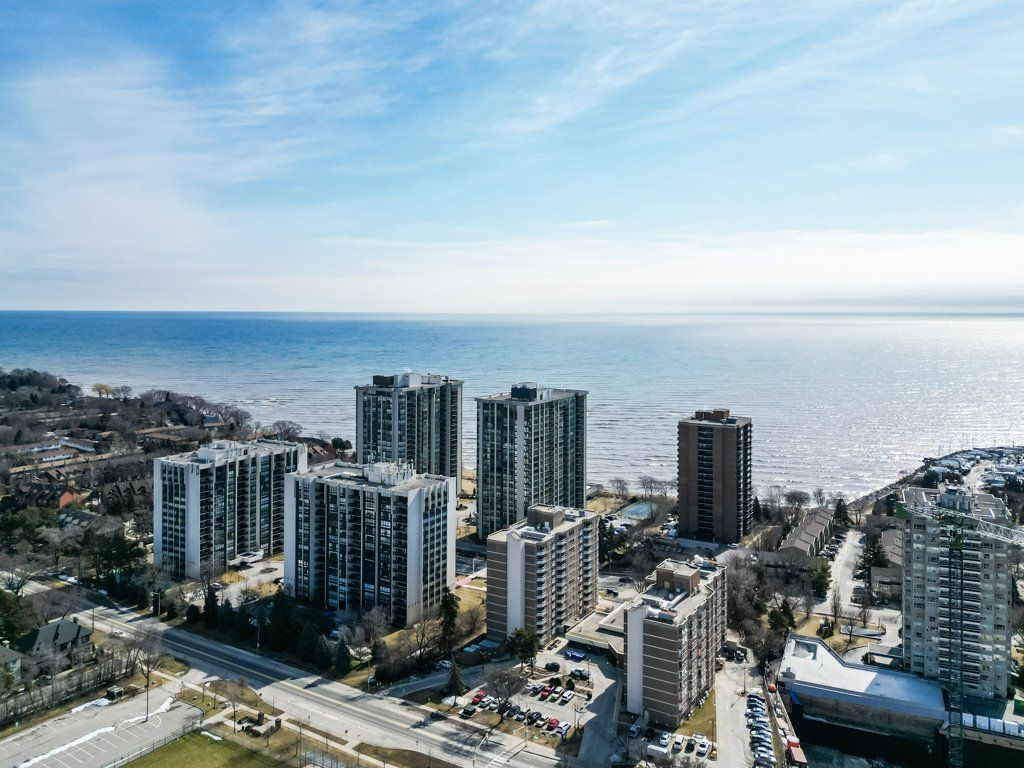
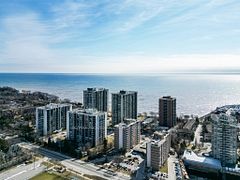

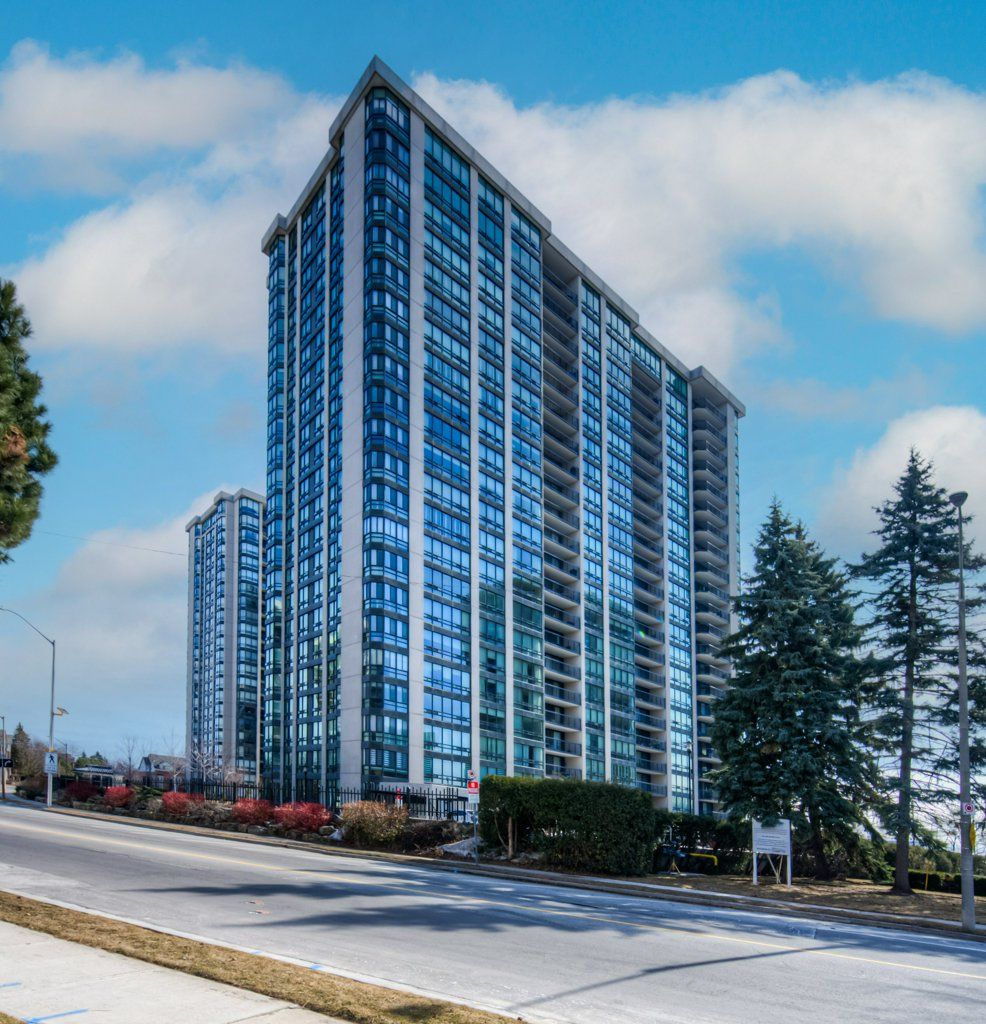

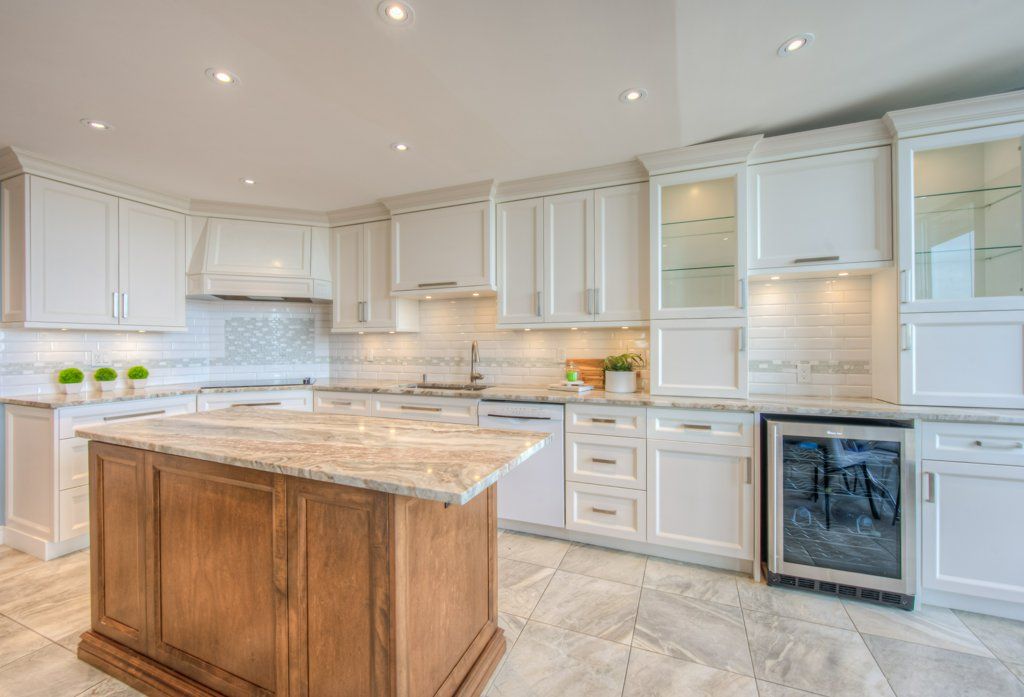

This rare penthouse corner suite at Ennisclare II offers breathtaking panoramic views of the Toronto skyline, Lake Ontario, and the Escarpment, from the heart of Bronte. This luxurious 2-bedroom plus den, 2-bathroom suite spans approx. 2,300 sqft of open-concept living space. The spacious living room boasts coffered ceilings, pot lighting, an electric fireplace, and a walkout to a balcony with stunning Lake views. The dining area is bathed in natural light, with floor-to-ceiling windows framing spectacular views of the Escarpment, while the den provides a perfect vantage point of the Toronto skyline. The custom gourmet kitchen is a chefs dream, complete with granite countertops, a large island, and a breakfast area offering picturesque views of the Escarpment and sunsets. The two generously sized bedrooms combine comfort and style, each with its own walkout to the balcony. The primary suite boasts a massive walk-in closet with custom built-ins, and a spa-like 6-piece ensuite with a soaker tub, glass shower, and double sinks. Additional features include a big utility room, 2 underground parking spots, and a locker. Residents of Ennisclare II enjoy 24-hour security and access to a wide range of top-tier amenities, including an indoor swimming pool, tennis courts, hobby room, gym, billiards room, art room, sauna, squash courts, golf room, party rooms, and a clubhouse overlooking the lake. This is the place to be in all of Oakville... steps from the lake, shopping, and restaurants! Check out the virtual tour and book your appointment today.
Property Highlights
For Sale
MLS NO.
W12025183
Type
Residential Condo & Other
Sub Type
Condo Apartment
Bedrooms
2
Bathrooms
2
Parking
2.0
Garage
Yes
Complete Property Details
Property Type
Residential Condo & Other
Sub Type
Condo Apartment
Transaction Type
For Sale
Status
Cancelled
Contract Status
Unavailable
MLS® Number
W12025183
Living Area Range
2250-2499
Total Bedrooms
2
Bedrooms Above Grade
2
Total Bathrooms
2
Total Kitchens
1
Kitchens Above Grade
1
Rooms Above Grade
6
Interior Features
Other
Fireplace
Yes
Fireplace Features
Electric
Central Vacuum Yn
No
Construction
Concrete, Other
Parking Features
Underground
Parking Total
2.0
Covered Spaces
2.0
Garage Type
Underground
Garage
Yes
Cooling
Central Air
Heat Source
Gas
Heat Type
Forced Air
Internet Address Display Yn
Yes
Internet Entire Listing Display Yn
Yes
Full Address
2180 Marine Drive PH2, Oakville, ON L6L 5V2
City
Oakville
Neighbourhood
1001 - BR Bronte
County / Region
Halton
Province / State
ON
Postal Code
L6L 5V2
Cross Street
Marine and East St
Directions
Lakeshore/Third/Marine
Country
CA
List Price
$2,350,000
Annual Taxes
$8,627
Tax Year
2024
Possession Type
Other
Possession Details
TBD
Listing Office
RE/MAX ABOUTOWNE REALTY CORP.
Board
Toronto Regional Real Estate Board
Original Entry
2025-03-18T12:32:01Z
Media Updated
2025-04-25T13:29:10Z
Photos Updated
2025-04-25T13:29:10Z
Last Modified
2025-06-19T20:55:25Z
System Modified
2025-10-12T08:57:55.557242Z
MLS Status
Terminated
Architectural Style
1 Storey/Apt
Basement
None
Co List Office Name
RE/MAX ABOUTOWNE REALTY CORP.
Ddfyn
Yes
Expiration Date
2025-07-31
Heat Source Multi
Gas
Heat Type Multi
Forced Air
Hstapplication
Included In
Occupant Type
Owner
Originating System Id
A00001796
Parcel Number
080130166
Parking Spaces
0
Property Features
Lake/Pond, Marina, Rec./Commun.Centre, Waterfront
Public Remarks
This rare penthouse corner suite at Ennisclare II offers breathtaking panoramic views of the Toronto skyline, Lake Ontario, and the Escarpment, from the heart of Bronte. This luxurious 2-bedroom plus den, 2-bathroom suite spans approx. 2,300 sqft of open-concept living space. The spacious living room boasts coffered ceilings, pot lighting, an electric fireplace, and a walkout to a balcony with stunning Lake views. The dining area is bathed in natural light, with floor-to-ceiling windows framing spectacular views of the Escarpment, while the den provides a perfect vantage point of the Toronto skyline. The custom gourmet kitchen is a chefs dream, complete with granite countertops, a large island, and a breakfast area offering picturesque views of the Escarpment and sunsets. The two generously sized bedrooms combine comfort and style, each with its own walkout to the balcony. The primary suite boasts a massive walk-in closet with custom built-ins, and a spa-like 6-piece ensuite with a soaker tub, glass shower, and double sinks. Additional features include a big utility room, 2 underground parking spots, and a locker. Residents of Ennisclare II enjoy 24-hour security and access to a wide range of top-tier amenities, including an indoor swimming pool, tennis courts, hobby room, gym, billiards room, art room, sauna, squash courts, golf room, party rooms, and a clubhouse overlooking the lake. This is the place to be in all of Oakville... steps from the lake, shopping, and restaurants! Check out the virtual tour and book your appointment today.