59 Riverview Heights, Toronto, ON M9P 2N3, Toronto W09, ON
Bed 6
Bath 5


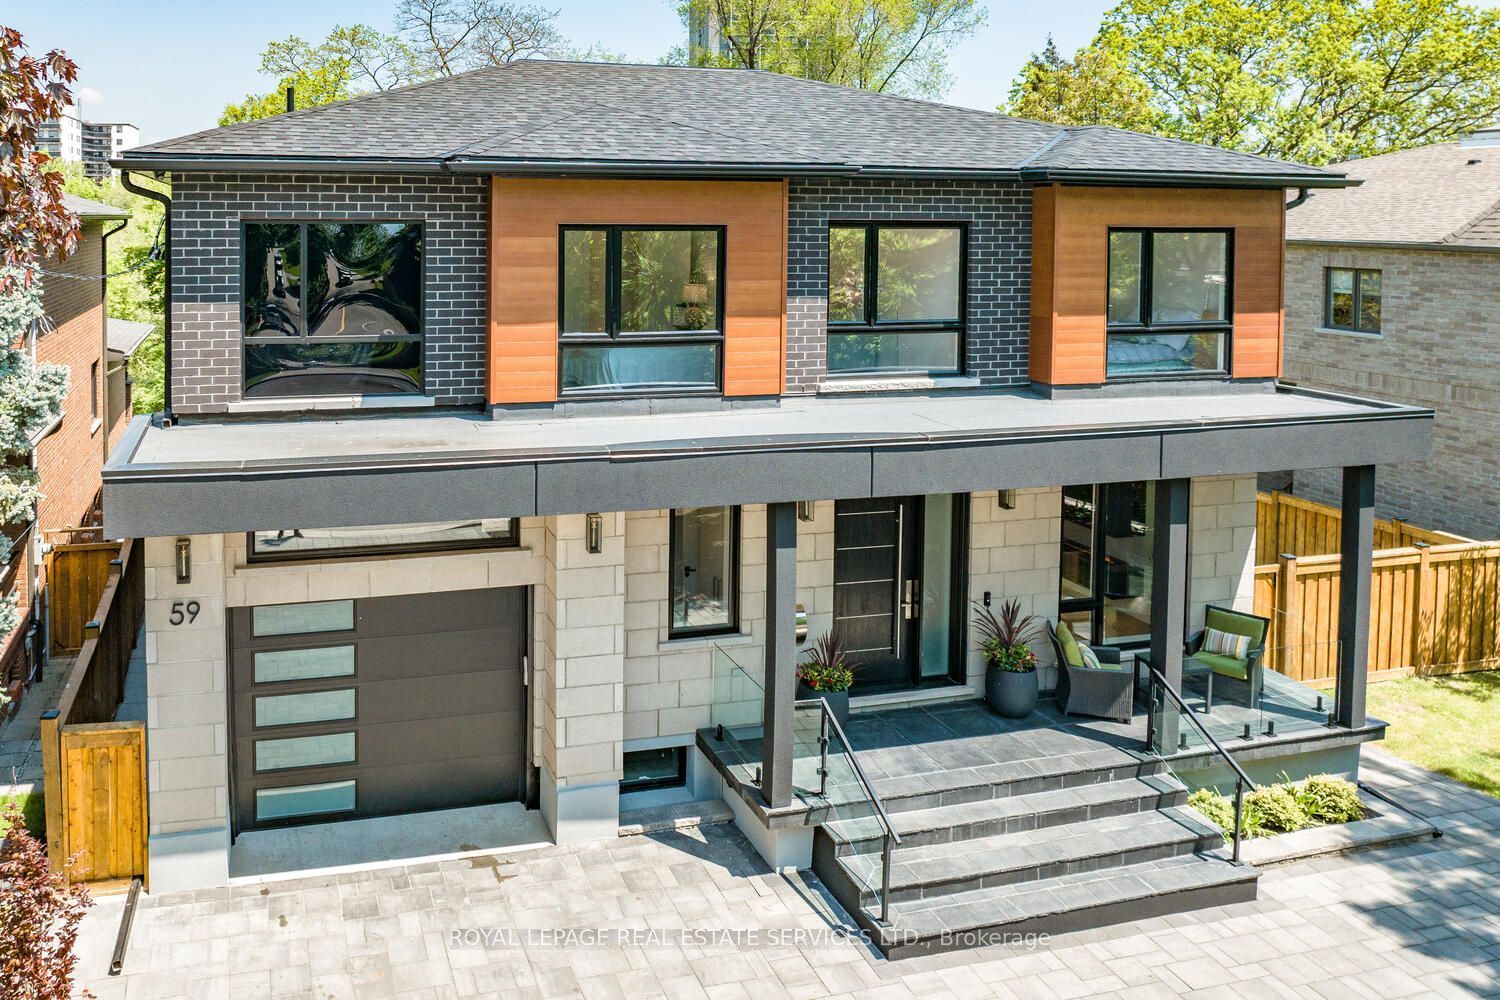







Backing onto the Humber River sits a gorgeous modern home located on a large 68 ft wide lot offering privacy, great views, contemporary finishes, exquisite design & serenity. Features of this luxurious home: Over 4000 sqft of living space, 4 large bedrooms, 4.5 baths, wired for sound on all levels, large modern kitchen w/ huge 15 ft Island, quartz counters, walkout to huge balcony overlooking backyard, floating staircase wraps around a glass wine closet w/ double doors & cable wire system, open concept main level living w/10' ceiling height, doggy wash station near entrance, 7" wide engineered hardwood flooring & more... The upper has a large primary w/ generous walk-in closet & 5 piece ensuite overlooking the backyard. The finished lower level has 2 bedrooms, a 4 piece bathroom, laundry room & recreation area w/ garage access & window to showcase your car! Also includes a walkout to a covered patio & a private backyard, 3 car parking in garage w/ car lift included, 5 car parking in double drive, fully landscaped front yard w/ landscape lighting & more... Walking distance to Weston Golf Club, easy access to major highways, transit, plazas & more...
Property Highlights
For Sale
MLS NO.
W12028272
Type
Residential Freehold
Sub Type
Detached
Bedrooms
6
Bathrooms
5
Parking
7.0
Garage
Yes
Complete Property Details
Property Type
Residential Freehold
Sub Type
Detached
Transaction Type
For Sale
Status
Expired
Contract Status
Unavailable
MLS® Number
W12028272
Living Area Range
3000-3500
Total Bedrooms
6
Bedrooms Above Grade
4
Bedrooms Below Grade
2
Total Bathrooms
5
Total Kitchens
1
Kitchens Above Grade
1
Rooms Above Grade
12
Interior Features
Auto Garage Door Remote
Fireplace
Yes
Central Vacuum Yn
No
Construction
Brick, Stucco (Plaster)
Roof
Asphalt Shingle
Lot Width
68.0
Parking Features
Private Double
Parking Total
7.0
Covered Spaces
2.0
Garage Type
Built-In
Garage
Yes
Pool
None
Direction Facing
East
Cooling
Central Air
Heat Source
Gas
Heat Type
Forced Air
Internet Address Display Yn
Yes
Internet Entire Listing Display Yn
Yes
Full Address
59 Riverview Heights, Toronto, ON M9P 2N3
City
Toronto W09
Neighbourhood
Humber Heights
County / Region
Toronto
Province / State
ON
Postal Code
M9P 2N3
Cross Street
Royal York/Dixon
Directions
Royal York/Dixon
List Price
$2,499,000
Annual Taxes
$8,870
Tax Year
2024
Legal Description
PT LT 1 & PT LT 2 PLAN 3347 AS IN TB499648 S/T EB93061 ETOBICOKE , CITY OF TORONTO
Possession Type
Flexible
Possession Details
T.B.D
Listing Office
ROYAL LEPAGE REAL ESTATE SERVICES LTD.
Board
Toronto Regional Real Estate Board
Original Entry
2025-03-19T14:17:33Z
Media Updated
2025-03-19T21:40:57Z
Photos Updated
2025-03-19T21:40:55Z
Last Modified
2025-06-16T05:15:37Z
System Modified
2025-10-12T09:08:51.817004Z
MLS Status
Expired
Architectural Style
2-Storey
Basement
Walk-Out, Finished
Co List Office Name
ROYAL LEPAGE REAL ESTATE SERVICES LTD.
Ddfyn
No
Expiration Date
2025-06-15
Foundation Details
Concrete Block
Heat Source Multi
Gas
Heat Type Multi
Forced Air
Hstapplication
Included In
Link Yn
No
Occupant Type
Owner
Originating System Id
A00001796
Parcel Number
073740104
Parking Spaces
5
Property Features
Fenced Yard, Golf, Greenbelt/Conservation, Park, Public Transit, Place Of Worship
Public Remarks
Backing onto the Humber River sits a gorgeous modern home located on a large 68 ft wide lot offering privacy, great views, contemporary finishes, exquisite design & serenity. Features of this luxurious home: Over 4000 sqft of living space, 4 large bedrooms, 4.5 baths, wired for sound on all levels, large modern kitchen w/ huge 15 ft Island, quartz counters, walkout to huge balcony overlooking backyard, floating staircase wraps around a glass wine closet w/ double doors & cable wire system, open concept main level living w/10' ceiling height, doggy wash station near entrance, 7" wide engineered hardwood flooring & more... The upper has a large primary w/ generous walk-in closet & 5 piece ensuite overlooking the backyard. The finished lower level has 2 bedrooms, a 4 piece bathroom, laundry room & recreation area w/ garage access & window to showcase your car! Also includes a walkout to a covered patio & a private backyard, 3 car parking in garage w/ car lift included, 5 car parking in double drive, fully landscaped front yard w/ landscape lighting & more... Walking distance to Weston Golf Club, easy access to major highways, transit, plazas & more...