1435 Saginaw Crescent, Mississauga, ON L5H 1X4, Mississauga, ON
Bed 5
Bath 3

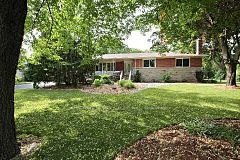




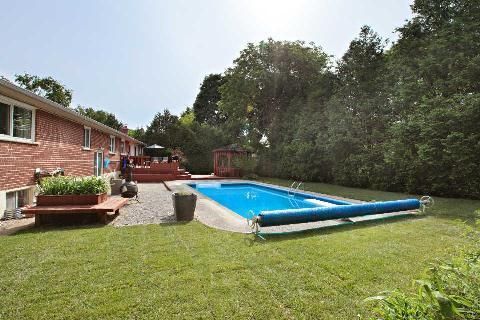

Renovated Designer Showhome On spectacular Premium pie Lot In The Heart Of Lorne Park. Sprawling custom Open Concept Bungalow Features designer Gourmet Kitchen With Granite Counters, hardwood floors, Ss appliances all Open To Great Room plus brilliant dining room with walk-out to large entertainers deck, Saltwater Pool & Landscaped Garden oasis with extra room to play. Finished lower level With generous Recreation Room,Bdrm,Exercise, & office with 3 Pc Bath and an abundance Of Natural Light From Large Above Grade Windows. Separate entrance from garage to basement. Perfect family lifestyle & Entertaining home offering amazing flexibility for many different family needs. Beautiful Inside & Out! Walk to Lorne Park public & Secondary schools + extensive trail system. Private Mature trees & resort feel lot size.
Property Highlights
For Sale
MLS NO.
W12029913
Type
Residential Freehold
Sub Type
Detached
Bedrooms
5
Bathrooms
3
Parking
8.0
Garage
Yes
Complete Property Details
Property Type
Residential Freehold
Sub Type
Detached
Transaction Type
For Sale
Status
Cancelled
Contract Status
Unavailable
MLS® Number
W12029913
Living Area Range
1500-2000
Total Bedrooms
5
Bedrooms Above Grade
3
Bedrooms Below Grade
2
Total Bathrooms
3
Total Kitchens
1
Kitchens Above Grade
1
Rooms Above Grade
7
Rooms Below Grade
8
Interior Features
Air Exchanger, Central Vacuum
Fireplace
Yes
Fireplace Features
Natural Gas
Central Vacuum Yn
Yes
Construction
Brick
Roof
Asphalt Shingle
Lot Width
80.2
Lot Size
15246.0
Parking Features
Private Double
Parking Total
8.0
Covered Spaces
2.0
Garage Type
Attached
Garage
Yes
Pool
Inground
Direction Facing
South
Cooling
Central Air
Heat Source
Gas
Heat Type
Forced Air
Internet Address Display Yn
Yes
Internet Entire Listing Display Yn
Yes
Full Address
1435 Saginaw Crescent, Mississauga, ON L5H 1X4
City
Mississauga
Neighbourhood
Lorne Park
County / Region
Peel
Province / State
ON
Postal Code
L5H 1X4
Cross Street
Indian Rd / S Sheridan Way
Directions
South of QEW
Country
CA
List Price
$2,298,800
Annual Taxes
$11,000
Tax Year
2024
Legal Description
LT 5, PL 730 ; S/T TT182620 CITY OF MISSISSAUGA
Possession Type
Flexible
Possession Details
Flexible
Listing Office
HODGINS REALTY GROUP INC.
Board
Toronto Regional Real Estate Board
Original Entry
2025-03-19T20:40:21Z
Media Updated
2025-03-19T21:13:57Z
Photos Updated
2025-03-19T21:13:57Z
Last Modified
2025-05-13T19:43:25Z
System Modified
2025-10-12T09:08:42.419399Z
MLS Status
Terminated
Architectural Style
Bungalow
Basement
Finished with Walk-Out, Finished
Ddfyn
Yes
Expiration Date
2025-10-30
Foundation Details
Concrete
Heat Source Multi
Gas
Heat Type Multi
Forced Air
Hstapplication
Included In
Link Yn
No
Occupant Type
Owner
Originating System Id
A00001796
Parcel Number
134520052
Parking Spaces
6
Property Features
Fenced Yard, Park, School, Wooded/Treed
Public Remarks
Renovated Designer Showhome On spectacular Premium pie Lot In The Heart Of Lorne Park. Sprawling custom Open Concept Bungalow Features designer Gourmet Kitchen With Granite Counters, hardwood floors, Ss appliances all Open To Great Room plus brilliant dining room with walk-out to large entertainers deck, Saltwater Pool & Landscaped Garden oasis with extra room to play. Finished lower level With generous Recreation Room,Bdrm,Exercise, & office with 3 Pc Bath and an abundance Of Natural Light From Large Above Grade Windows. Separate entrance from garage to basement. Perfect family lifestyle & Entertaining home offering amazing flexibility for many different family needs. Beautiful Inside & Out! Walk to Lorne Park public & Secondary schools + extensive trail system. Private Mature trees & resort feel lot size.