135 Lake Shore Drive, Toronto, ON M8V 2A1, Toronto W06, ON
Bed 7
Bath 5





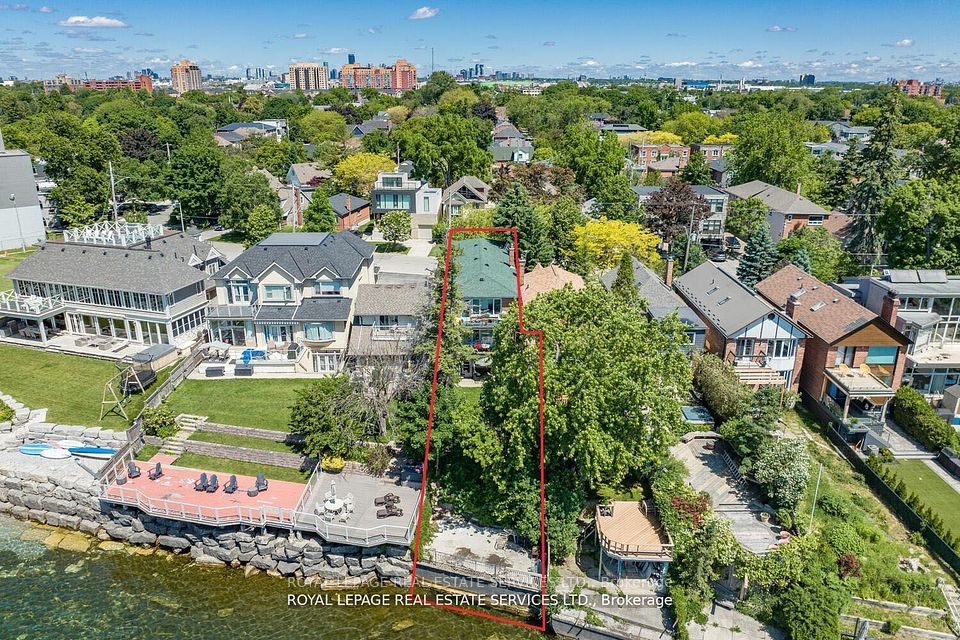
WATERFRONT Multiplex w/ 5 units - Overlooking Lake Ontario - This large purpose built building offers: approx. 2900 sq ft above grade plus 1000 sq ft mid grade - approx. 3900 sq ft of living space! 25ft of frontage on Lake Ontario, 2 car garage, 5 legal residential units (100% tenanted w/ 2 two-bedroom units on the street side & 3 one-bedroom plus den units overlooking Lake Ontario), 2 large balconies overlooking Lake, ground level terrace w/ walkout overlooking Lake, recent upgrades/renovations include concrete at main entrance '24, windows '23, electrical panels '23, EV charger '23, fire alarm upgrade '23, lockers '23, lower waterfront patio '21, roof & eaves 2019 & exterior railings '19. End user Potential to convert into a Modern Masterpiece! New Toronto on the Lake: Great shopping & restaurants, lakefront parks, public transit, lakefront trails... This is a rare offering w/ incredible views of Lake Ontario **EXTRAS** 5 Meters, 5 Fridges, 5 Stoves.
Property Highlights
For Sale
MLS NO.
W12030171
Type
Residential Freehold
Sub Type
Multiplex
Bedrooms
7
Bathrooms
5
Parking
5.0
Garage
Yes
Complete Property Details
Property Type
Residential Freehold
Sub Type
Multiplex
Transaction Type
For Sale
Status
Expired
Contract Status
Unavailable
MLS® Number
W12030171
Living Area Range
2500-3000
Total Bedrooms
7
Bedrooms Above Grade
6
Bedrooms Below Grade
1
Total Bathrooms
5
Total Kitchens
5
Kitchens Above Grade
5
Rooms Above Grade
14
Rooms Below Grade
6
Interior Features
None
Fireplace
No
Central Vacuum Yn
No
Construction
Brick
Roof
Asphalt Shingle
Lot Width
25.0
Parking Features
Private Double
Parking Total
5.0
Covered Spaces
2.0
Garage Type
Built-In
Garage
Yes
Pool
None
Direction Facing
South
Cooling
None
Heat Source
Gas
Heat Type
Other
Internet Address Display Yn
Yes
Internet Entire Listing Display Yn
Yes
Full Address
135 Lake Shore Drive, Toronto, ON M8V 2A1
City
Toronto W06
Neighbourhood
New Toronto
County / Region
Toronto
Province / State
ON
Postal Code
M8V 2A1
Cross Street
Lake Shore Dr/9th St
Directions
Lake Shore Dr/9th St
List Price
$2,695,000
Annual Taxes
$10,186
Tax Year
2024
Legal Description
PT LT 15,PL 1592, AS IN NT23313; ETOBICOKE CITY OF TORONTO
Possession Type
Flexible
Possession Details
T.B.D
Listing Office
ROYAL LEPAGE REAL ESTATE SERVICES LTD.
Board
Toronto Regional Real Estate Board
Original Entry
2025-03-19T22:27:43Z
Media Updated
2025-06-27T21:54:50Z
Photos Updated
2025-06-27T21:54:50Z
Last Modified
2025-07-26T05:15:56Z
System Modified
2025-10-12T09:08:23.565003Z
MLS Status
Expired
Architectural Style
Other
Basement
Finished, Walk-Up
Ddfyn
No
Expiration Date
2025-07-25
Foundation Details
Concrete
Heat Source Multi
Gas
Heat Type Multi
Other
Hstapplication
Included In
Occupant Type
Tenant
Originating System Id
A00001796
Parcel Number
075960100
Parking Spaces
3
Property Features
Park, Library, Lake/Pond, Waterfront, Public Transit
Public Remarks
WATERFRONT Multiplex w/ 5 units - Overlooking Lake Ontario - This large purpose built building offers: approx. 2900 sq ft above grade plus 1000 sq ft mid grade - approx. 3900 sq ft of living space! 25ft of frontage on Lake Ontario, 2 car garage, 5 legal residential units (100% tenanted w/ 2 two-bedroom units on the street side & 3 one-bedroom plus den units overlooking Lake Ontario), 2 large balconies overlooking Lake, ground level terrace w/ walkout overlooking Lake, recent upgrades/renovations include concrete at main entrance '24, windows '23, electrical panels '23, EV charger '23, fire alarm upgrade '23, lockers '23, lower waterfront patio '21, roof & eaves 2019 & exterior railings '19. End user Potential to convert into a Modern Masterpiece! New Toronto on the Lake: Great shopping & restaurants, lakefront parks, public transit, lakefront trails... This is a rare offering w/ incredible views of Lake Ontario **EXTRAS** 5 Meters, 5 Fridges, 5 Stoves.