114 Waterview Common N/A, Oakville, ON L6L 0E7, Oakville, ON
Bed 4
Bath 5





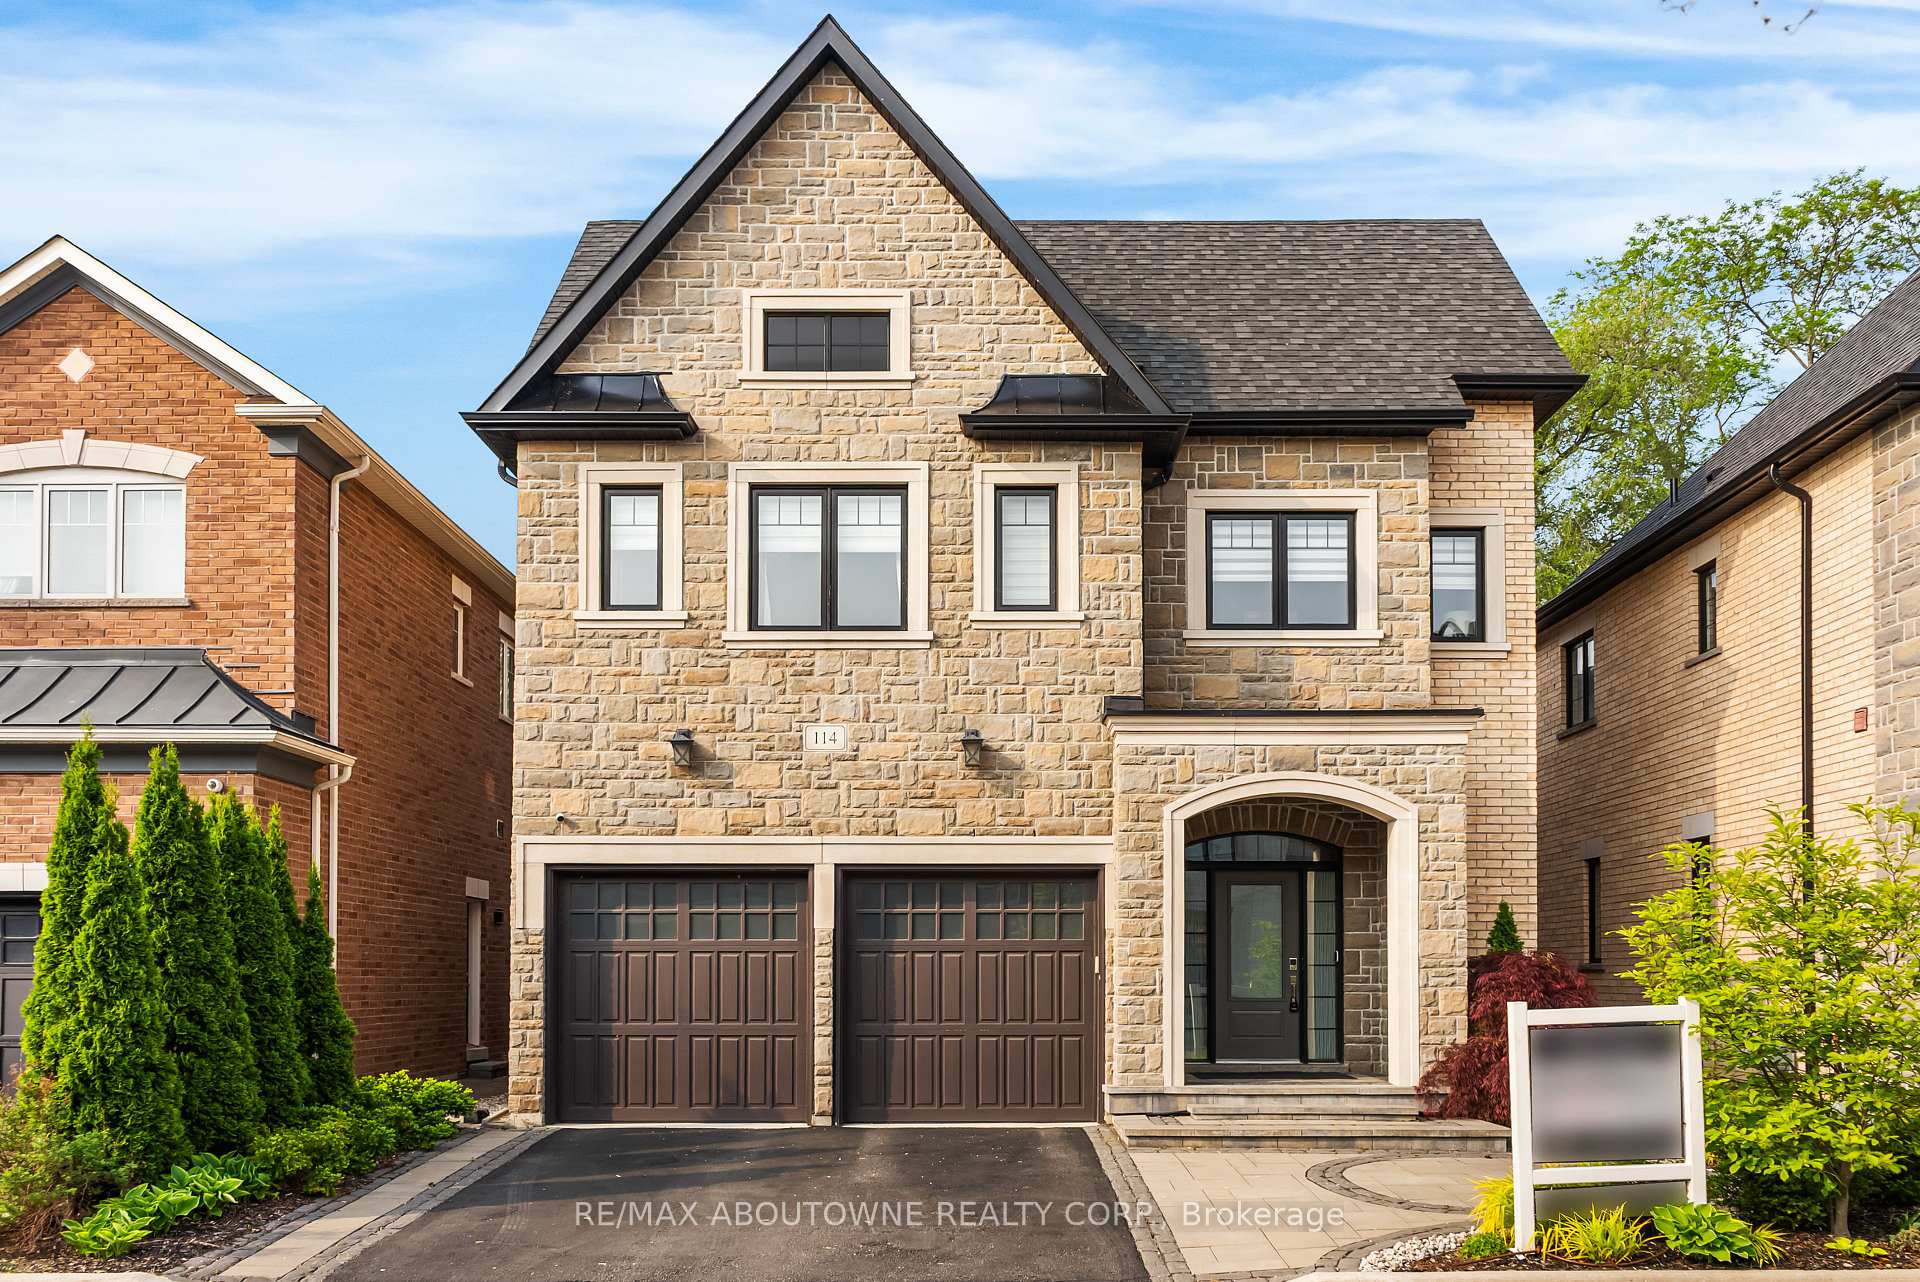
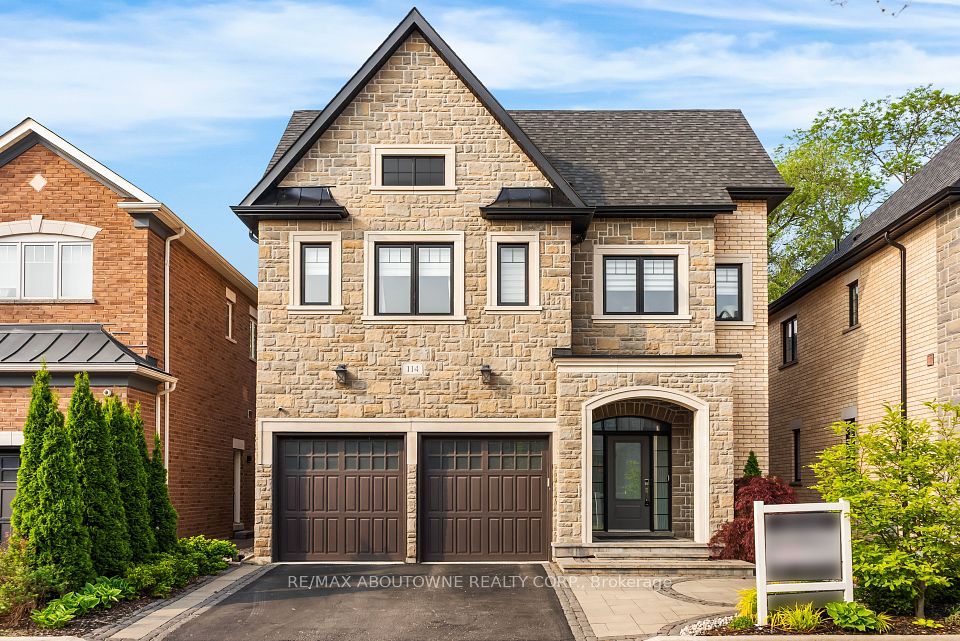


A masterpiece of lakeside luxury in Bronte. Bespoke craftmanship like no other on the street. The expansive great room with gas fireplace, flows into the dining area featuring custom built-in cabinetry with wine/beverage cooler. The state-of-the-art kitchen is designed around a sensational designer light fixture that spans across the island that seats six. The primary retreat offers two custom walk-in closets, and a 5-piece ensuite. Three additional bedrooms share two bathrooms and one bedroom with a designated private ensuite. Designed by AGMs architectural team, the basement boasts soaring 9-foot ceilings. The family room includes a pub inspired wet bar, wellness area, craft room, climate-controlled Rosehill wine cellar and 3-piece bath. Professional landscaping design, front & rear of home.
LOT 16, PLAN 20M1141 "T/W AN UNDIVIDED COMMON INTEREST IN HALTON COMMON ELEMENTS CONDOMINIUM CORPORATION NO. 637" TOGETHER WITH AN EASEMENT AS IN H116961 SUBJECT TO AN EASEMENT IN GROSS AS IN HR1138362 SUBJECT TO AN EASEMENT FOR ENTRY AS IN HR1154930 SUBJECT TO AN EASEMENT AS IN HR1216881 SUBJECT TO AN EASEMENT IN GROSS OVER LOT 16, PLAN 20M1141 AS IN HR1313318 SUBJECT TO AN EASEMENT AS IN HR1313344 SUBJECT TO AN EASEMENT FOR ENTRY AS IN HR1457461 TOWN OF OAKVILLE
Possession Type
60-89 days
Possession Details
TBD
Listing Office
RE/MAX ABOUTOWNE REALTY CORP.
Board
Toronto Regional Real Estate Board
Original Entry
2025-03-21T12:48:02Z
Media Updated
2025-06-06T15:13:16Z
Photos Updated
2025-06-06T15:13:16Z
Last Modified
2025-06-24T13:52:05Z
System Modified
2025-10-12T09:09:52.874586Z
MLS Status
Terminated
Architectural Style
2-Storey
Basement
Full, Finished
Co List Office Name
RE/MAX ABOUTOWNE REALTY CORP.
Ddfyn
Yes
Expiration Date
2025-07-17
Foundation Details
Concrete
Heat Source Multi
Gas
Heat Type Multi
Forced Air
Hstapplication
Not Subject to HST
Link Yn
No
Occupant Type
Owner
Originating System Id
A00001796
Parking Spaces
3
Property Features
Cul de Sac/Dead End, Lake/Pond, Park, Marina, Wooded/Treed
Public Remarks
A masterpiece of lakeside luxury in Bronte. Bespoke craftmanship like no other on the street. The expansive great room with gas fireplace, flows into the dining area featuring custom built-in cabinetry with wine/beverage cooler. The state-of-the-art kitchen is designed around a sensational designer light fixture that spans across the island that seats six. The primary retreat offers two custom walk-in closets, and a 5-piece ensuite. Three additional bedrooms share two bathrooms and one bedroom with a designated private ensuite. Designed by AGMs architectural team, the basement boasts soaring 9-foot ceilings. The family room includes a pub inspired wet bar, wellness area, craft room, climate-controlled Rosehill wine cellar and 3-piece bath. Professional landscaping design, front & rear of home.