


25 Vancho Crescent, Toronto, ON M9A 4Z1, Toronto W08, ON
Bed 5
Bath 5




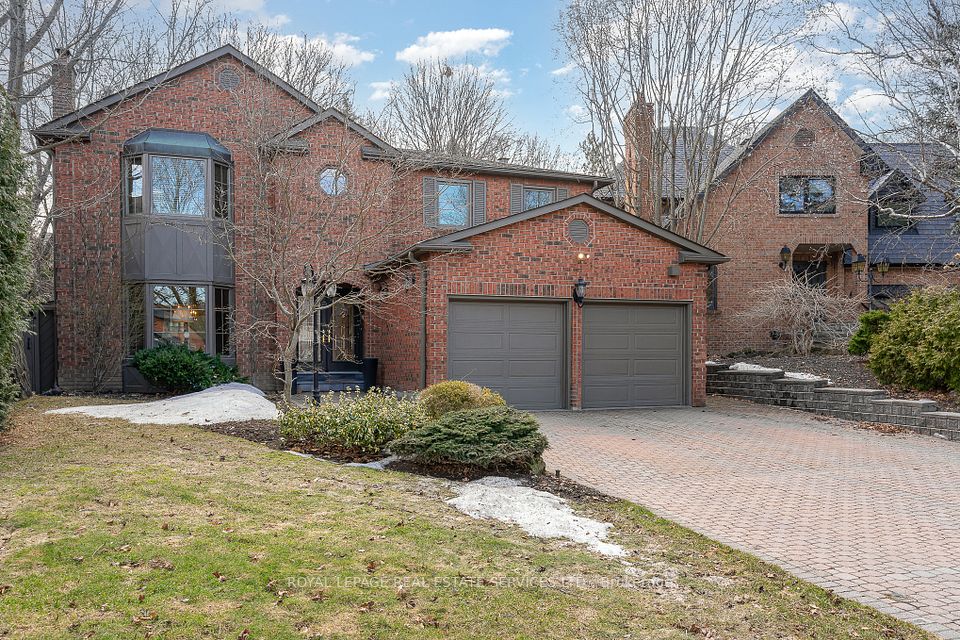
THE GREENS OF ST.GEORGE'S. Introducing an exquisite, renovated home that blends comfort and style seamlessly. This stunning property on a quiet child friendly crescent boasts 4+1 spacious bedrooms, primary and second bedroom have attractive ensuites, perfect for accommodating family and guests. The formal living room, complete with cozy fireplace, offers an inviting space for relaxation, while the spacious dining room sets the scene for memorable gatherings. The family-sized eat-in kitchen is designed for culinary adventures and casual meals alike. A charming sunroom provides a serene retreat, and the main floor family room, also featuring a fireplace, is ideal for cozy evenings. The impressive lower level includes another fireplace, enhancing the home's warmth and charm coupled with a gym area, 5th bedroom or office and outstanding recreational area. Situated on a grand pie-shaped sunny south-facing lot, the property is conveniently located steps to transit, parks, shops, top-rated schools, golf courses, public library, public pool, public skating rink, tennis courts, and scenic walking/biking trails for miles. With its proximity to the airport and highways, this home truly offers an unparalleled lifestyle of convenience and elegance.
Property Highlights
For Sale
MLS NO.
W12035276
Type
Residential Freehold
Sub Type
Detached
Bedrooms
5
Bathrooms
5
Parking
6.0
Garage
Yes
Complete Property Details
Property Type
Residential Freehold
Sub Type
Detached
Transaction Type
For Sale
Status
Closed
Contract Status
Unavailable
MLS® Number
W12035276
Living Area Range
2500-3000
Total Bedrooms
5
Bedrooms Above Grade
4
Bedrooms Below Grade
1
Total Bathrooms
5
Total Kitchens
1
Kitchens Above Grade
1
Rooms Above Grade
10
Rooms Below Grade
4
Interior Features
Auto Garage Door Remote, Bar Fridge
Fireplace
Yes
Fireplace Features
Family Room, Living Room, Rec Room
Central Vacuum Yn
No
Construction
Brick
Roof
Asphalt Shingle
Lot Width
43.02
Parking Features
Private
Parking Total
6.0
Covered Spaces
2.0
Garage Type
Attached
Garage
Yes
Pool
None
Direction Facing
South
Cooling
Central Air
Heat Source
Gas
Heat Type
Forced Air
Internet Address Display Yn
Yes
Internet Entire Listing Display Yn
Yes
Full Address
25 Vancho Crescent, Toronto, ON M9A 4Z1
City
Toronto W08
Neighbourhood
Edenbridge-Humber Valley
County / Region
Toronto
Province / State
ON
Postal Code
M9A 4Z1
Cross Street
Princess Margaret/Islington/Eglinton
Directions
Princess Margaret/Islington/Eglinton
Country
CA
List Price
$2,395,000
Annual Taxes
$10,723
Tax Year
2025
Legal Description
PCL 147-1, SEC M1566 ; LT 147, PL M1566 ; ETOBICOKE , CITY OF TORONTO
Possession Type
90+ days
Possession Details
TBA
Listing Office
ROYAL LEPAGE REAL ESTATE SERVICES LTD.
Board
Toronto Regional Real Estate Board
Original Entry
2025-03-21T20:33:29Z
Media Updated
2025-03-22T13:34:03Z
Photos Updated
2025-03-21T20:33:30Z
Last Modified
2025-04-15T21:35:15Z
System Modified
2025-10-12T09:09:57.88848Z
MLS Status
Sold
Architectural Style
2-Storey
Basement
Full, Finished
Ddfyn
Yes
Expiration Date
2025-08-31
Foundation Details
Concrete
Heat Source Multi
Gas
Heat Type Multi
Forced Air
Hstapplication
Included In
Link Yn
No
Occupant Type
Owner
Originating System Id
A00001796
Parcel Number
074780064
Parking Spaces
4
Property Features
Fenced Yard, Golf, Library, Place Of Worship, Public Transit, School
Public Remarks
THE GREENS OF ST.GEORGE'S. Introducing an exquisite, renovated home that blends comfort and style seamlessly. This stunning property on a quiet child friendly crescent boasts 4+1 spacious bedrooms, primary and second bedroom have attractive ensuites, perfect for accommodating family and guests. The formal living room, complete with cozy fireplace, offers an inviting space for relaxation, while the spacious dining room sets the scene for memorable gatherings. The family-sized eat-in kitchen is designed for culinary adventures and casual meals alike. A charming sunroom provides a serene retreat, and the main floor family room, also featuring a fireplace, is ideal for cozy evenings. The impressive lower level includes another fireplace, enhancing the home's warmth and charm coupled with a gym area, 5th bedroom or office and outstanding recreational area. Situated on a grand pie-shaped sunny south-facing lot, the property is conveniently located steps to transit, parks, shops, top-rated schools, golf courses, public library, public pool, public skating rink, tennis courts, and scenic walking/biking trails for miles. With its proximity to the airport and highways, this home truly offers an unparalleled lifestyle of convenience and elegance.