

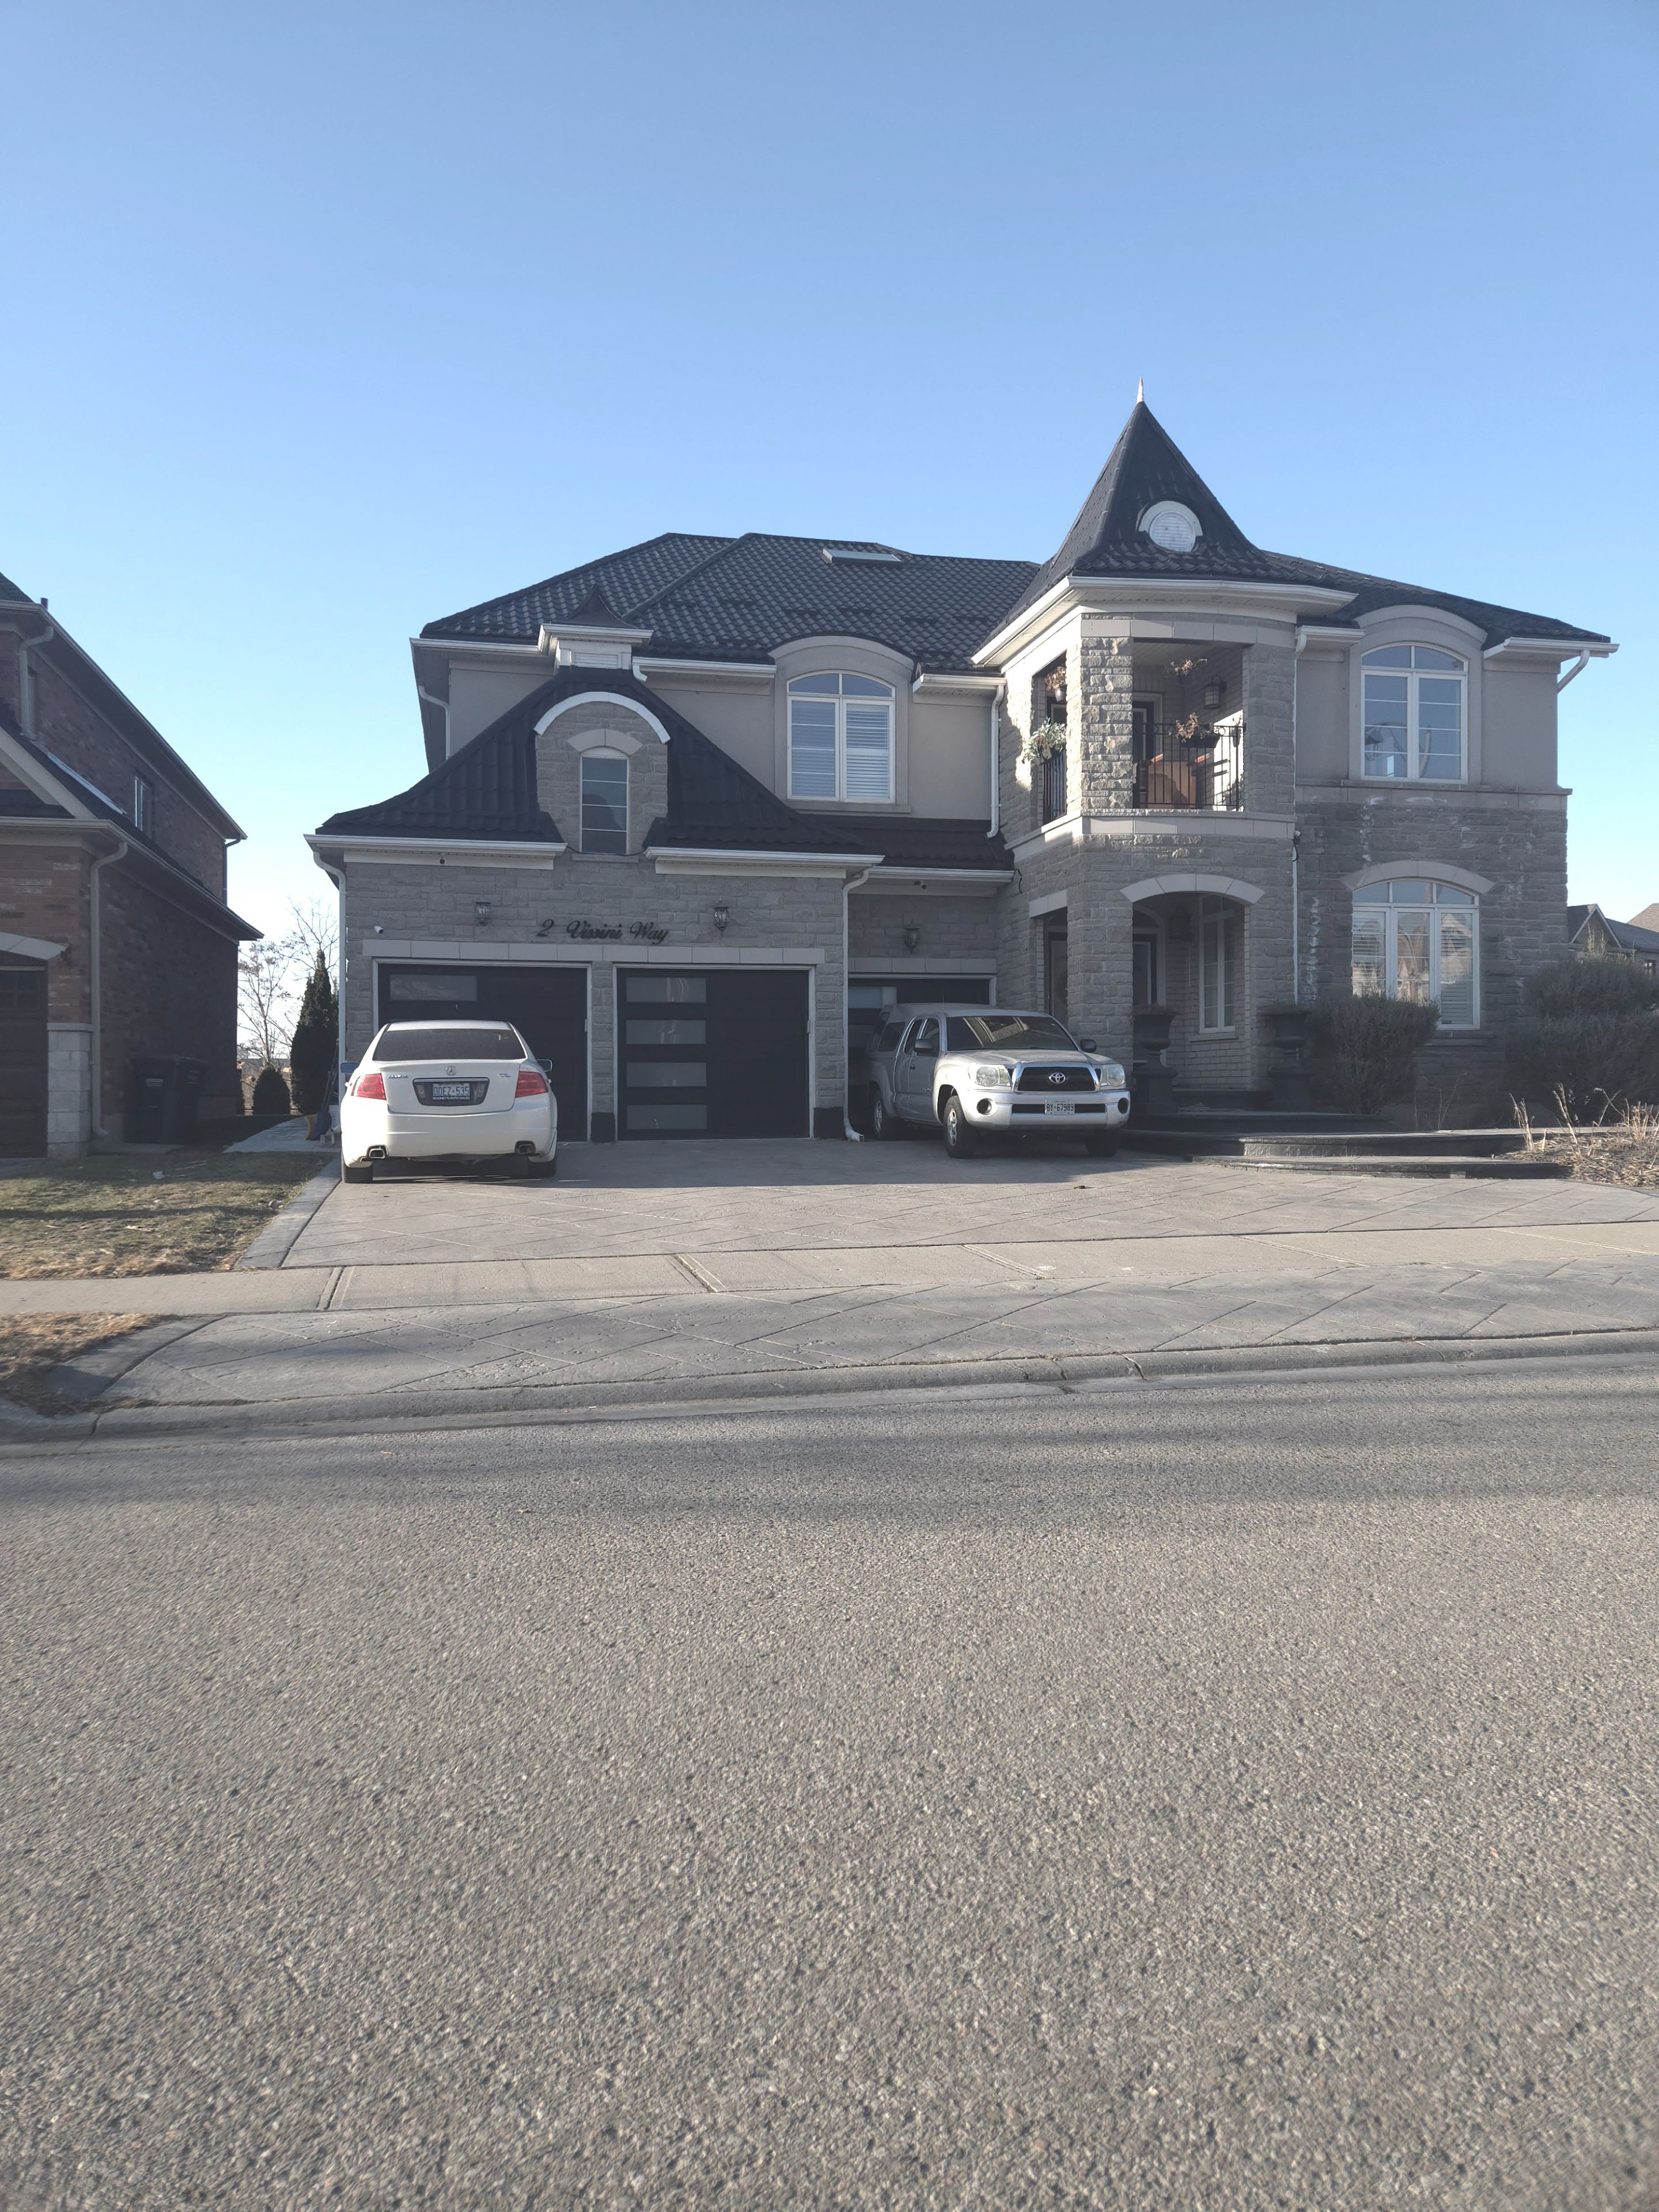
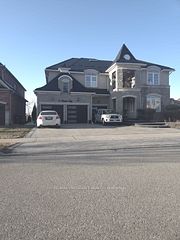





This one of a kind gorgeous Cachet Pinnacle home is located on a corner lot which boast an exquisite 5000 plus square foot home, backing unto a ravine. The home has immensive and extensive upgrades. Completely Landscaped , 4 bedroom, 4 bathroom Home comes with 3 car garages, potlights throughout outside, gorgeous gold and black gated backyard with inground swimming pool, jacuzzi, outdoor bathroom and outdoor walkout balcony located on second level. Stamp concrete Driveway, walkway and full backyard. Brand new garage and entry, camera system around entire home, brand new steel roof. This home comes with open concept throughout. Marble floor in entrance, 9 ft ceiling with a built in elevator, grand walkout from kitchen to backyard. Open-Eat in kitchen, Built in stainless steel appliances, coffered ceiling and molding throughout the entire home. Office located on main level. Basement finished with walkout side entrance, including a movie theatre in basement level. This home has all of theupgrades you can think of. A Must SEE!
Property Highlights
For Sale
MLS NO.
W12036123
Type
Residential Freehold
Sub Type
Detached
Bedrooms
6
Bathrooms
5
Parking
9.0
Garage
Yes
Complete Property Details
Property Type
Residential Freehold
Sub Type
Detached
Transaction Type
For Sale
Status
Expired
Contract Status
Unavailable
MLS® Number
W12036123
Living Area Range
5000 +
Total Bedrooms
6
Bedrooms Above Grade
4
Bedrooms Below Grade
2
Total Bathrooms
5
Total Kitchens
2
Kitchens Above Grade
1
Kitchens Below Grade
1
Rooms Above Grade
10
Rooms Below Grade
2
Interior Features
Central Vacuum, Water Heater
Fireplace
Yes
Fireplace Features
Electric, Family Room
Central Vacuum Yn
Yes
Security Features
Alarm System
Construction
Brick
Roof
Metal
Lot Width
0.0
Parking Features
Inside Entry
Parking Total
9.0
Covered Spaces
3.0
Garage Type
Attached
Garage
Yes
Pool
Inground
Direction Facing
North
Cooling
Central Air
Heat Source
Gas
Heat Type
Forced Air
Internet Address Display Yn
Yes
Internet Entire Listing Display Yn
Yes
Full Address
2 Vissini Way, Brampton, ON L6P 2W2
City
Brampton
Neighbourhood
Brampton East
County / Region
Peel
Province / State
ON
Postal Code
L6P 2W2
Cross Street
Queen and McVean
Directions
Queen and McVean
List Price
$2,499,000
Annual Taxes
$12,090
Tax Year
2025
Legal Description
Lot 222 Plan 43 M 1714
Possession Type
30-59 days
Possession Details
TBD
Listing Office
RE/MAX PRESIDENT REALTY
Board
Toronto Regional Real Estate Board
Original Entry
2025-03-22T16:28:21Z
Media Updated
2025-05-21T22:14:13Z
Photos Updated
2025-05-21T22:14:12Z
Last Modified
2025-06-23T05:15:24Z
System Modified
2025-10-12T09:11:54.024436Z
MLS Status
Expired
Architectural Style
2-Storey
Basement
Finished with Walk-Out, Separate Entrance
Ddfyn
Yes
Expiration Date
2025-06-22
Foundation Details
Concrete
Heat Source Multi
Gas
Heat Type Multi
Forced Air
Hstapplication
Included In
Link Yn
No
Occupant Type
Owner+Tenant
Originating System Id
A00001796
Parking Spaces
6
Property Features
Fenced Yard, Park, Library, Place Of Worship, Public Transit, Ravine
Public Remarks
This one of a kind gorgeous Cachet Pinnacle home is located on a corner lot which boast an exquisite 5000 plus square foot home, backing unto a ravine. The home has immensive and extensive upgrades. Completely Landscaped , 4 bedroom, 4 bathroom Home comes with 3 car garages, potlights throughout outside, gorgeous gold and black gated backyard with inground swimming pool, jacuzzi, outdoor bathroom and outdoor walkout balcony located on second level. Stamp concrete Driveway, walkway and full backyard. Brand new garage and entry, camera system around entire home, brand new steel roof. This home comes with open concept throughout. Marble floor in entrance, 9 ft ceiling with a built in elevator, grand walkout from kitchen to backyard. Open-Eat in kitchen, Built in stainless steel appliances, coffered ceiling and molding throughout the entire home. Office located on main level. Basement finished with walkout side entrance, including a movie theatre in basement level. This home has all of theupgrades you can think of. A Must SEE!