270 North Shore Boulevard E, Burlington, ON L7T 1W9
$2,199,000
270 North Shore Boulevard E, Burlington, ON L7T 1W9, Burlington, ON
Bed 3
Bath 4


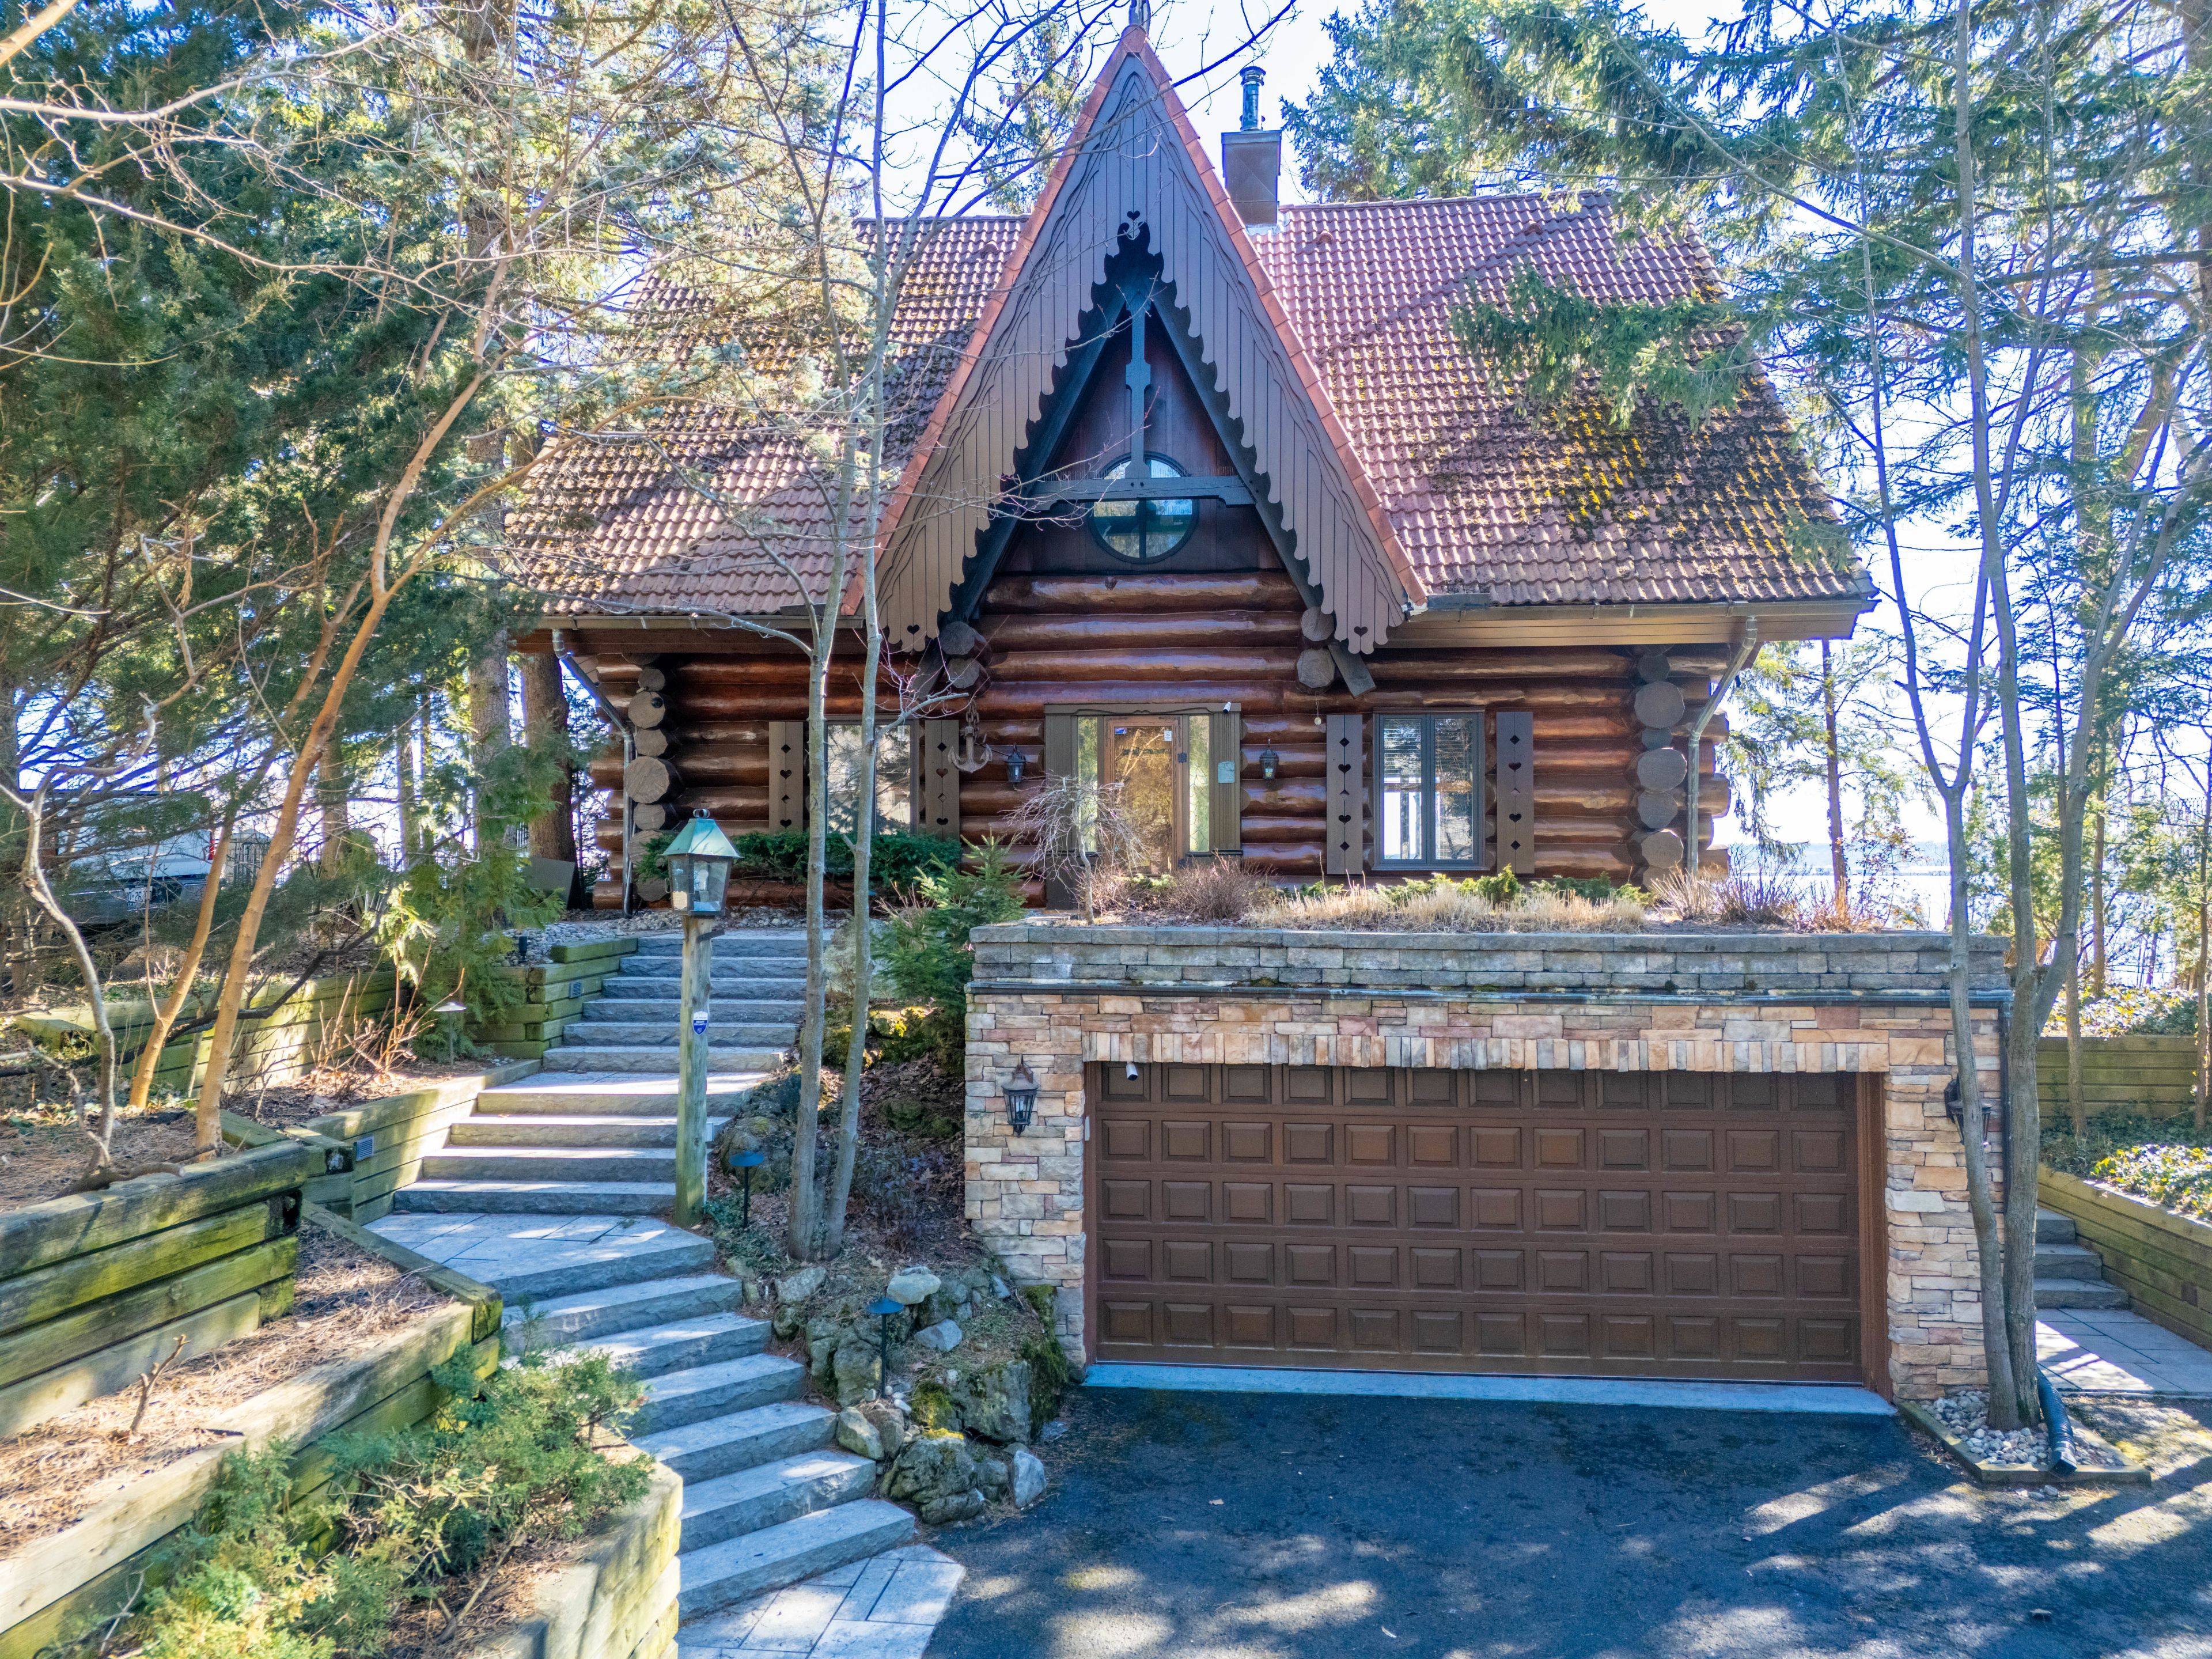
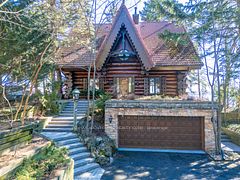




Welcome to this one-of-a-kind, custom-built chalet log home nestled in the highly sought-after Aldershot neighbourhood of Burlington. This exceptional waterfront property offers the rare combination of Muskoka-style serenity with the convenience of being close to all urban amenities, including the prestigious Burlington Golf Club. From the moment you approach this distinctive residence, the striking log architecture and unique details and finishes captivate the eye. Inside, the open-concept main floor offers a large living room with an extraordinary fireplace, an adjoining dining area with vaulted ceilings, an office, a powder room and a convenient laundry room all designed to maximize space and light. The inviting kitchen and dining areas seamlessly transition to a large deck overlooking the tranquil beauty of Lake Ontario, providing ample space for entertaining, relaxing, or simply enjoying the breathtaking waterfront views. This exceptional home features three spacious bedrooms and four updated bathrooms, including a luxurious master suite with a private ensuite. The fully finished lower level is a true highlight, complete with a large recreation/family room with a wine cellar for the discerning connoisseur, a 3-piece bath and ample storage and access to the 2-car garage. With a walkout to a waterproofed deck, the lower level is the perfect space to unwind or entertain. Designed with outdoor living in mind, the property boasts extensive gardens, decking and flat, tableland for a seamless connection between the home and the water. A dry boathouse provides the ideal space for storing your water toys, ensuring easy access to the lake. Whether you're looking to host grand gatherings or enjoy peaceful solitude by the water, this property offers a lifestyle of unmatched beauty and convenience. Experience the perfect blend of natural beauty and modern living with this waterfront gem, where Muskoka charm meets the best of Burlington living.
Property Highlights
For Sale
MLS NO.
W12046081
Type
Residential Freehold
Sub Type
Detached
Bedrooms
3
Bathrooms
4
Parking
5.0
Garage
Yes
Complete Property Details
Property Type
Residential Freehold
Sub Type
Detached
Transaction Type
For Sale
Status
Expired
Contract Status
Unavailable
MLS® Number
W12046081
Living Area Range
2000-2500
Total Bedrooms
3
Bedrooms Above Grade
3
Total Bathrooms
4
Total Kitchens
1
Kitchens Above Grade
1
Rooms Above Grade
15
Interior Features
Water Heater Owned
Fireplace
Yes
Central Vacuum Yn
No
Construction
Log
Roof
Asphalt Shingle
Lot Width
67.98
Lot Size
0.39
Parking Total
5.0
Covered Spaces
2.0
Garage Type
Attached
Garage
Yes
Pool
None
Direction Facing
South
Cooling
Wall Unit(s)
Heat Source
Electric
Heat Type
Heat Pump
Internet Address Display Yn
Yes
Internet Entire Listing Display Yn
Yes
Full Address
270 North Shore Boulevard E, Burlington, ON L7T 1W9
City
Burlington
Neighbourhood
LaSalle
County / Region
Halton
Province / State
ON
Postal Code
L7T 1W9
Cross Street
NORTH SHORE BLVD E. BETWEEN EAGLE DR. AND SHADELAND
Directions
NORTH SHORE BLVD E. BETWEEN EAGLE DR. AND SHADELAND
Country
CA
List Price
$2,199,000
Annual Taxes
$11,670
Tax Year
2024
Legal Description
PLAN 629 LOT 187 RT LOT 188 RP LOT ZOR 4594 PART 1
Possession Type
Flexible
Possession Details
FLEXIBLE
Listing Office
RE/MAX ABOUTOWNE REALTY CORP.
Board
Toronto Regional Real Estate Board
Original Entry
2025-03-27T19:04:45Z
Media Updated
2025-07-21T13:30:56Z
Photos Updated
2025-07-21T13:30:56Z
Last Modified
2025-09-27T05:15:20Z
System Modified
2025-10-12T09:08:54.337863Z
MLS Status
Expired
Architectural Style
2-Storey
Basement
Finished with Walk-Out, Full
Co List Office Name
RE/MAX ABOUTOWNE REALTY CORP.
Ddfyn
Yes
Expiration Date
2025-09-26
Foundation Details
Unknown
Heat Source Multi
Electric
Heat Type Multi
Heat Pump
Hstapplication
Included In
Link Yn
No
Occupant Type
Vacant
Originating System Id
A00001796
Parcel Number
070930084
Parking Spaces
3
Public Remarks
Welcome to this one-of-a-kind, custom-built chalet log home nestled in the highly sought-after Aldershot neighbourhood of Burlington. This exceptional waterfront property offers the rare combination of Muskoka-style serenity with the convenience of being close to all urban amenities, including the prestigious Burlington Golf Club. From the moment you approach this distinctive residence, the striking log architecture and unique details and finishes captivate the eye. Inside, the open-concept main floor offers a large living room with an extraordinary fireplace, an adjoining dining area with vaulted ceilings, an office, a powder room and a convenient laundry room all designed to maximize space and light. The inviting kitchen and dining areas seamlessly transition to a large deck overlooking the tranquil beauty of Lake Ontario, providing ample space for entertaining, relaxing, or simply enjoying the breathtaking waterfront views. This exceptional home features three spacious bedrooms and four updated bathrooms, including a luxurious master suite with a private ensuite. The fully finished lower level is a true highlight, complete with a large recreation/family room with a wine cellar for the discerning connoisseur, a 3-piece bath and ample storage and access to the 2-car garage. With a walkout to a waterproofed deck, the lower level is the perfect space to unwind or entertain. Designed with outdoor living in mind, the property boasts extensive gardens, decking and flat, tableland for a seamless connection between the home and the water. A dry boathouse provides the ideal space for storing your water toys, ensuring easy access to the lake. Whether you're looking to host grand gatherings or enjoy peaceful solitude by the water, this property offers a lifestyle of unmatched beauty and convenience. Experience the perfect blend of natural beauty and modern living with this waterfront gem, where Muskoka charm meets the best of Burlington living.