S a n d a l R e a l E s t a t e S e r v i c e s I n c , B r o k e r a g e

468 Avon Crescent, Oakville, ON L6J 2T4

468 Avon Crescent, Oakville, ON L6J 2T4

468 Avon Crescent, Oakville, ON L6J 2T4

$3,998,000

icon
468 Avon Crescent, Oakville, ON L6J 2T4, Oakville, ON




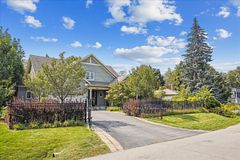




Nestled in Morrison, one of South East Oakville's most prestigious neighborhoods , this stunning custom-built home by Renaissance Homes offers over 5,000 sq. ft. of refined living space. Thoughtfully designed for modern family living, it features an elegant kitchen with quartz countertops and an 8-ft island, seamlessly flowing into a spacious family room with a gas fireplace and French doors leading to a covered patio. The luxurious primary suite boasts a spa-like ensuite and a walk-in closet, while the finished lower level offers a large recreation room, a state-of-the-art theatre, and an additional bedroom perfect for a nanny or in-law suite. Extensively upgraded in 2023, this home blends timeless elegance with contemporary convenience. Notable features include: * Premium Comfort & Technology: Full underfloor heating in the basement and bathrooms, built-in speakers on all floors and the patio, hardwired ethernet connections to the TVs, and a security system with internal & External cameras for peace of mind. * Smart & Efficient Upgrades: WiFi-enabled exterior lighting, a sprinkler system, and a choice of Cogeco or Bell for high-speed internet.* Garage Enhancements: Storage racks, slat wall, and pegboard for optimal organization.* Structural & Exterior Features: 9-ft ceilings on all floors, a durable 40-year roof, and a private backyard retreat featuring a saltwater pool with a stone waterfall. This exceptional home offers a rare blend of luxury, technology, and thoughtful design perfect for modern living in an unbeatable location.

Property Highlights

For Sale
  • icon

    MLS NO.

    W12052713

  • img

    Type

    Residential Freehold

  • img

    Sub Type

    Detached

  • img

    Bedrooms

    6

  • img

    Bathrooms

    5

  • img

    Parking

    6.0

  • img

    Garage

    Yes

Complete Property Details

Property Type Residential Freehold
Sub Type Detached
Transaction Type For Sale
Status Closed
Contract Status Unavailable
MLS® Number W12052713
Living Area Range 3000-3500
Total Bedrooms 6
Bedrooms Above Grade 5
Bedrooms Below Grade 1
Total Bathrooms 5
Total Kitchens 1
Kitchens Above Grade 1
Rooms Above Grade 15
Interior Features Auto Garage Door Remote, Built-In Oven, Countertop Range, Water Heater, Water Softener
Fireplace Yes
Fireplace Features Natural Gas
Central Vacuum Yn No
Security Features Alarm System, Carbon Monoxide Detectors, Monitored, Security System, Smoke Detector
Construction Other
Roof Asphalt Shingle
Lot Width 66.53
Lot Size 0.17
Parking Features Private
Parking Total 6.0
Covered Spaces 2.0
Garage Type Built-In
Garage Yes
Pool Inground
Direction Facing West
Cooling Central Air
Heat Source Gas
Heat Type Forced Air
Internet Address Display Yn Yes
Internet Entire Listing Display Yn Yes
Full Address 468 Avon Crescent, Oakville, ON L6J 2T4
City Oakville
Neighbourhood 1011 - MO Morrison
County / Region Halton
Province / State ON
Postal Code L6J 2T4
Cross Street Avon Cres/ Duncan Road
Directions Avon Cres/ Duncan Road
Country CA
List Price $3,998,000
Annual Taxes $15,566
Tax Year 2024
Legal Description LT 73, PL 592 ; S/T TW32492 TOWN OF OAKVILLE
Possession Type Flexible
Possession Details Flexible
Listing Office ROYAL LEPAGE TERREQUITY GOLD REALTY
Board Toronto Regional Real Estate Board
Original Entry 2025-04-01T12:40:53Z
Media Updated 2025-04-01T13:40:44Z
Photos Updated 2025-04-01T12:51:43Z
Last Modified 2025-05-02T19:58:33Z
System Modified 2025-10-12T09:17:59.521138Z
MLS Status Sold
Architectural Style 2-Storey
Basement Finished
Ddfyn Yes
Expiration Date 2025-12-31
Foundation Details Unknown
Heat Source Multi Gas
Heat Type Multi Forced Air
Hstapplication Not Subject to HST
Link Yn No
Occupant Type Owner
Originating System Id A00001796
Parcel Number 247930117
Parking Spaces 4
Property Features Fenced Yard, Park, School, School Bus Route, Terraced
Public Remarks Nestled in Morrison, one of South East Oakville's most prestigious neighborhoods , this stunning custom-built home by Renaissance Homes offers over 5,000 sq. ft. of refined living space. Thoughtfully designed for modern family living, it features an elegant kitchen with quartz countertops and an 8-ft island, seamlessly flowing into a spacious family room with a gas fireplace and French doors leading to a covered patio. The luxurious primary suite boasts a spa-like ensuite and a walk-in closet, while the finished lower level offers a large recreation room, a state-of-the-art theatre, and an additional bedroom perfect for a nanny or in-law suite. Extensively upgraded in 2023, this home blends timeless elegance with contemporary convenience. Notable features include: * Premium Comfort & Technology: Full underfloor heating in the basement and bathrooms, built-in speakers on all floors and the patio, hardwired ethernet connections to the TVs, and a security system with internal & External cameras for peace of mind. * Smart & Efficient Upgrades: WiFi-enabled exterior lighting, a sprinkler system, and a choice of Cogeco or Bell for high-speed internet.* Garage Enhancements: Storage racks, slat wall, and pegboard for optimal organization.* Structural & Exterior Features: 9-ft ceilings on all floors, a durable 40-year roof, and a private backyard retreat featuring a saltwater pool with a stone waterfall. This exceptional home offers a rare blend of luxury, technology, and thoughtful design perfect for modern living in an unbeatable location.
Showing Requirements List Brokerage
Street Name Avon
Street Number 468
Street Suffix Crescent
Vendor Property Info Statement No
Virtual Tour Urlunbranded https://www.468avoncres.com/
Washrooms Type1 1
Washrooms Type1 Level Basement
Washrooms Type1 Pcs 3
Washrooms Type2 1
Washrooms Type2 Level Main
Washrooms Type2 Pcs 2
Washrooms Type3 1
Washrooms Type3 Level Second
Washrooms Type3 Pcs 5
Washrooms Type4 1
Washrooms Type4 Level Second
Washrooms Type4 Pcs 5
Washrooms Type5 1
Washrooms Type5 Level Second
Washrooms Type5 Pcs 3