S a n d a l R e a l E s t a t e S e r v i c e s I n c , B r o k e r a g e

19 Havencrest Drive, Caledon, ON L7E 0A8

19 Havencrest Drive, Caledon, ON L7E 0A8

19 Havencrest Drive, Caledon, ON L7E 0A8

$2,299,000

icon
19 Havencrest Drive, Caledon, ON L7E 0A8, Caledon, ON








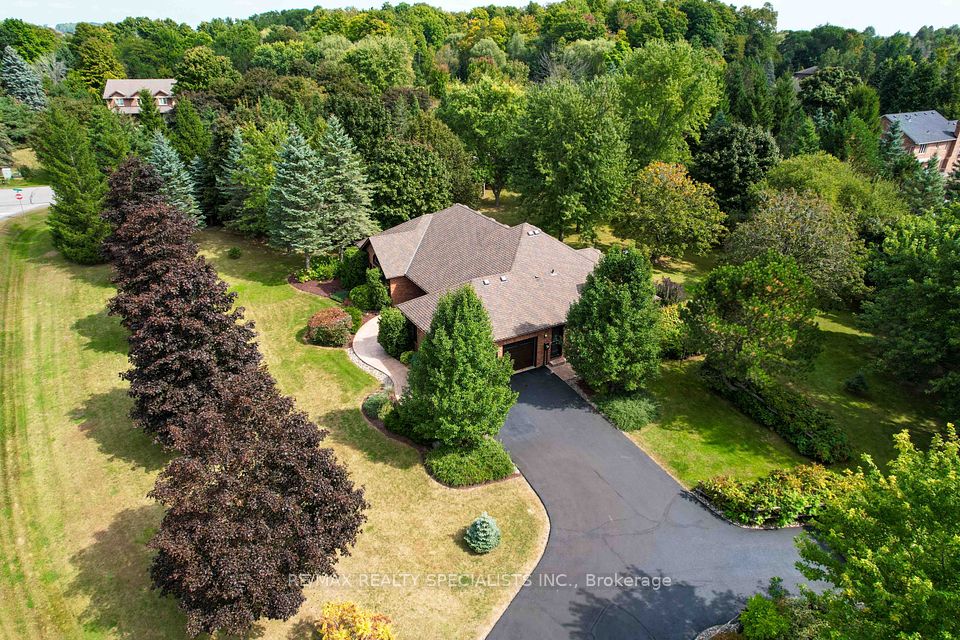


Exquisite Estate Home In Prestigious Palgrave, Caledon. Nestled On a Sprawling 1.7-Acre Lot, This Luxurious Estate Offers Nearly 3,600 Square Feet of Exceptional Living Space, Showcasing The Perfect Blend Of Elegance And Comfort. Located in The Highly Sought-After Palgrave Community, This Stunning Residence Is Just Minutes Away From Bolton, The Local Recreation Centre, And All Essential Amenities. This Meticulously Designed Home Boasts 4 Spacious Bedrooms And 3 Upgraded Washrooms, Offering Both Privacy And Style. The Gourmet Chef's Kitchen Is A Culinary Enthusiast's Dream, Featuring Premium Cambria Quartz Countertops, Marble Backsplash, And Top-Of-The-Line Appliances. The Expansive Family Room And Separate Living Room With Crown Moulding And A Charming Fireplace, Provide The Ideal Spaces For Entertaining And Relaxation. The Fully Finished Basement Adds Another Level Of Versatility To This Home, Complete With A Spacious Recreation Room, A Dedicated Office Space With Built-In Shelving, A Well-Equipped Exercise Room, And An Abundance Of Storage Options. Whether Hosting Family Gatherings Or Enjoying Quiet Moments, This Home Offers Everything You Need For A Luxurious Lifestyle. With Its Prime Location, Sophisticated Design, And Impressive Amenities, This Estate Is The Perfect Retreat For Those Seeking Privacy, Convenience, And Opulence. For Detailed Information please check Feature Sheet, Survey & Floor Plan Attached With The Listing. Pre-Inspection Report Available

Property Highlights

For Sale
  • icon

    MLS NO.

    W12053154

  • img

    Type

    Residential Freehold

  • img

    Sub Type

    Detached

  • img

    Bedrooms

    4

  • img

    Bathrooms

    3

  • img

    Parking

    10.0

  • img

    Garage

    Yes

Complete Property Details

Property Type Residential Freehold
Sub Type Detached
Transaction Type For Sale
Status Cancelled
Contract Status Unavailable
MLS® Number W12053154
Living Area Range 2500-3000
Total Bedrooms 4
Bedrooms Above Grade 4
Total Bathrooms 3
Total Kitchens 1
Kitchens Above Grade 1
Rooms Above Grade 8
Interior Features [Central Vacuum, Primary Bedroom - Main Floor, Water Heater, Water Softener]
Fireplace Yes
Fireplace Features [Electric, Family Room, Living Room, Natural Gas]
Central Vacuum Yn Yes
Security Features [Alarm System, Carbon Monoxide Detectors, Smoke Detector]
Construction [Brick]
Roof [Asphalt Shingle]
Lot Width 484.47
Parking Total 10.0
Covered Spaces 2.0
Garage Type Attached
Garage Yes
Pool [None]
Direction Facing North
Cooling [Central Air]
Heat Source Gas
Heat Type Forced Air
Internet Address Display Yn Yes
Internet Entire Listing Display Yn Yes
Full Address 19 Havencrest Drive, Caledon, ON L7E 0A8
City Caledon
Neighbourhood Palgrave
County / Region Peel
Province / State ON
Postal Code L7E 0A8
Cross Street Old Church Rd/ Humber Tr
Directions Old Church Rd/ Humber Tr
List Price $2,299,000
Annual Taxes $8,706
Tax Year 2024
Legal Description PCL 4-1 SEC 43M963; LT 4 PL 43M963 ; S/T LT1114209 CALEDON
Possession Type Flexible
Possession Details TBD
Listing Office RE/MAX REALTY SPECIALISTS INC.
Board Toronto Regional Real Estate Board
Original Entry 2025-04-01T14:01:38Z
Media Updated 2025-04-01T14:01:38Z
Photos Updated 2025-04-01T14:01:38Z
Last Modified 2025-05-06T13:28:19Z
System Modified 2025-10-12T09:12:45.350688Z
MLS Status Terminated
Architectural Style [Bungalow]
Basement [Finished]
Ddfyn Yes
Expiration Date 2025-07-31
Foundation Details [Other]
Heat Source Multi [Gas]
Heat Type Multi [Forced Air]
Hstapplication [Included In]
Link Yn No
Occupant Type Owner
Originating System Id A00001796
Parking Spaces 8
Property Features [Clear View, Park, School, Wooded/Treed]
Public Remarks Exquisite Estate Home In Prestigious Palgrave, Caledon. Nestled On a Sprawling 1.7-Acre Lot, This Luxurious Estate Offers Nearly 3,600 Square Feet of Exceptional Living Space, Showcasing The Perfect Blend Of Elegance And Comfort. Located in The Highly Sought-After Palgrave Community, This Stunning Residence Is Just Minutes Away From Bolton, The Local Recreation Centre, And All Essential Amenities. This Meticulously Designed Home Boasts 4 Spacious Bedrooms And 3 Upgraded Washrooms, Offering Both Privacy And Style. The Gourmet Chef's Kitchen Is A Culinary Enthusiast's Dream, Featuring Premium Cambria Quartz Countertops, Marble Backsplash, And Top-Of-The-Line Appliances. The Expansive Family Room And Separate Living Room With Crown Moulding And A Charming Fireplace, Provide The Ideal Spaces For Entertaining And Relaxation. The Fully Finished Basement Adds Another Level Of Versatility To This Home, Complete With A Spacious Recreation Room, A Dedicated Office Space With Built-In Shelving, A Well-Equipped Exercise Room, And An Abundance Of Storage Options. Whether Hosting Family Gatherings Or Enjoying Quiet Moments, This Home Offers Everything You Need For A Luxurious Lifestyle. With Its Prime Location, Sophisticated Design, And Impressive Amenities, This Estate Is The Perfect Retreat For Those Seeking Privacy, Convenience, And Opulence. For Detailed Information please check Feature Sheet, Survey & Floor Plan Attached With The Listing. Pre-Inspection Report Available
Showing Requirements [Lockbox, List Brokerage]
Street Name Havencrest
Street Number 19
Street Suffix Drive
Vendor Property Info Statement No
Virtual Tour Urlunbranded https://www.thunderboltphotos.com/19-havencrest-dr-caledon-2/
Washrooms Type1 1
Washrooms Type1 Level Main
Washrooms Type1 Pcs 2
Washrooms Type2 1
Washrooms Type2 Level Main
Washrooms Type2 Pcs 4
Washrooms Type3 1
Washrooms Type3 Level Main
Washrooms Type3 Pcs 3