1293 Contour Drive, Mississauga, ON L5H 1B3, Mississauga, ON
Bed 6
Bath 3


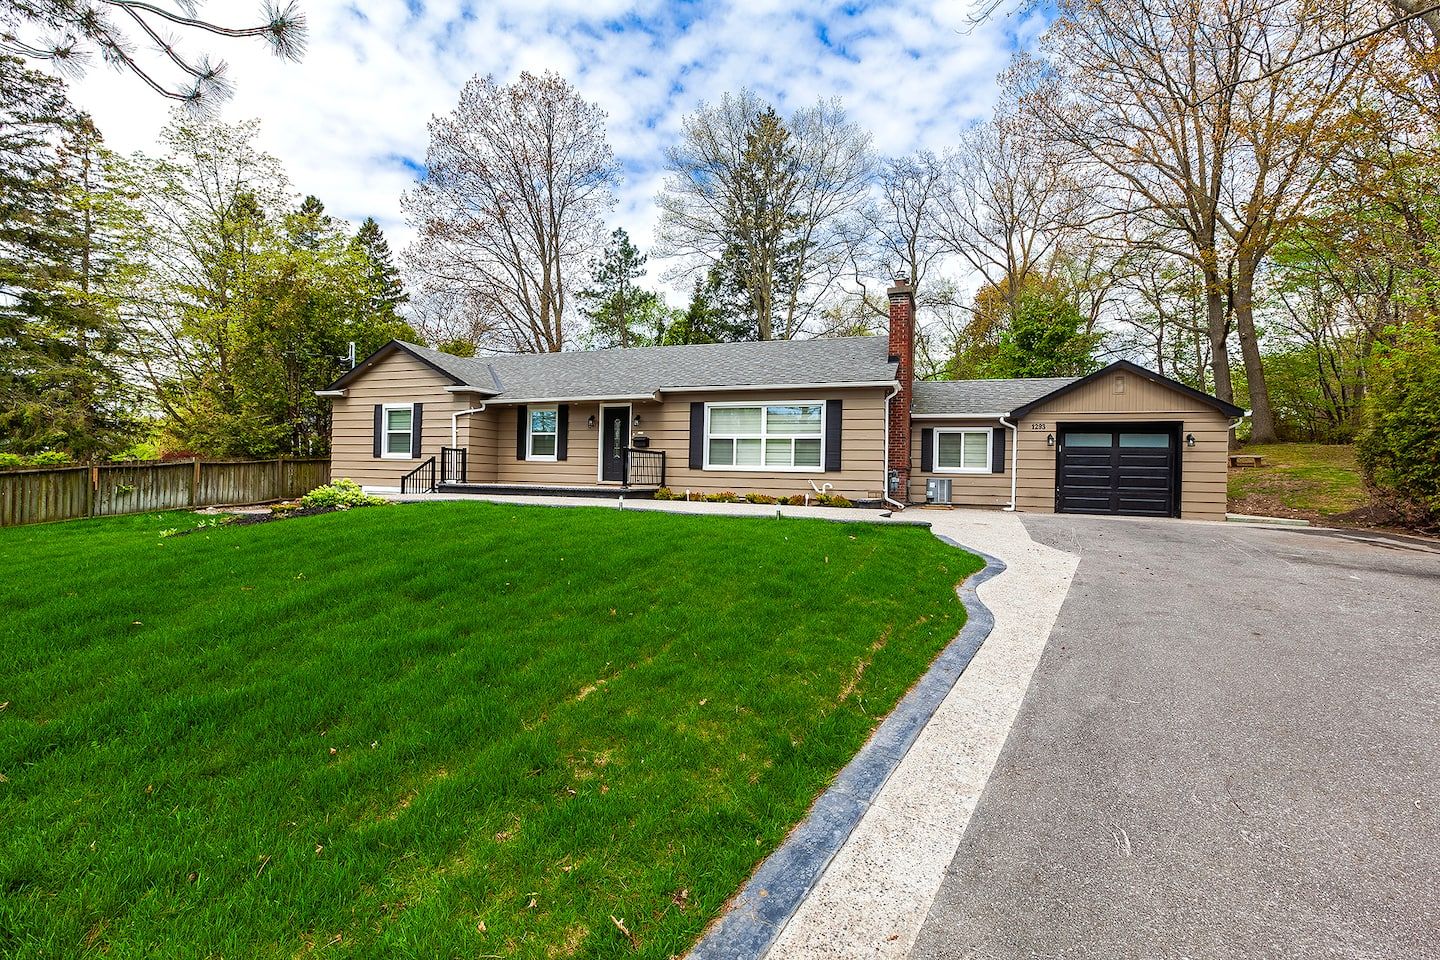





Welcome To 1293 Contour Drive, A Beautifully Renovated Bungalow In The Prestigious Rattray Marsh Community Of Mississauga. This Stunning Residence, Fully Updated In 2023, Seamlessly Blends Modern Elegance With Natural Charm, Offering A Rare Opportunity To Experience Refined Living In One Of The City's Most Desirable Neighbourhoods. Situated On A Private 90 X 159 Ft Lot, This Home Boasts Mature Trees, Lush Landscaping, And A Backyard Oasis With A Heated Inground Pool, Making It The Perfect Retreat For Relaxation And Entertaining. With Over 3,100 Sqft Of Total Living Space, This Home Features 4+2 Bedrooms, 3 Bathrooms, And 2 Kitchens, Offering Flexibility For Families Of All Sizes. The Main Floor Welcomes You With A Bright, Open-Concept Layout, Complete With Luxury Finishes, Pot Lighting, And Laminate Wood Flooring Throughout. The Brand-New Gourmet Kitchen Showcases Custom Cabinetry, Quartz Countertops, And Stainless Steel Appliances, While Multiple Walkouts Provide Seamless Access To The Private Backyard Retreat. The Fully Finished Lower Level Features A Separate Entrance, A Spacious Open-Concept Living Area, 2 Additional Bedrooms, A Full Kitchen, And A Private Laundry Room, Making It An Ideal Income-Generating Suite Or Space For Extended Family. Beyond The Home, Enjoy Unparalleled Access To Lake Ontario, Clarkson Village, And Top-Rated Schools, Including Lorne Park Secondary School. Nearby Amenities Include Meadow Wood Park, Rattray Marsh Conservation Area, And Mississauga Golf And Country Club, Ensuring A Lifestyle Rich In Nature, Recreation, And Convenience.
Property Highlights
For Sale
MLS NO.
W12053954
Type
Residential Freehold
Sub Type
Detached
Bedrooms
6
Bathrooms
3
Parking
11.0
Garage
Yes
Complete Property Details
Property Type
Residential Freehold
Sub Type
Detached
Transaction Type
For Sale
Status
Expired
Contract Status
Unavailable
MLS® Number
W12053954
Living Area Range
1500-2000
Total Bedrooms
6
Bedrooms Above Grade
4
Bedrooms Below Grade
2
Total Bathrooms
3
Total Kitchens
2
Kitchens Above Grade
1
Kitchens Below Grade
1
Rooms Above Grade
8
Rooms Below Grade
6
Interior Features
Primary Bedroom - Main Floor
Fireplace
Yes
Fireplace Features
Natural Gas, Living Room
Central Vacuum Yn
No
Construction
Board & Batten , Wood
Roof
Asphalt Shingle
Lot Width
134.17
Parking Features
Private
Parking Total
11.0
Covered Spaces
1.0
Garage Type
Attached
Garage
Yes
Pool
Inground
Direction Facing
North
Cooling
Central Air
Cooling Installed
Yes
Heat Source
Gas
Heat Type
Forced Air
Internet Address Display Yn
Yes
Internet Entire Listing Display Yn
Yes
Full Address
1293 Contour Drive, Mississauga, ON L5H 1B3
City
Mississauga
Neighbourhood
Clarkson
County / Region
Peel
Province / State
ON
Postal Code
L5H 1B3
Cross Street
Lakeshore Rd W & Bexhill Rd
Directions
Lakeshore Rd W & Bexhill Rd
Country
CA
List Price
$2,499,850
Annual Taxes
$11,994
Tax Year
2025
Legal Description
Geowarehouse
Possession Type
Other
Possession Details
TBA
Listing Office
RE/MAX REALTY ENTERPRISES INC.
Board
Toronto Regional Real Estate Board
Original Entry
2025-04-01T16:18:07Z
Media Updated
2025-04-01T16:18:08Z
Photos Updated
2025-04-01T16:18:08Z
Last Modified
2025-06-01T05:18:53Z
System Modified
2025-10-12T09:15:35.67435Z
MLS Status
Expired
Architectural Style
Bungalow
Basement
Finished with Walk-Out, Full
Board Property Type
Free
Co List Office Name
RE/MAX REALTY ENTERPRISES INC.
Ddfyn
Yes
Expiration Date
2025-05-31
Foundation Details
Unknown
Heat Source Multi
Gas
Heat Type Multi
Forced Air
Heating Yn
Yes
Hstapplication
Included In
Link Yn
No
Occupant Type
Vacant
Originating System Id
A00001796
Parcel Number
134890044
Parking Spaces
10
Property Features
Park, Marina, Public Transit, School, Lake/Pond, Fenced Yard
Public Remarks
Welcome To 1293 Contour Drive, A Beautifully Renovated Bungalow In The Prestigious Rattray Marsh Community Of Mississauga. This Stunning Residence, Fully Updated In 2023, Seamlessly Blends Modern Elegance With Natural Charm, Offering A Rare Opportunity To Experience Refined Living In One Of The City's Most Desirable Neighbourhoods. Situated On A Private 90 X 159 Ft Lot, This Home Boasts Mature Trees, Lush Landscaping, And A Backyard Oasis With A Heated Inground Pool, Making It The Perfect Retreat For Relaxation And Entertaining. With Over 3,100 Sqft Of Total Living Space, This Home Features 4+2 Bedrooms, 3 Bathrooms, And 2 Kitchens, Offering Flexibility For Families Of All Sizes. The Main Floor Welcomes You With A Bright, Open-Concept Layout, Complete With Luxury Finishes, Pot Lighting, And Laminate Wood Flooring Throughout. The Brand-New Gourmet Kitchen Showcases Custom Cabinetry, Quartz Countertops, And Stainless Steel Appliances, While Multiple Walkouts Provide Seamless Access To The Private Backyard Retreat. The Fully Finished Lower Level Features A Separate Entrance, A Spacious Open-Concept Living Area, 2 Additional Bedrooms, A Full Kitchen, And A Private Laundry Room, Making It An Ideal Income-Generating Suite Or Space For Extended Family. Beyond The Home, Enjoy Unparalleled Access To Lake Ontario, Clarkson Village, And Top-Rated Schools, Including Lorne Park Secondary School. Nearby Amenities Include Meadow Wood Park, Rattray Marsh Conservation Area, And Mississauga Golf And Country Club, Ensuring A Lifestyle Rich In Nature, Recreation, And Convenience.