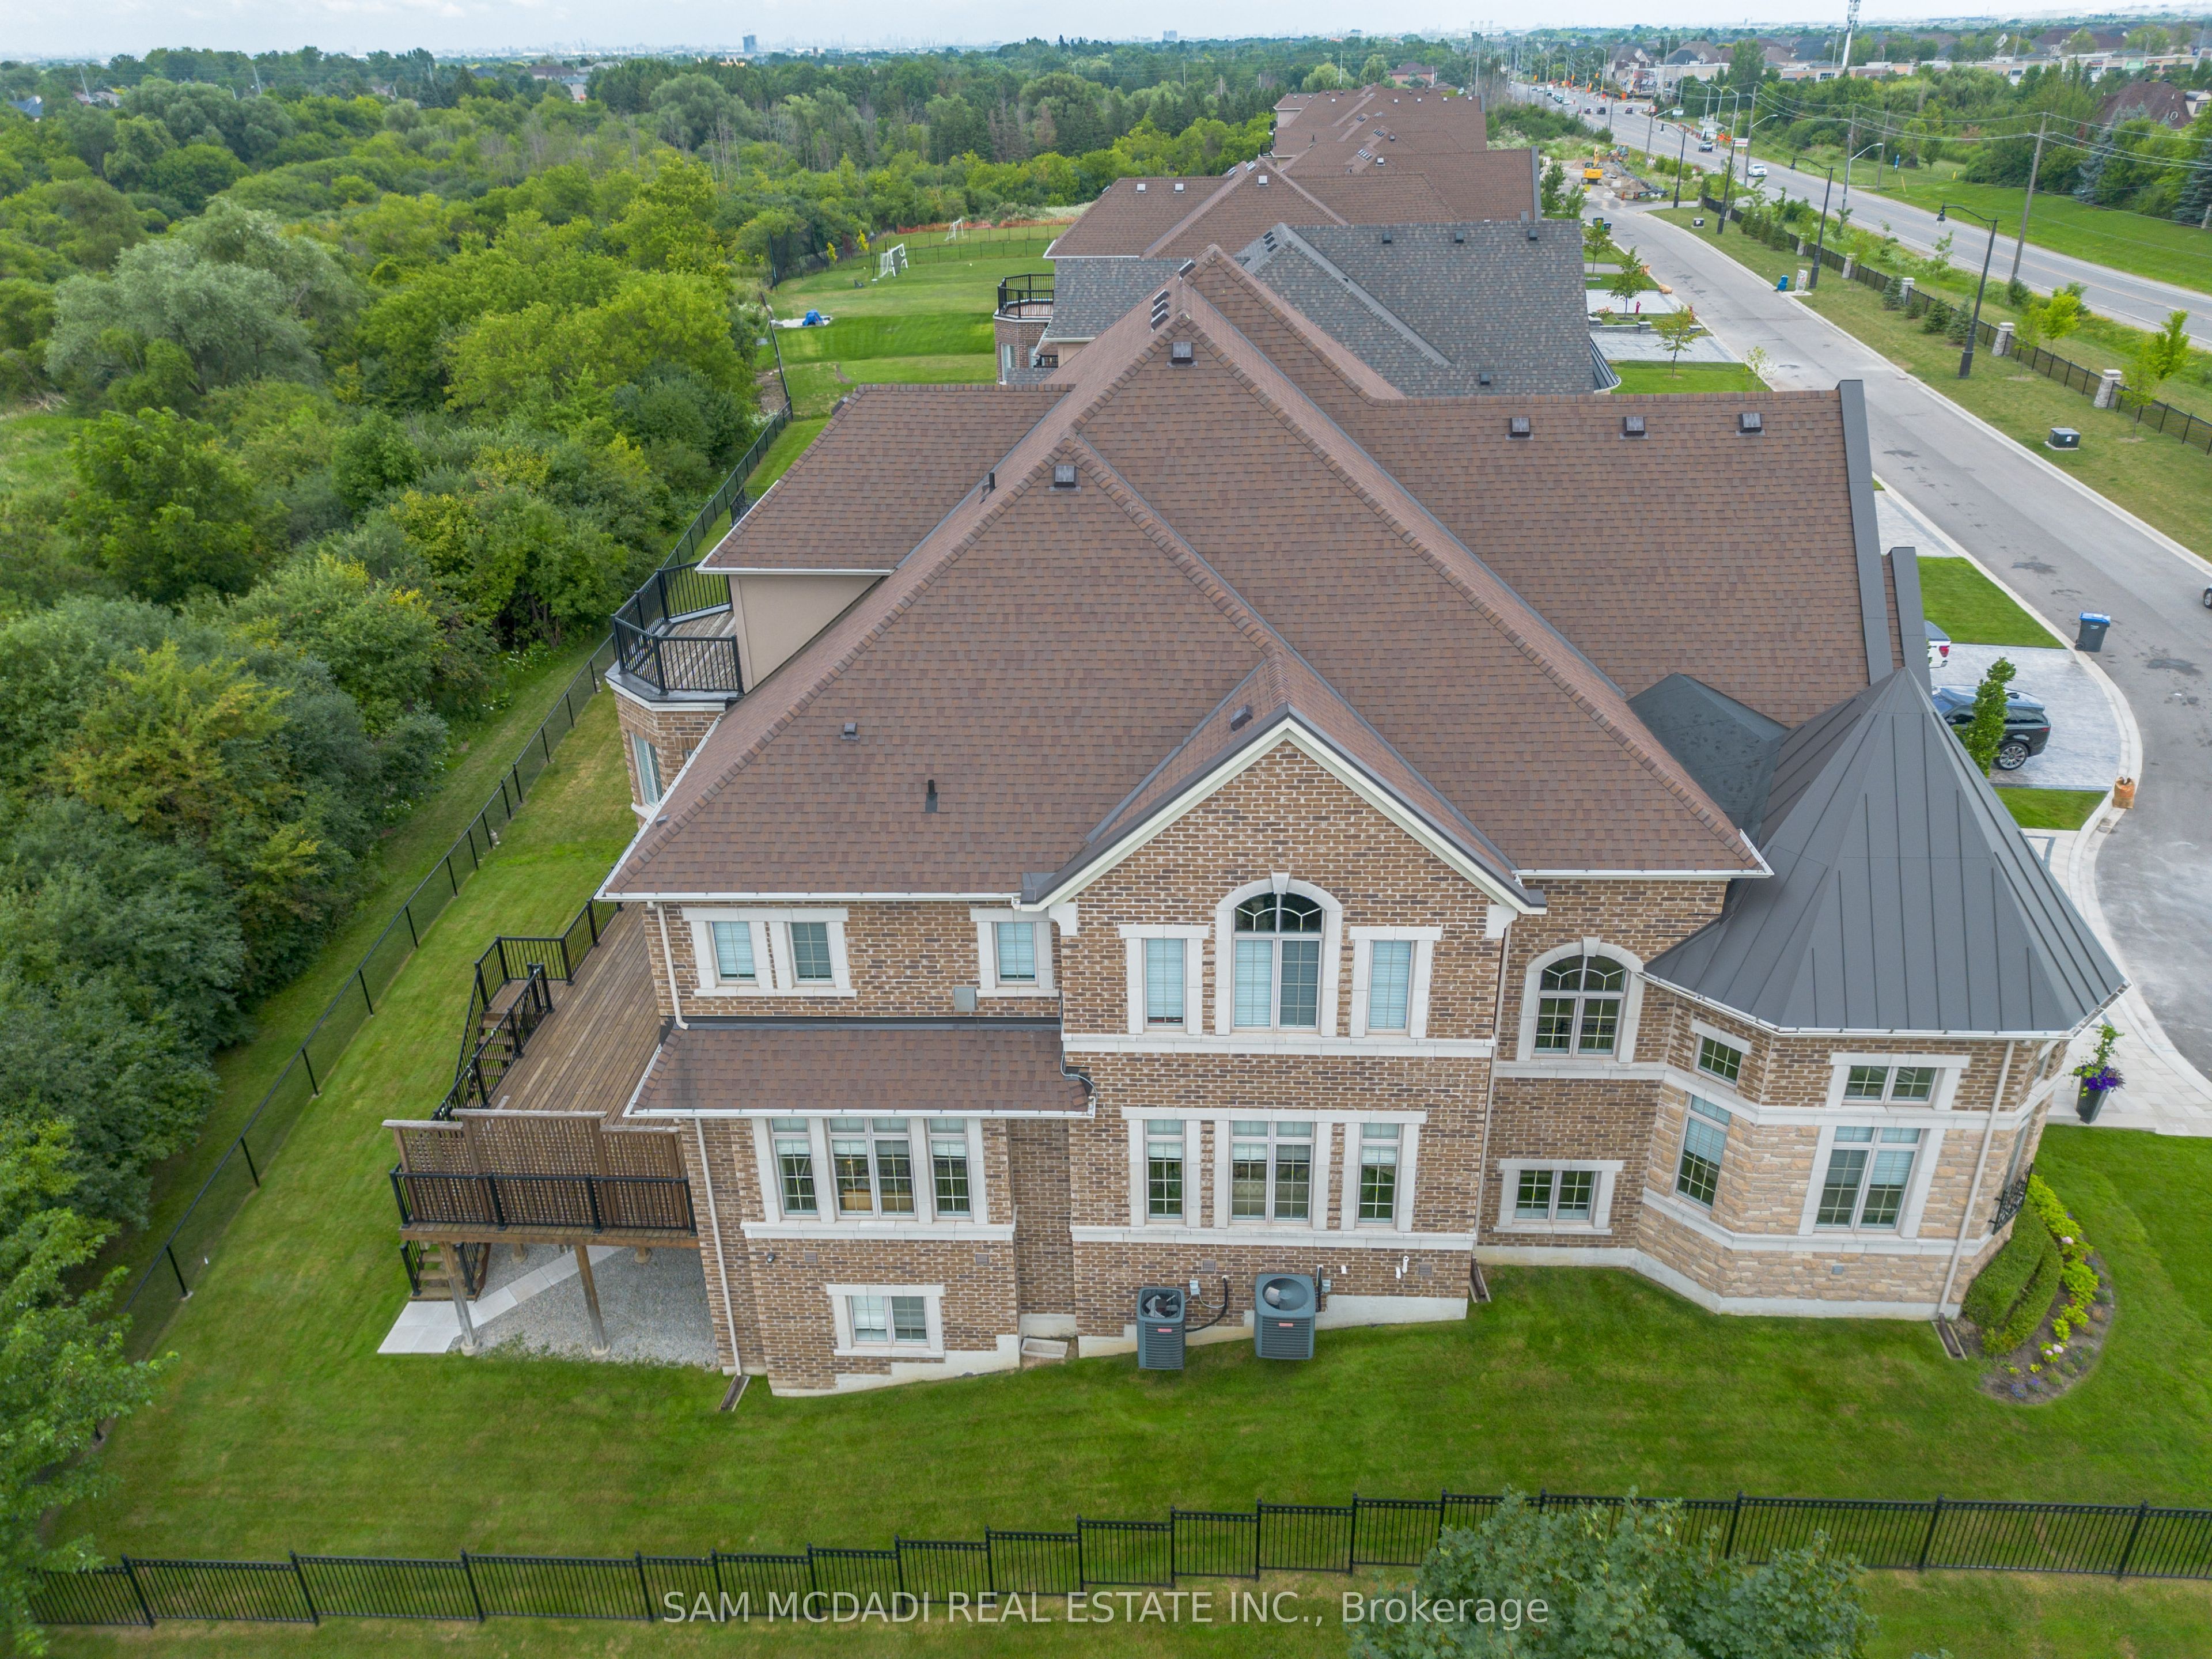
5 New Forest Terrace, Brampton, ON L6P 3Y4, Brampton, ON
Bed 5
Bath 8




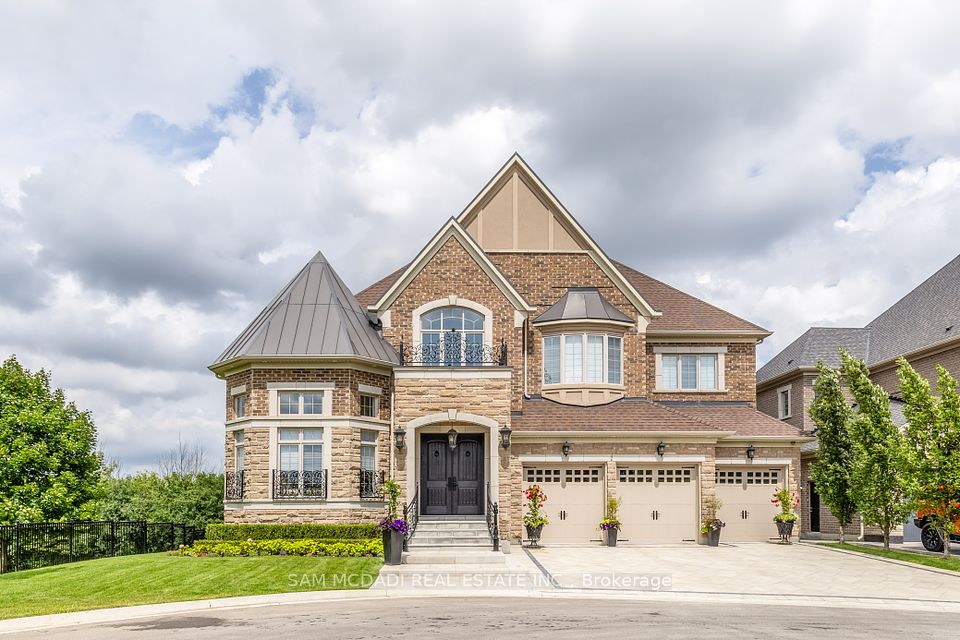
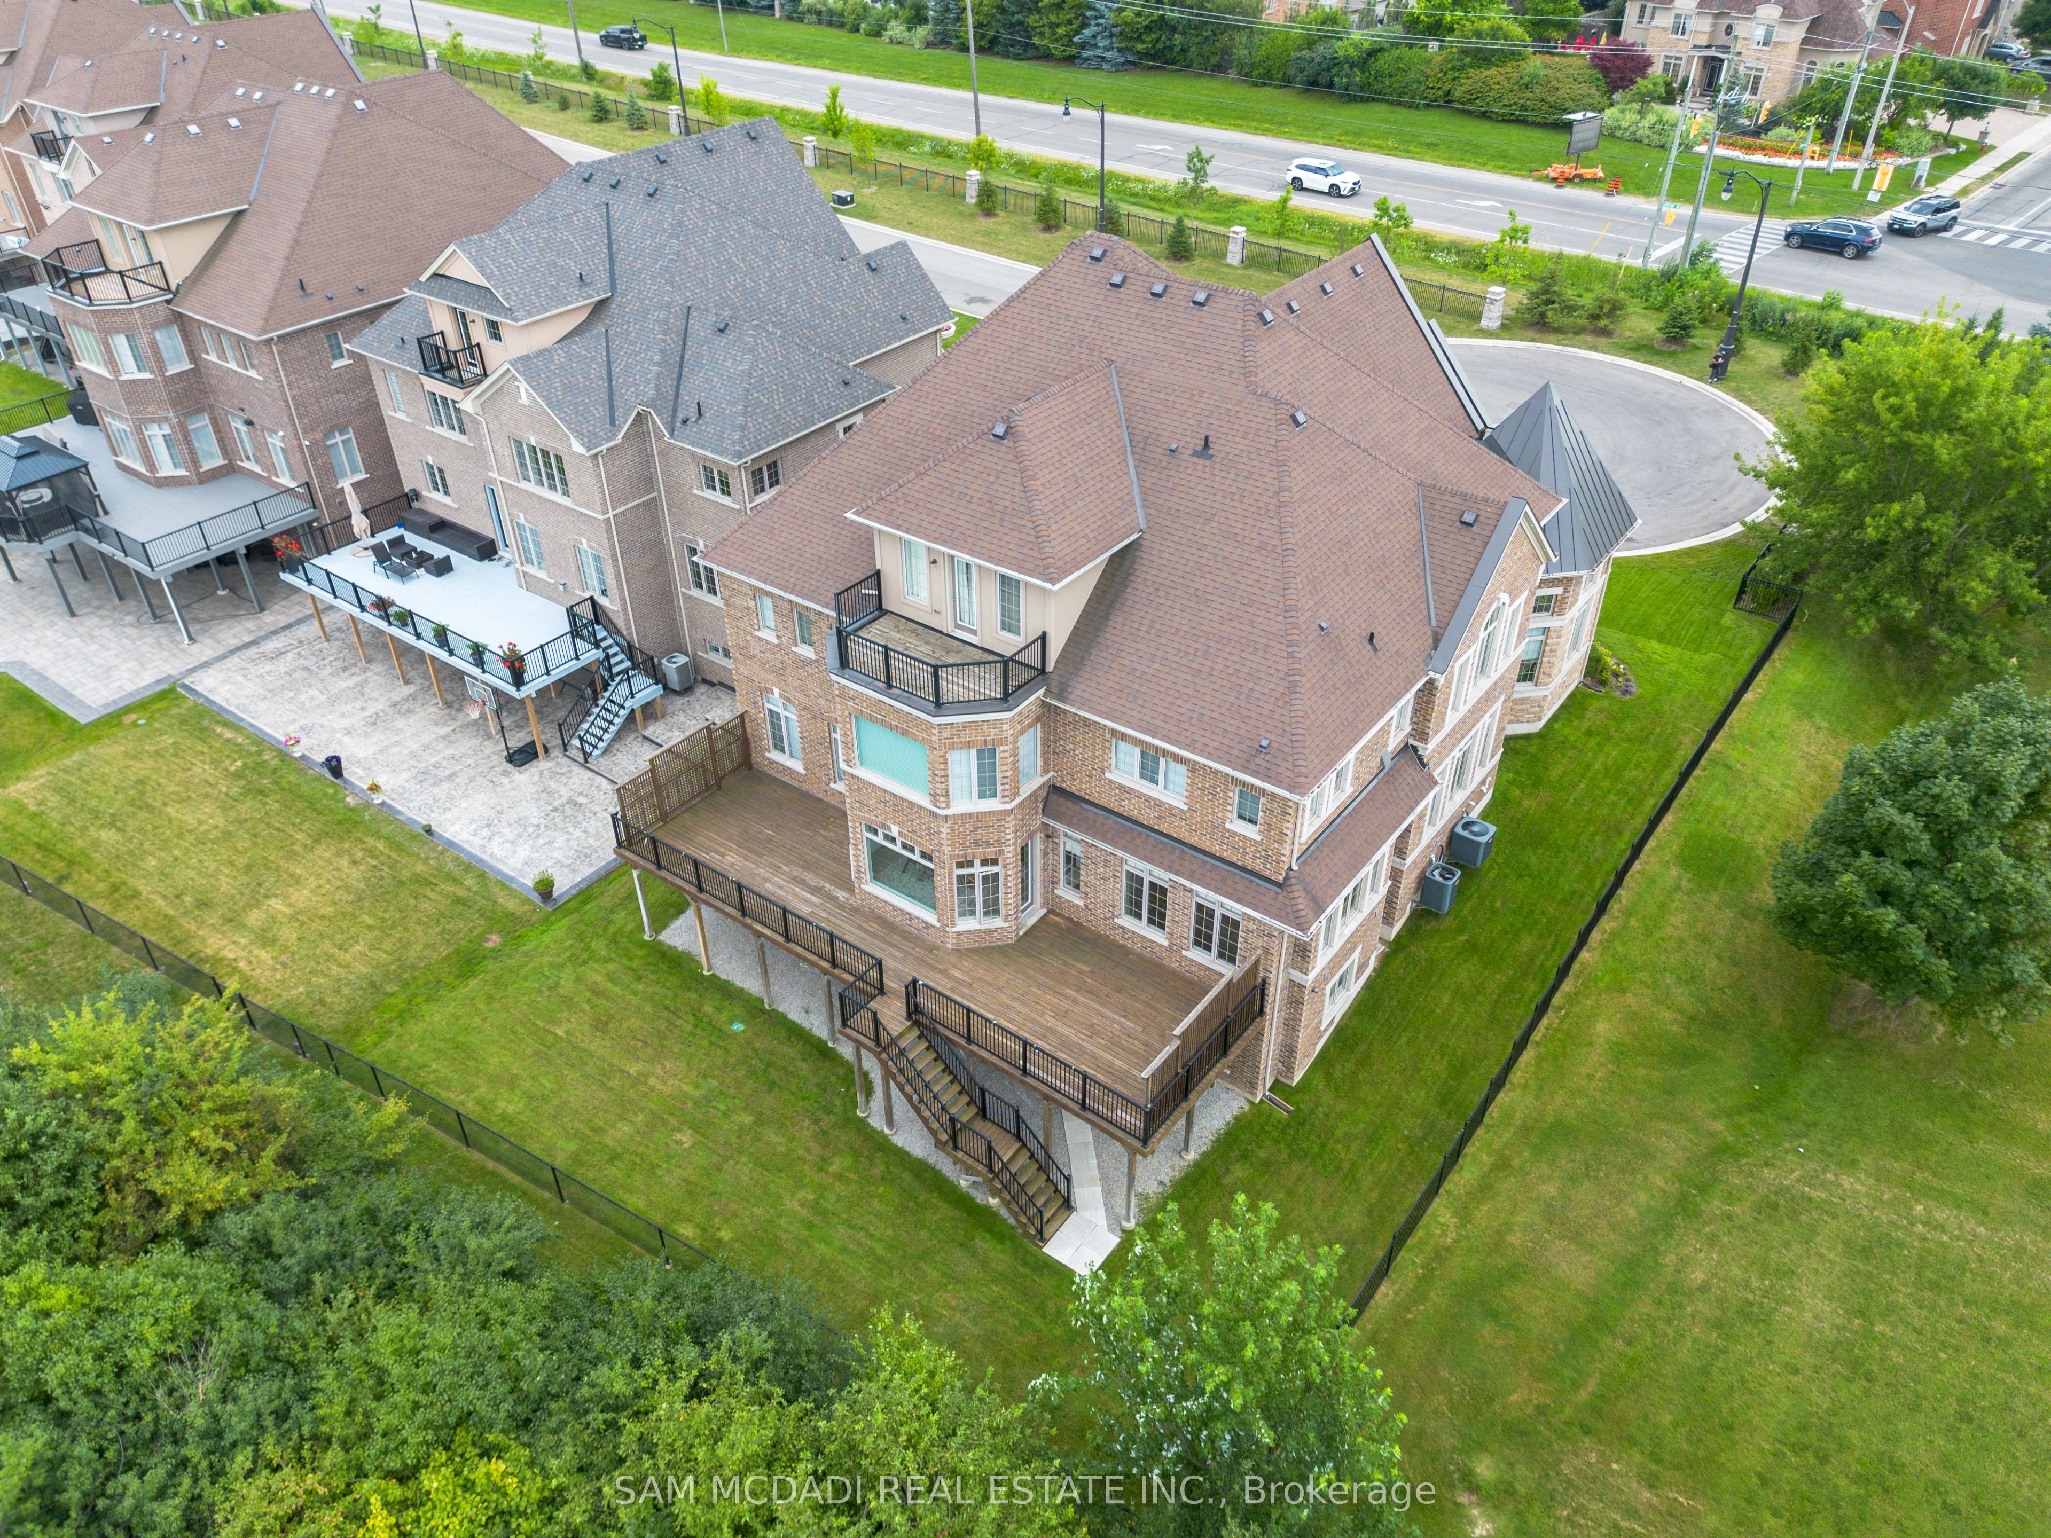

Welcome to this stunning, four-level residence, a 10,000 sq. ft. home with 5 bedrooms and 9 bathrooms . Nestled in the coveted Castlemore area of Brampton and surrounded by a ravine, this home offers a unique living experience. The great room features coffered ceilings, custom wall-to-wall built-ins crafted by European artisans and a two-way fireplace. It overlooks a large, custom gourmet kitchen with seating for 12+ guests or family and provides walk-out access to a large deck with views of an apple orchard. The primary suite is a true sanctuary, complete with a large walk-in closet and a luxurious his/her ensuite. Each of the four additional bedrooms have their own ensuite and the potential to create one more bedroom. The main floor boasts 10' ceilings and an upgraded powder room with a custom-made stone counter, a glass vessel sink and built-in features. The open-concept basement, with 9' ceilings, is custom finished and includes a theatre room, wet bar, gym, built-ins and two bathrooms. Additional highlights include an elevator and a large 3rd-floor loft with views of the CN Tower on clear days. The exterior features a recently finished stone driveway, elegant wrought iron galvanized window grills, upgrades balcony and railings. There are too many features and upgrades to list!
Property Highlights
For Sale
MLS NO.
W12055775
Type
Residential Freehold
Sub Type
Detached
Bedrooms
5
Bathrooms
8
Parking
6.0
Garage
Yes
Complete Property Details
Property Type
Residential Freehold
Sub Type
Detached
Transaction Type
For Sale
Status
Expired
Contract Status
Unavailable
MLS® Number
W12055775
Living Area Range
5000 +
Total Bedrooms
5
Bedrooms Above Grade
4
Bedrooms Below Grade
1
Total Bathrooms
8
Total Kitchens
1
Kitchens Above Grade
1
Rooms Above Grade
12
Interior Features
Auto Garage Door Remote, Built-In Oven, Carpet Free, Countertop Range
Lot 1, Plan 43M1902 Subject To An Easement In Gros
Possession Type
90+ days
Possession Details
TBD
Listing Office
SAM MCDADI REAL ESTATE INC.
Board
Toronto Regional Real Estate Board
Original Entry
2025-04-02T12:27:56Z
Media Updated
2025-04-10T23:49:33Z
Photos Updated
2025-04-10T23:49:33Z
Last Modified
2025-06-03T05:15:39Z
System Modified
2025-10-12T09:06:57.064131Z
MLS Status
Expired
Architectural Style
2 1/2 Storey
Basement
Finished with Walk-Out
Board Property Type
Free
Co List Office Name
SAM MCDADI REAL ESTATE INC.
Ddfyn
Yes
Expiration Date
2025-06-02
Foundation Details
Concrete
Heat Source Multi
Gas
Heat Type Multi
Forced Air
Heating Yn
Yes
Hstapplication
Included In
Link Yn
No
Occupant Type
Owner
Originating System Id
A00001796
Parcel Number
142191913
Parking Spaces
3
Public Remarks
Welcome to this stunning, four-level residence, a 10,000 sq. ft. home with 5 bedrooms and 9 bathrooms . Nestled in the coveted Castlemore area of Brampton and surrounded by a ravine, this home offers a unique living experience. The great room features coffered ceilings, custom wall-to-wall built-ins crafted by European artisans and a two-way fireplace. It overlooks a large, custom gourmet kitchen with seating for 12+ guests or family and provides walk-out access to a large deck with views of an apple orchard. The primary suite is a true sanctuary, complete with a large walk-in closet and a luxurious his/her ensuite. Each of the four additional bedrooms have their own ensuite and the potential to create one more bedroom. The main floor boasts 10' ceilings and an upgraded powder room with a custom-made stone counter, a glass vessel sink and built-in features. The open-concept basement, with 9' ceilings, is custom finished and includes a theatre room, wet bar, gym, built-ins and two bathrooms. Additional highlights include an elevator and a large 3rd-floor loft with views of the CN Tower on clear days. The exterior features a recently finished stone driveway, elegant wrought iron galvanized window grills, upgrades balcony and railings. There are too many features and upgrades to list!