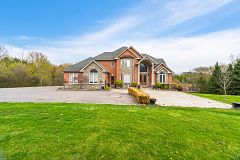
3 Valley Hill Drive, Caledon, ON L7E 0B8, Caledon, ON
Bed 8
Bath 6







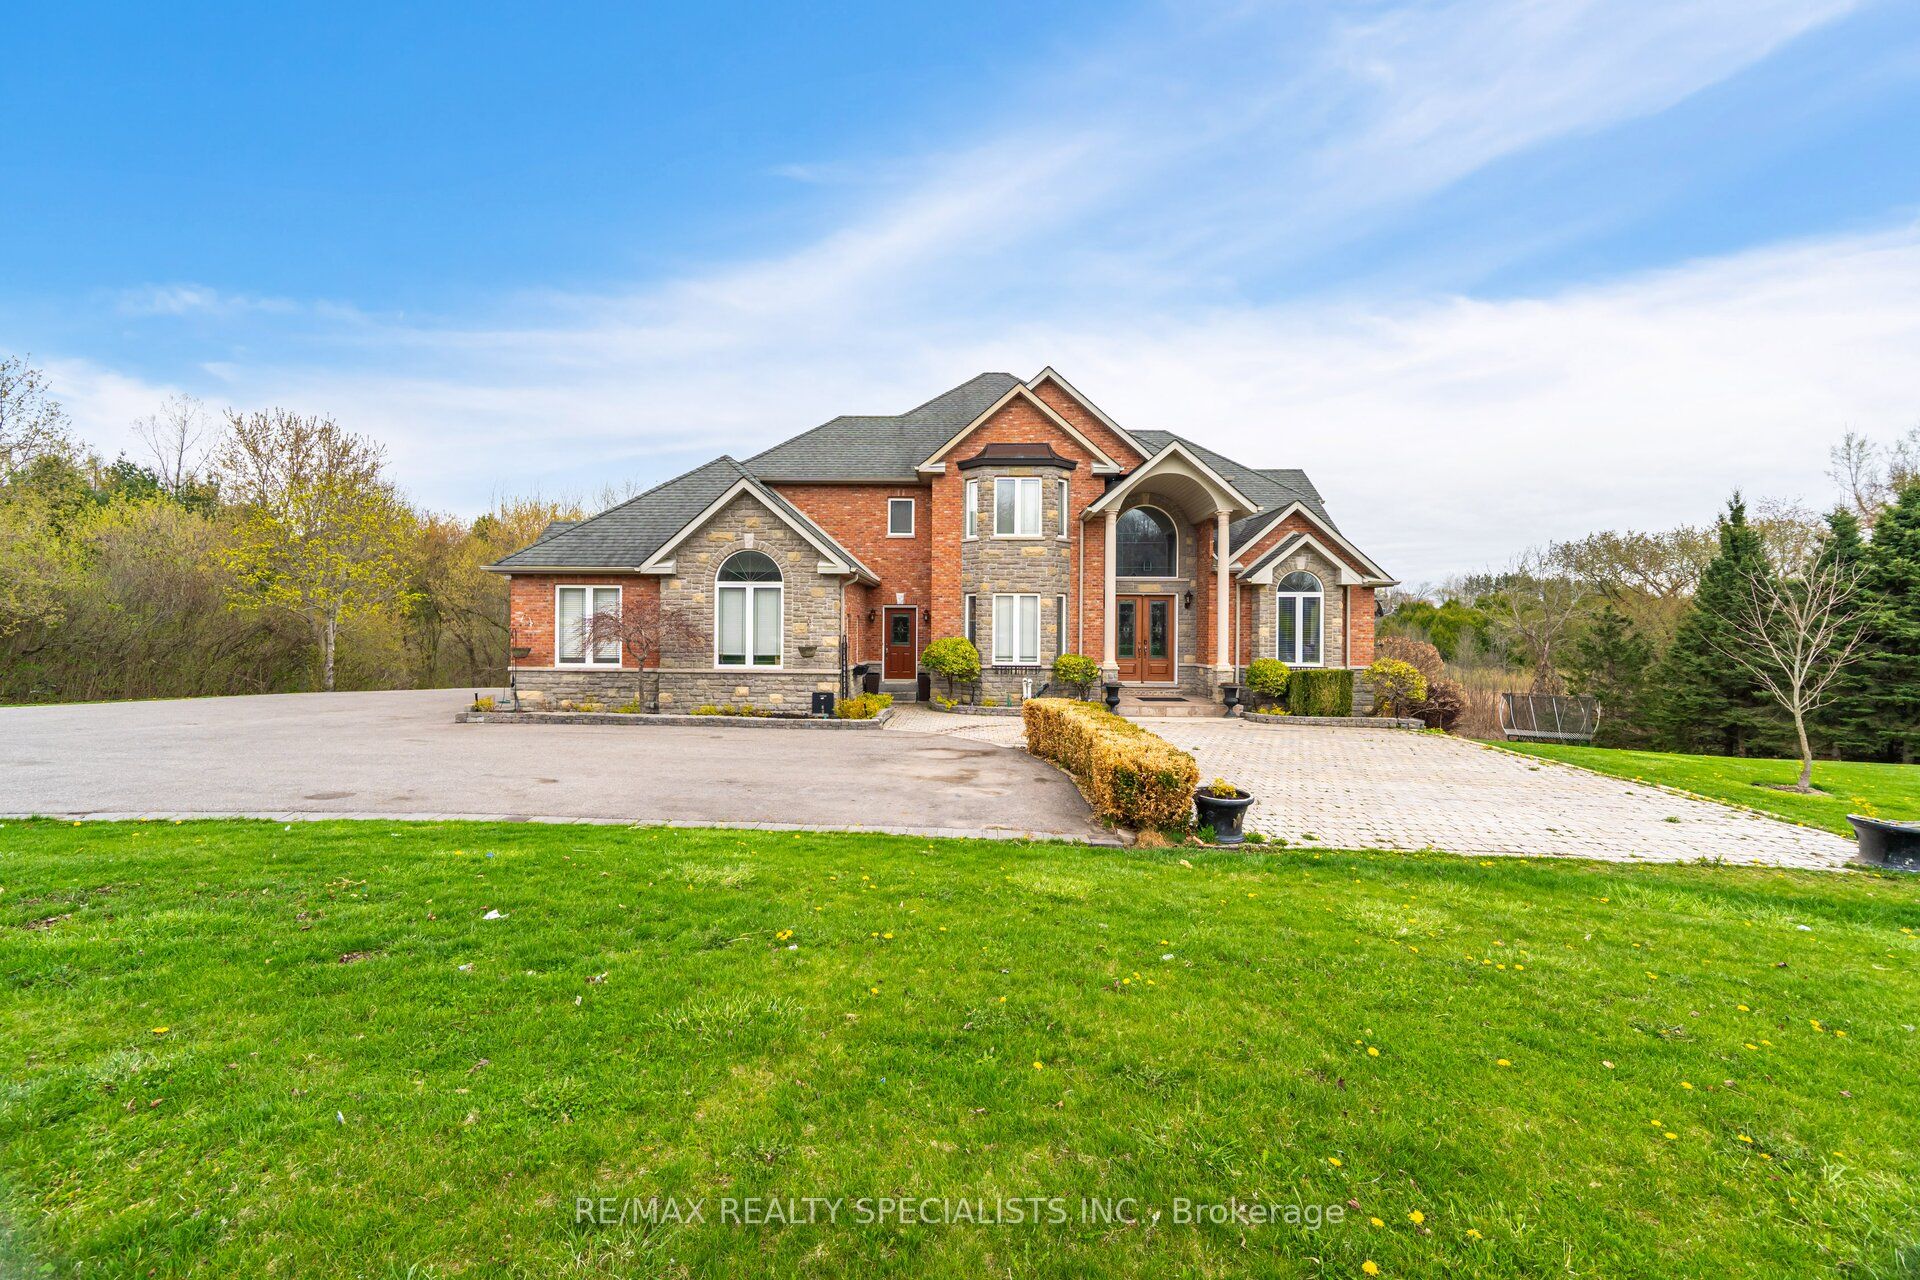
Stunning Custom Home in Prestigious Stonehart Estates Discover this beautiful custom-built home nestled on a child-safe cul-de-sac in the prestigious Stonehart Estates. Sitting on 4 private acres, this property boasts gorgeous curb appeal and offers spectacular views from every window. Spacious & Functional Layout: Approximately 4,000 sq. ft. of elegant living space across the main two levels, plus a completely finished basement apartment (completed in 2023).Ideal for Multi-Generational Living or Rental Income: The basement apartment features two bedrooms, a private entrance to the backyard, and a separate entrance from the garage. Currently rented for $2,050/month. Work & Live Comfortably: Includes a dedicated work-from-home office and a den. Entertainers Dream: An open-concept kitchen and family room provide a seamless flow, with a walk-out to a large composite deck perfect for outdoor gatherings. Luxurious Bedrooms: Each bedroom has its own private washroom for ultimate convenience. Full Walk-Out Basement: Offering additional living space and access to the beautiful backyard. Prime Location: Conveniently located near top-rated schools, scenic trails, Bolton, Schaumburg, and Paul Grace, this home offers a perfect blend of luxury, comfort, and accessibility. Don't miss this incredible opportunity!
Property Highlights
For Sale
MLS NO.
W12056482
Type
Residential Freehold
Sub Type
Detached
Bedrooms
8
Bathrooms
6
Parking
13.0
Garage
Yes
Complete Property Details
Property Type
Residential Freehold
Sub Type
Detached
Transaction Type
For Sale
Status
Expired
Contract Status
Unavailable
MLS® Number
W12056482
Living Area Range
3500-5000
Total Bedrooms
8
Bedrooms Above Grade
4
Bedrooms Below Grade
4
Total Bathrooms
6
Total Kitchens
2
Kitchens Above Grade
1
Kitchens Below Grade
1
Rooms Above Grade
11
Rooms Below Grade
6
Interior Features
None
Fireplace
Yes
Central Vacuum Yn
No
Construction
Brick, Stone
Roof
Shingles
Lot Width
476.57
Parking Features
Private
Parking Total
13.0
Covered Spaces
3.0
Garage Type
Attached
Garage
Yes
Pool
None
Direction Facing
West
Cooling
Central Air
Cooling Installed
Yes
Heat Source
Gas
Heat Type
Forced Air
Internet Address Display Yn
Yes
Internet Entire Listing Display Yn
Yes
Full Address
3 Valley Hill Drive, Caledon, ON L7E 0B8
City
Caledon
Neighbourhood
Palgrave
County / Region
Peel
Province / State
ON
Postal Code
L7E 0B8
Cross Street
Old Church & Mount Pleasant
Directions
Old Church & Mount Pleasant
Country
CA
List Price
$2,299,999
Annual Taxes
$10,803
Tax Year
2024
Legal Description
Lot 13, Plan 43M1183
Possession Type
60-89 days
Possession Details
TBA
Listing Office
RE/MAX REALTY SPECIALISTS INC.
Board
Toronto Regional Real Estate Board
Original Entry
2025-04-02T15:07:45Z
Media Updated
2025-06-13T13:56:35Z
Photos Updated
2025-06-13T13:56:35Z
Last Modified
2025-06-16T05:15:50Z
System Modified
2025-10-12T09:19:32.950731Z
MLS Status
Expired
Architectural Style
2-Storey
Basement
Apartment, Finished with Walk-Out
Board Property Type
Free
Ddfyn
Yes
Expiration Date
2025-06-15
Foundation Details
Concrete
Heat Source Multi
Gas
Heat Type Multi
Forced Air
Heating Yn
Yes
Hstapplication
Included In
Link Yn
No
Occupant Type
Owner+Tenant
Originating System Id
A00001796
Parking Spaces
10
Public Remarks
Stunning Custom Home in Prestigious Stonehart Estates Discover this beautiful custom-built home nestled on a child-safe cul-de-sac in the prestigious Stonehart Estates. Sitting on 4 private acres, this property boasts gorgeous curb appeal and offers spectacular views from every window. Spacious & Functional Layout: Approximately 4,000 sq. ft. of elegant living space across the main two levels, plus a completely finished basement apartment (completed in 2023).Ideal for Multi-Generational Living or Rental Income: The basement apartment features two bedrooms, a private entrance to the backyard, and a separate entrance from the garage. Currently rented for $2,050/month. Work & Live Comfortably: Includes a dedicated work-from-home office and a den. Entertainers Dream: An open-concept kitchen and family room provide a seamless flow, with a walk-out to a large composite deck perfect for outdoor gatherings. Luxurious Bedrooms: Each bedroom has its own private washroom for ultimate convenience. Full Walk-Out Basement: Offering additional living space and access to the beautiful backyard. Prime Location: Conveniently located near top-rated schools, scenic trails, Bolton, Schaumburg, and Paul Grace, this home offers a perfect blend of luxury, comfort, and accessibility. Don't miss this incredible opportunity!