2764 Rosewood Lane, Oakville, ON L6J 7M3, Oakville, ON
Bed 5
Bath 5



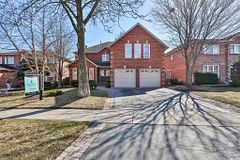





2764 Rosewood Lane, an impeccably renovated home blending sleek sophistication w/modern functionality. From the moment you step inside, youll be captivated by exceptional craftsmanship, highlighted by rich hardwood floors, elegant crown moulding, & thoughtful pot lighting throughout. Every detail has been curated for both style & comfort, w/well-designed main floor perfect for entertaining. The entry hallway features custom cabinetry for added convenience and elegance. The main floor layout includes a spacious living room, formal dining area, & chef-inspired kitchen w/custom cabinetry, premium gas appliances, & breakfast area overlooking the serene, tree-lined backyard. An exterior gas line for BBQ makes outdoor cooking effortless, ideal for hosting year-round. The adjacent family room is a retreat w/gas fireplace, built-in bookcases, & large sun-drenched window that invites natural light. For those working from home, a main floor office offers the perfect setting, while a lower-level office adds flexibility for work, study, or creative pursuits. Convenient laundry room w/direct garage access completes the main floors functional design. Upstairs, the luxurious primary suite features wainscoting, hardwood floors, a 5-piece ensuite bath, & spacious walk-in closet w/custom shelving. Three additional generously sized bedrooms, along w/two updated bathrooms, provide ample space for family & guests. The fully finished basement extends the homes appeal w/spacious recreation room, wall-to-wall overhead TV projection, & kitchenette for hosting. The private bedroom & 3-piece bath make it a perfect guest suite. Smart home features, including lighting, thermostat, & Sonos sound system, create the ideal atmosphere. Two gas fireplaces provide year-round comfort. Set in the sought-after Clearview neighbourhood, this home is within walking distance of top-rated schools (Oakville Trafalgar), parks, trails, w/easy access to major highways and Clarkson GO for quick Toronto access.
Property Highlights
For Sale
MLS NO.
W12057574
Type
Residential Freehold
Sub Type
Detached
Bedrooms
5
Bathrooms
5
Parking
6.0
Garage
Yes
Complete Property Details
Property Type
Residential Freehold
Sub Type
Detached
Transaction Type
For Sale
Status
Cancelled
Contract Status
Unavailable
MLS® Number
W12057574
Living Area Range
3000-3500
Total Bedrooms
5
Bedrooms Above Grade
4
Bedrooms Below Grade
1
Total Bathrooms
5
Total Kitchens
1
Kitchens Above Grade
1
Rooms Above Grade
10
Rooms Below Grade
3
Interior Features
Water Heater
Fireplace
Yes
Fireplace Features
Natural Gas
Central Vacuum Yn
No
Construction
Brick
Roof
Asphalt Shingle
Lot Width
55.02
Parking Features
Private Double
Parking Total
6.0
Covered Spaces
2.0
Garage Type
Attached
Garage
Yes
Pool
None
Direction Facing
South
Cooling
Central Air
Heat Source
Gas
Heat Type
Forced Air
Internet Address Display Yn
Yes
Internet Entire Listing Display Yn
Yes
Full Address
2764 Rosewood Lane, Oakville, ON L6J 7M3
City
Oakville
Neighbourhood
1004 - CV Clearview
County / Region
Halton
Province / State
ON
Postal Code
L6J 7M3
Cross Street
Sheridan Garden Dr & Thoresby Dr
Directions
Rosewood Lane & Thoresby Drive
Country
CA
List Price
$2,499,999
Annual Taxes
$7,186
Tax Year
2024
Legal Description
PCL 97-1,SEC 20M488; LT 97, PL 20M488 Town of Oakville
Possession Type
Flexible
Possession Details
TBD
Listing Office
ROYAL LEPAGE REAL ESTATE SERVICES PHINNEY REAL ESTATE
Board
Toronto Regional Real Estate Board
Original Entry
2025-04-02T19:09:53Z
Media Updated
2025-04-02T19:09:53Z
Photos Updated
2025-04-02T19:09:53Z
Last Modified
2025-05-08T18:35:44Z
System Modified
2025-10-12T09:02:12.981566Z
MLS Status
Terminated
Architectural Style
2-Storey
Basement
Finished, Full
Co List Office Name
ROYAL LEPAGE REAL ESTATE SERVICES PHINNEY REAL ESTATE
Ddfyn
Yes
Expiration Date
2025-08-29
Foundation Details
Poured Concrete
Heat Source Multi
Gas
Heat Type Multi
Forced Air
Hstapplication
Included In
Link Yn
No
Occupant Type
Owner
Originating System Id
A00001796
Parcel Number
248920102
Parking Spaces
4
Public Remarks
2764 Rosewood Lane, an impeccably renovated home blending sleek sophistication w/modern functionality. From the moment you step inside, youll be captivated by exceptional craftsmanship, highlighted by rich hardwood floors, elegant crown moulding, & thoughtful pot lighting throughout. Every detail has been curated for both style & comfort, w/well-designed main floor perfect for entertaining. The entry hallway features custom cabinetry for added convenience and elegance. The main floor layout includes a spacious living room, formal dining area, & chef-inspired kitchen w/custom cabinetry, premium gas appliances, & breakfast area overlooking the serene, tree-lined backyard. An exterior gas line for BBQ makes outdoor cooking effortless, ideal for hosting year-round. The adjacent family room is a retreat w/gas fireplace, built-in bookcases, & large sun-drenched window that invites natural light. For those working from home, a main floor office offers the perfect setting, while a lower-level office adds flexibility for work, study, or creative pursuits. Convenient laundry room w/direct garage access completes the main floors functional design. Upstairs, the luxurious primary suite features wainscoting, hardwood floors, a 5-piece ensuite bath, & spacious walk-in closet w/custom shelving. Three additional generously sized bedrooms, along w/two updated bathrooms, provide ample space for family & guests. The fully finished basement extends the homes appeal w/spacious recreation room, wall-to-wall overhead TV projection, & kitchenette for hosting. The private bedroom & 3-piece bath make it a perfect guest suite. Smart home features, including lighting, thermostat, & Sonos sound system, create the ideal atmosphere. Two gas fireplaces provide year-round comfort. Set in the sought-after Clearview neighbourhood, this home is within walking distance of top-rated schools (Oakville Trafalgar), parks, trails, w/easy access to major highways and Clarkson GO for quick Toronto access.