
1665 Glenvista Drive, Oakville, ON L6H 6K6, Oakville, ON
Bed 5
Bath 4
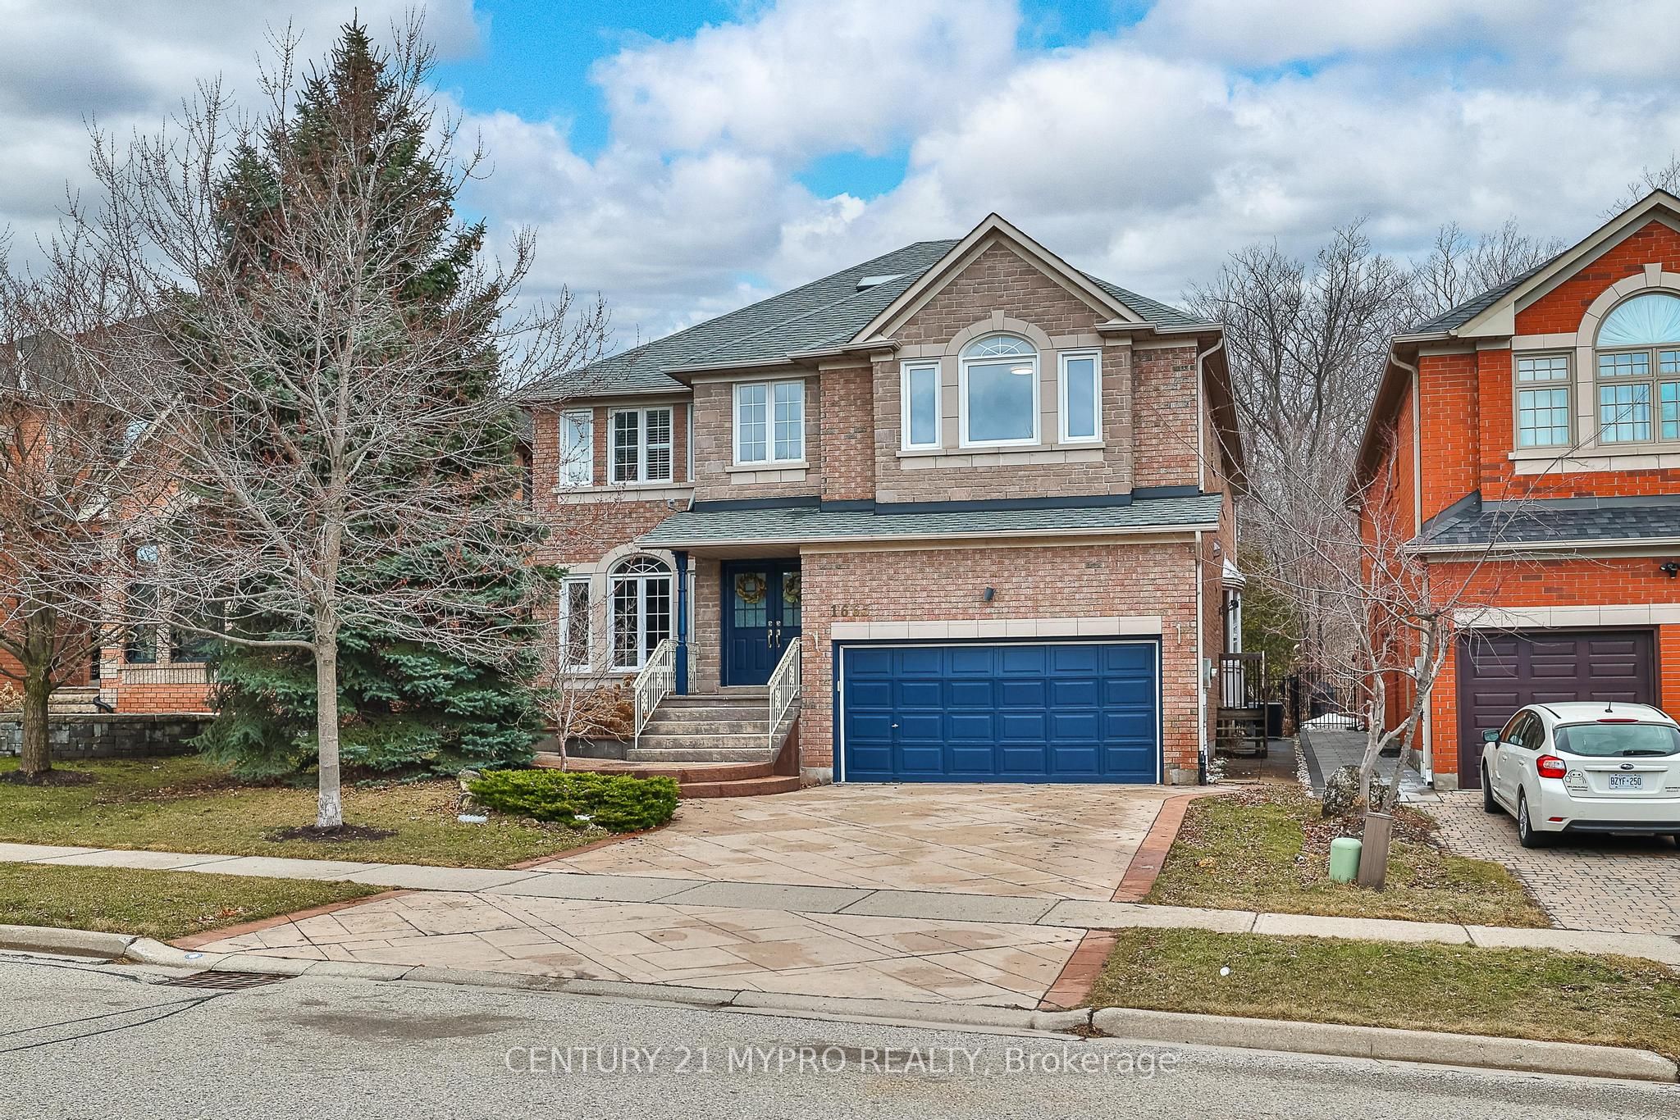



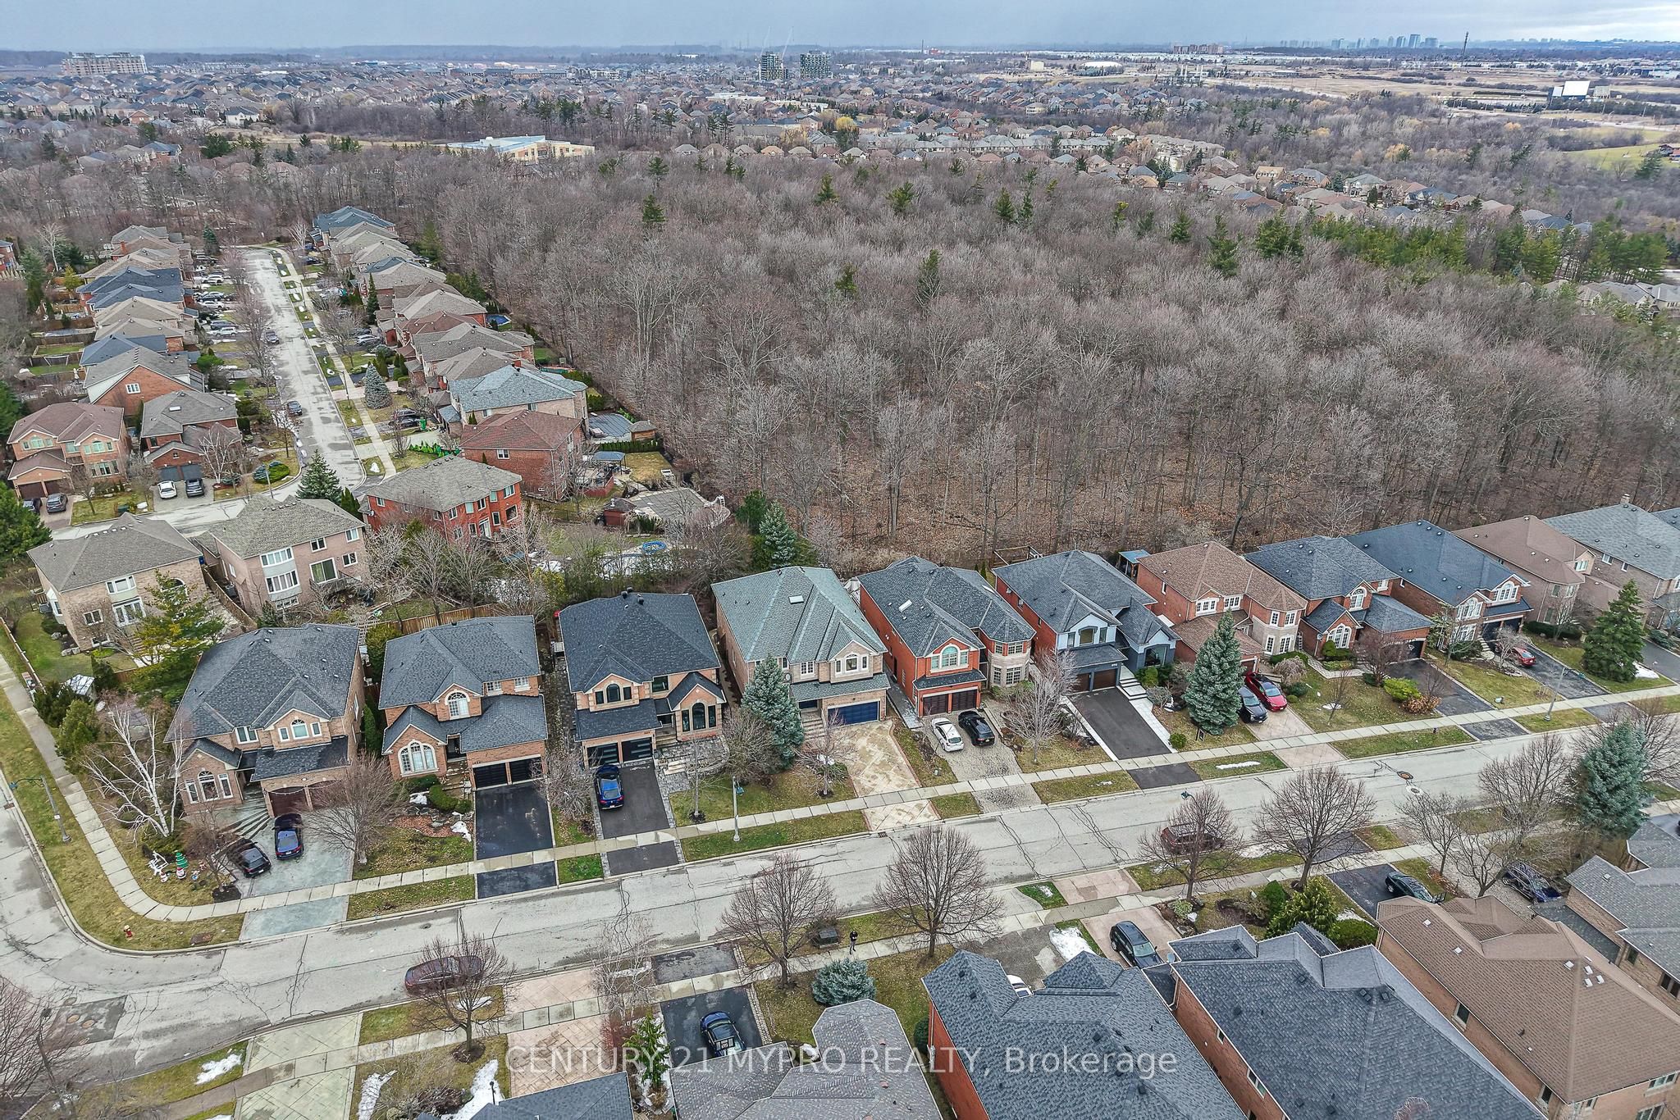

Backed a beautiful wooded ravine where vibrant cardinals and other lovely birds can be seen right from your backyard. A tranquil walking trail meanders through the lush wooded ravine, The Irreplaceable Unicorn 1-of-1 in Iroquois Ridge North Oakvilles ONLY 4,000+ sqft detached home simultaneously zoned for: St. Marguerite D'Youville Elementary AND Iroquois Ridge High School (Fraser Institute Top 1% in Ontario) No competing 2025 listing offers this dual-academic advantage within 400 meters. Why This Cannot Be Replicated ?Space Monopoly 4,066 sqft 9 ftAbove Grade + 1,898 sqft Basement Land Legacy 49.21' frontage Safest family buffer in the neighbourhood - 119.75' depth Lifetime privacy guarantee Academic Supremacy - Seamless K-12 excellence within walking distance: 08:00 AM: Walk elementary kids (zero road crossings) 03:00 PM: Teens return safely via private forest path . Health & Safety - 100% carpet-free living (ideal for allergies) Dual schools = Perpetual educational privilege - 4,066sqft = Three-generation growth insurance - Ravine lot = Century-long natural equity fell in love with how the light dances through the trees onto the kitchen island. Why Uncopyable: 1. Policy Barrier: Oakville's 2030 Land Use Plan bans >45' frontage developments 2. Time Capsule: 1997 build allows 22% higher density than current bylaws 3. Ecological Lock: Permanent ravine protection (Municipal Covenant #GLEN-RAV-1999) 4. Academic Monopoly: School board confirms no boundary changes for 10+ years .Don't miss out this spectacular home in Joshuas Creek .4+1Beds | 4 Baths | 4,066 SqFt | Generational Legacy Home Nestled on a serene, ravine-backed oasis, this meticulously upgraded sanctuary is not just a house it's the stage for your family's greatest adventures. Walk to top-ranked schools, host epic hockey watch parties, and watch deer graze from your breakfast nook. Life here isnt just lived it's celebrated.OPEN HOUSE SATURDAY SUNDAY 2-4pm
Property Highlights
For Sale
MLS NO.
W12059013
Type
Residential Freehold
Sub Type
Detached
Bedrooms
5
Bathrooms
4
Parking
4.0
Garage
Yes
Complete Property Details
Property Type
Residential Freehold
Sub Type
Detached
Transaction Type
For Sale
Status
Closed
Contract Status
Unavailable
MLS® Number
W12059013
Living Area Range
3500-5000
Total Bedrooms
5
Bedrooms Above Grade
4
Bedrooms Below Grade
1
Total Bathrooms
4
Total Kitchens
1
Kitchens Above Grade
1
Rooms Above Grade
9
Interior Features
Storage, Water Heater Owned
Fireplace
Yes
Central Vacuum Yn
No
Construction
Brick
Roof
Asphalt Rolled
Lot Width
49.21
Parking Features
Private Double
Parking Total
4.0
Covered Spaces
2.0
Garage Type
Attached
Garage
Yes
Pool
None
Direction Facing
South
Cooling
Central Air
Cooling Installed
Yes
Heat Source
Gas
Heat Type
Forced Air
Internet Address Display Yn
Yes
Internet Entire Listing Display Yn
Yes
Full Address
1665 Glenvista Drive, Oakville, ON L6H 6K6
City
Oakville
Neighbourhood
1009 - JC Joshua Creek
County / Region
Halton
Province / State
ON
Postal Code
L6H 6K6
Cross Street
Upper Middle/9th Line
Directions
north side
Country
CA
List Price
$2,299,990
Annual Taxes
$10,163
Tax Year
2024
Legal Description
Plan M636 Lt 51
Possession Type
Immediate
Possession Details
immediately
Listing Office
CENTURY 21 MYPRO REALTY
Board
Toronto Regional Real Estate Board
Original Entry
2025-04-03T13:58:28Z
Media Updated
2025-04-22T14:46:09Z
Photos Updated
2025-04-22T14:46:09Z
Last Modified
2025-05-12T17:26:20Z
System Modified
2025-10-12T09:20:37.237262Z
MLS Status
Sold
Architectural Style
2-Storey
Basement
Full
Board Property Type
Free
Ddfyn
Yes
Expiration Date
2025-06-01
Foundation Details
Block, Concrete Block
Heat Source Multi
Gas
Heat Type Multi
Forced Air
Heating Yn
Yes
Hstapplication
Included In
Link Yn
No
Occupant Type
Vacant
Originating System Id
A00001796
Parking Spaces
2
Public Remarks
Backed a beautiful wooded ravine where vibrant cardinals and other lovely birds can be seen right from your backyard. A tranquil walking trail meanders through the lush wooded ravine, The Irreplaceable Unicorn 1-of-1 in Iroquois Ridge North Oakvilles ONLY 4,000+ sqft detached home simultaneously zoned for: St. Marguerite D'Youville Elementary AND Iroquois Ridge High School (Fraser Institute Top 1% in Ontario) No competing 2025 listing offers this dual-academic advantage within 400 meters. Why This Cannot Be Replicated ?Space Monopoly 4,066 sqft 9 ftAbove Grade + 1,898 sqft Basement Land Legacy 49.21' frontage Safest family buffer in the neighbourhood - 119.75' depth Lifetime privacy guarantee Academic Supremacy - Seamless K-12 excellence within walking distance: 08:00 AM: Walk elementary kids (zero road crossings) 03:00 PM: Teens return safely via private forest path . Health & Safety - 100% carpet-free living (ideal for allergies) Dual schools = Perpetual educational privilege - 4,066sqft = Three-generation growth insurance - Ravine lot = Century-long natural equity fell in love with how the light dances through the trees onto the kitchen island. Why Uncopyable: 1. Policy Barrier: Oakville's 2030 Land Use Plan bans >45' frontage developments 2. Time Capsule: 1997 build allows 22% higher density than current bylaws 3. Ecological Lock: Permanent ravine protection (Municipal Covenant #GLEN-RAV-1999) 4. Academic Monopoly: School board confirms no boundary changes for 10+ years .Don't miss out this spectacular home in Joshuas Creek .4+1Beds | 4 Baths | 4,066 SqFt | Generational Legacy Home Nestled on a serene, ravine-backed oasis, this meticulously upgraded sanctuary is not just a house it's the stage for your family's greatest adventures. Walk to top-ranked schools, host epic hockey watch parties, and watch deer graze from your breakfast nook. Life here isnt just lived it's celebrated.OPEN HOUSE SATURDAY SUNDAY 2-4pm