106 Park Street, Halton Hills, ON L7G 2V4, Halton Hills, ON
Bed 4
Bath 4

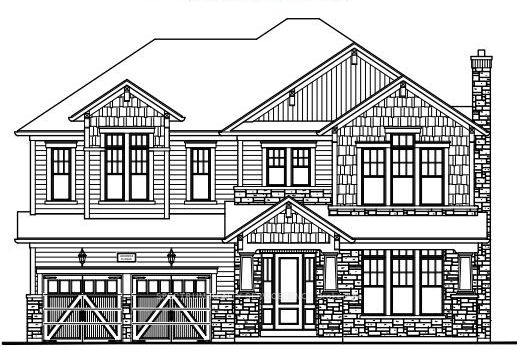
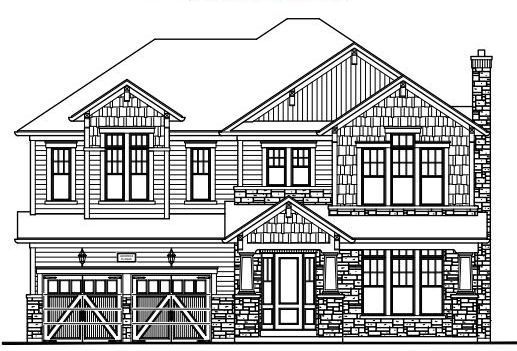
Built - Craftsman Model (Elevation A) By Eden Oak To Bo Built In Georgetown. This 3577 Sqft (including 62 Sqft of Finished Bsmnt) Two-Storey Home Offers Open Concept Space, 4 Bedrooms, 3 Car Garage And 5 Washrooms. Kitchen With Large Pantry, Servery, Double Sinks And Granite Countertops. Gas Fireplace In The Family Room & Den To Add More Character To Home. Engineered Hardwood On Main Floors, 10Ft Ceilings On Main Floor, 9 Ft Ceiling on 2nd Floor. A Patio Door Off The Dinette Allows For Easy Access To The Backyard. A Den/Office Is Conveniently Located Off The Main Entrance. 200 Amp Service. 7' Baseboards. Stained Oak Stairs From Basement to 2nd Floor. Location is Fabulous, Conveniently Located In Central Georgetown, Family Oriented Neighborhood, Close To GO Station and Downtown Shops, Library & Restaurants.
Property Highlights
For Sale
MLS NO.
W12059159
Type
Residential Freehold
Sub Type
Detached
Bedrooms
4
Bathrooms
4
Parking
7.0
Garage
Yes
Complete Property Details
Property Type
Residential Freehold
Sub Type
Detached
Transaction Type
For Sale
Status
Expired
Contract Status
Unavailable
MLS® Number
W12059159
Living Area Range
3500-5000
Total Bedrooms
4
Bedrooms Above Grade
4
Total Bathrooms
4
Total Kitchens
1
Kitchens Above Grade
1
Rooms Above Grade
10
Interior Features
Other
Fireplace
Yes
Central Vacuum Yn
No
Construction
Other
Roof
Shingles
Lot Width
71.28
Parking Features
Private
Parking Total
7.0
Covered Spaces
3.0
Garage Type
Built-In
Garage
Yes
Pool
None
Direction Facing
South
Cooling
Central Air
Heat Source
Gas
Heat Type
Forced Air
Internet Address Display Yn
Yes
Internet Entire Listing Display Yn
Yes
Full Address
106 Park Street, Halton Hills, ON L7G 2V4
City
Halton Hills
Neighbourhood
Glen Williams
County / Region
Halton
Province / State
ON
Postal Code
L7G 2V4
Cross Street
Confederation St & John St
Directions
Confederation St & John St
Country
CA
List Price
$2,249,000
Annual Taxes
$3,229
Tax Year
2025
Legal Description
Lot Parts 3, 4, 5 Plan 20M - 1233
Possession Type
90+ days
Possession Details
TBA
Listing Office
SPECTRUM REALTY SERVICES INC.
Board
Toronto Regional Real Estate Board
Original Entry
2025-04-03T14:22:09Z
Media Updated
2025-04-04T13:19:55Z
Photos Updated
2025-04-04T13:19:55Z
Last Modified
2026-02-01T05:15:10Z
System Modified
2026-02-01T05:15:10.48904Z
MLS Status
Expired
Architectural Style
2-Storey
Basement
Full, Partially Finished
Co List Office Name
SPECTRUM REALTY SERVICES INC.
Ddfyn
Yes
Expiration Date
2026-01-31
Foundation Details
Concrete
Heat Source Multi
Gas
Heat Type Multi
Forced Air
Hstapplication
Included In
Link Yn
No
Occupant Type
Vacant
Originating System Id
A00001796
Parking Spaces
4
Public Remarks
Built - Craftsman Model (Elevation A) By Eden Oak To Bo Built In Georgetown. This 3577 Sqft (including 62 Sqft of Finished Bsmnt) Two-Storey Home Offers Open Concept Space, 4 Bedrooms, 3 Car Garage And 5 Washrooms. Kitchen With Large Pantry, Servery, Double Sinks And Granite Countertops. Gas Fireplace In The Family Room & Den To Add More Character To Home. Engineered Hardwood On Main Floors, 10Ft Ceilings On Main Floor, 9 Ft Ceiling on 2nd Floor. A Patio Door Off The Dinette Allows For Easy Access To The Backyard. A Den/Office Is Conveniently Located Off The Main Entrance. 200 Amp Service. 7' Baseboards. Stained Oak Stairs From Basement to 2nd Floor. Location is Fabulous, Conveniently Located In Central Georgetown, Family Oriented Neighborhood, Close To GO Station and Downtown Shops, Library & Restaurants.