1310 Greenridge Circle, Oakville, ON L6M 2J7, Oakville, ON
Bed 6
Bath 4

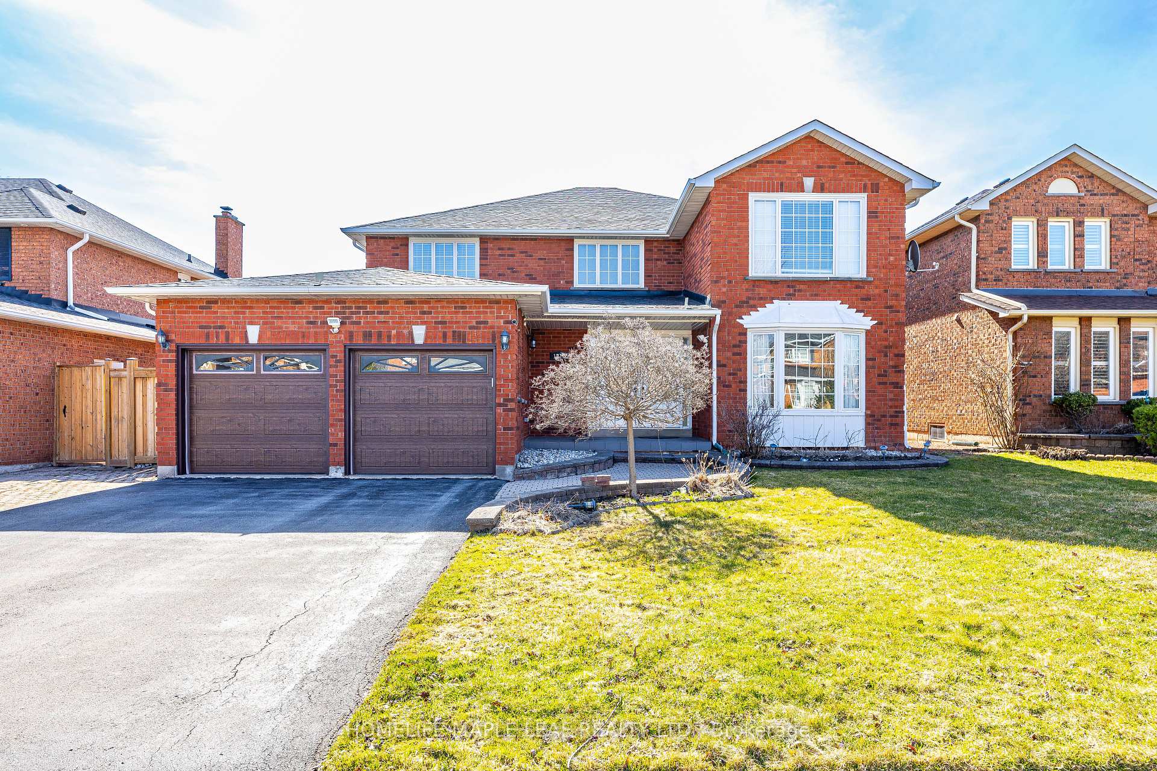
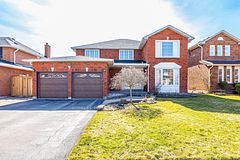

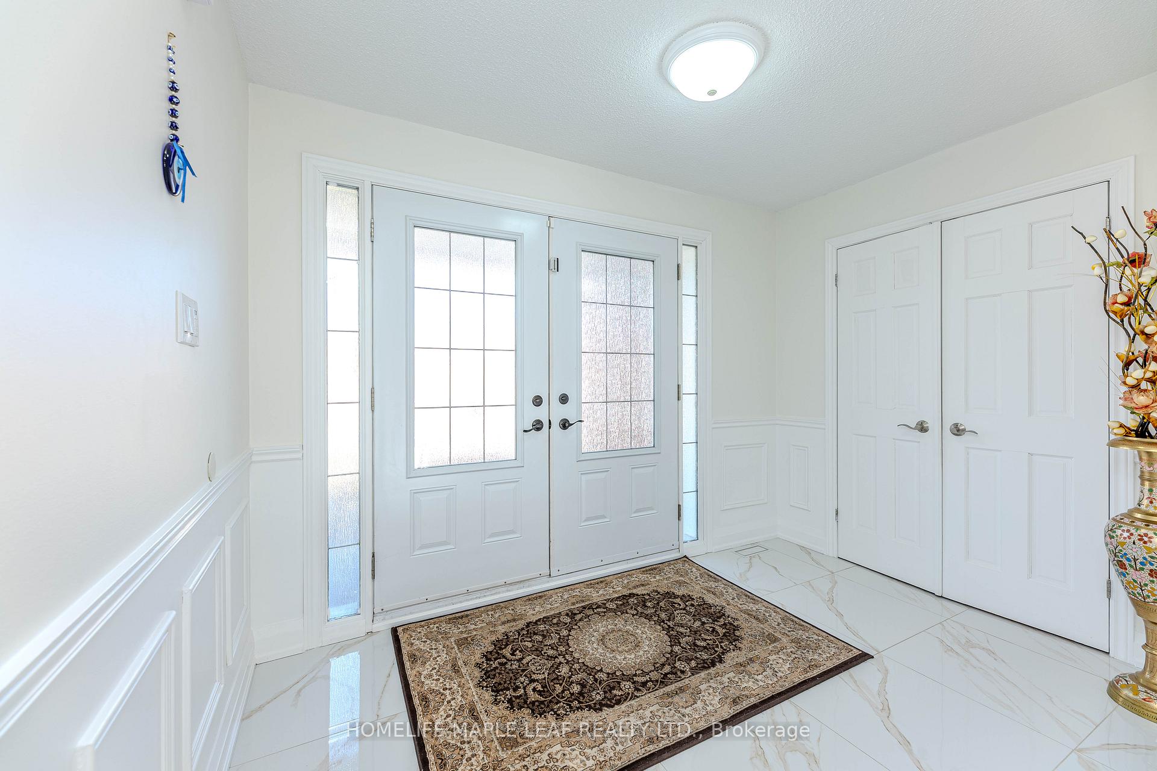

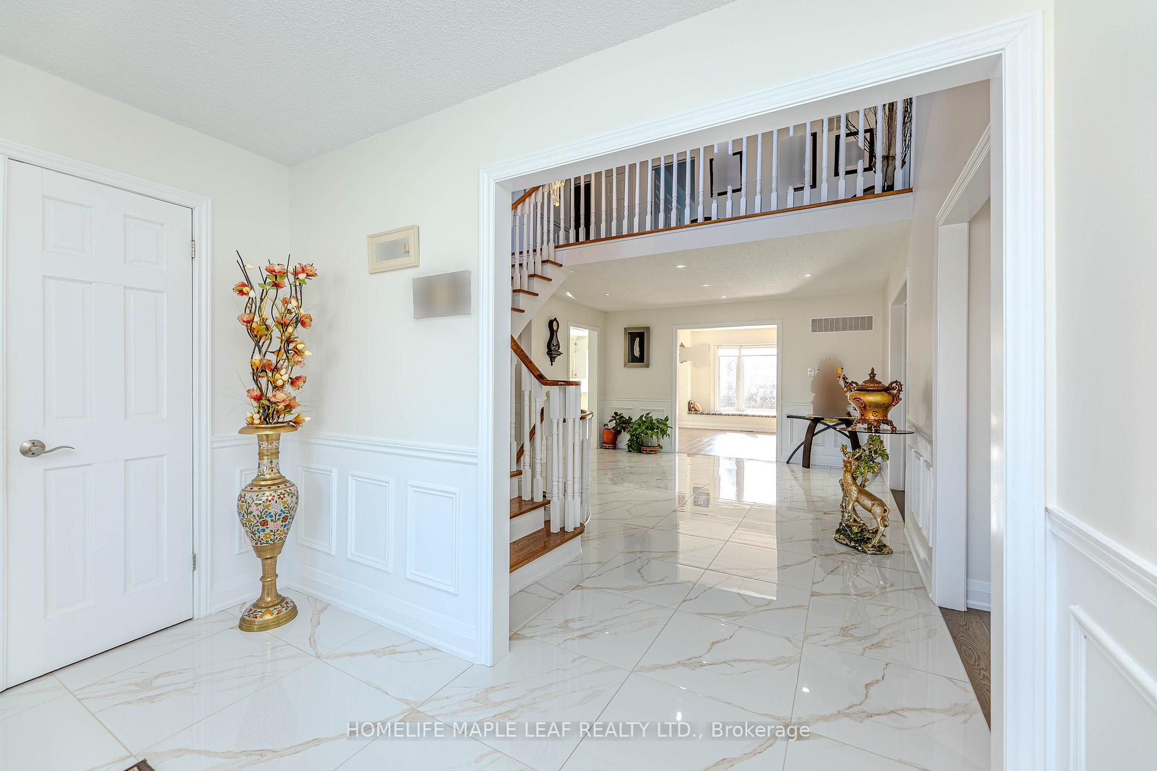

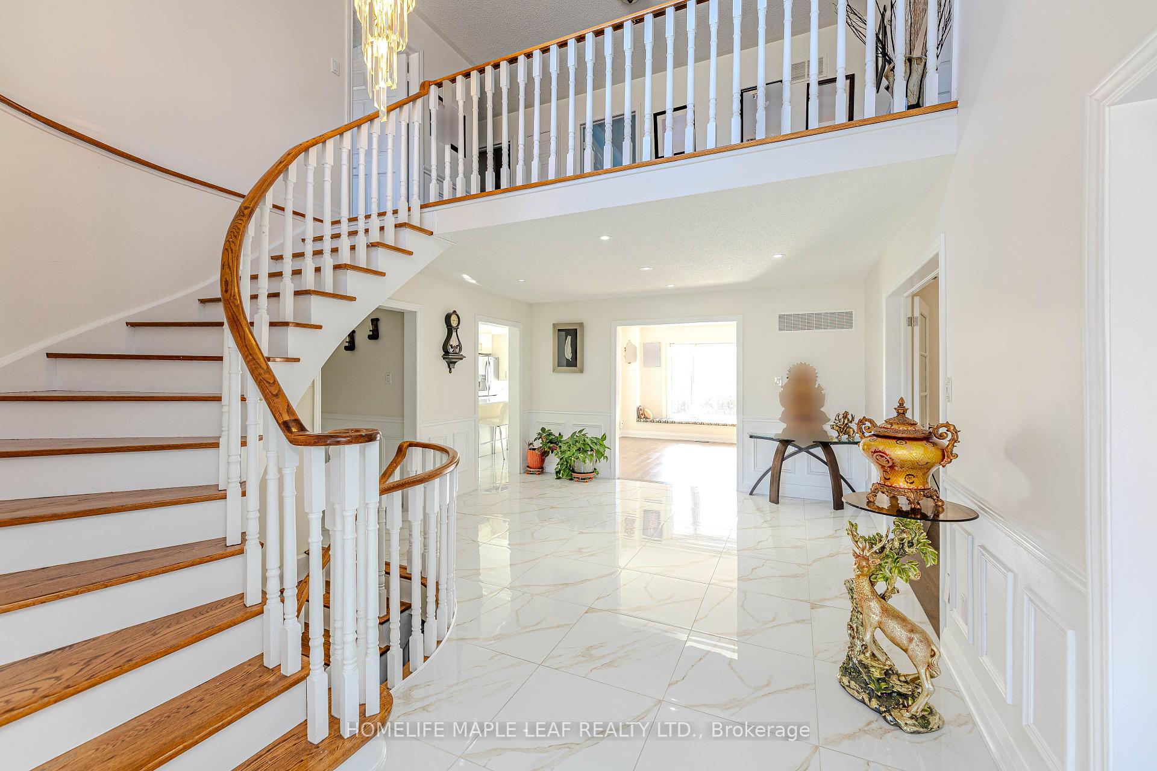
Welcome to Oakville's classy and mature Glen Abbey Community. This location offers quick access to the 407 Hwy to the North and QEW Hwy 2 minutes to the South This home is located on a quiet side street, is approximately 4500+ sq. ft. of living space. This amazing property offers a royal entrance, separate lining and dining room. The fully renovated kitchen(2023), featuring quartz countertops, upgraded cabinetry, stainless steel appliances(2023), and large island, is a welcoming space for everything from morning coffee to casual dining. Just off the kitchen is the family room, am inviting ambiance for relaxation or entertaining. Upstairs, four generous bedrooms await, with a large primary suite, walk-in closet, custom closet and a luxurious five-piece ensuite, equipped with double sinks and a luxurious soaker tub. The professionally finished basement elevates the homes versatility, offering a bar, sprawling recreation room with an electric fireplace and projector system makes it ideal for family gatherings, 2 bedrooms, den and stylish four-piece bathroom makes it perfect for entertaining or multi-generational living. Beautiful professional landscaped backyard oasis with 34ft* 18 ft salt water pool(new heater 2022) and Backyard bar/cabana and shed is perfect for fun and/or relaxation. The community offers one of the best schools, public transit and walking trails.
Property Highlights
For Sale
MLS NO.
W12059223
Type
Residential Freehold
Sub Type
Detached
Bedrooms
6
Bathrooms
4
Parking
6.0
Garage
Yes
Complete Property Details
Property Type
Residential Freehold
Sub Type
Detached
Transaction Type
For Sale
Status
Cancelled
Contract Status
Unavailable
MLS® Number
W12059223
Living Area Range
3000-3500
Total Bedrooms
6
Bedrooms Above Grade
4
Bedrooms Below Grade
2
Total Bathrooms
4
Total Kitchens
1
Kitchens Above Grade
1
Rooms Above Grade
10
Rooms Below Grade
2
Interior Features
[In-Law Suite, Carpet Free, Bar Fridge]
Fireplace
Yes
Fireplace Features
[Electric]
Central Vacuum Yn
No
Construction
[Brick]
Roof
[Asphalt Shingle]
Lot Width
54.99
Lot Size
6494.86
Parking Features
[Private Double]
Parking Total
6.0
Covered Spaces
2.0
Garage Type
Built-In
Garage
Yes
Pool
[Inground]
Direction Facing
South
Cooling
[Central Air]
Heat Source
Electric
Heat Type
Forced Air
Internet Address Display Yn
Yes
Internet Entire Listing Display Yn
Yes
Full Address
1310 Greenridge Circle, Oakville, ON L6M 2J7
City
Oakville
Neighbourhood
1007 - GA Glen Abbey
County / Region
Halton
Province / State
ON
Postal Code
L6M 2J7
Cross Street
QEW TO 3RD LINE NORTH
Directions
QEW TO 3RD LINE NORTH
Country
CA
List Price
$2,299,000
Annual Taxes
$7,329
Tax Year
2024
Legal Description
PCL 87-1, SEC 20M398; LT 87, PL 20M398; S/T H323583 TOWN OF OAKVILLE
Possession Type
Flexible
Possession Details
TBD
Listing Office
HOMELIFE MAPLE LEAF REALTY LTD.
Board
Toronto Regional Real Estate Board
Original Entry
2025-04-03T14:33:19Z
Media Updated
2025-04-05T20:10:48Z
Photos Updated
2025-04-05T20:10:48Z
Last Modified
2025-06-13T16:40:18Z
System Modified
2025-10-12T09:18:43.009524Z
MLS Status
Terminated
Architectural Style
[2-Storey]
Basement
[Finished]
Ddfyn
Yes
Expiration Date
2025-07-03
Foundation Details
[Concrete]
Heat Source Multi
[Electric]
Heat Type Multi
[Forced Air]
Hstapplication
[Included In]
Link Yn
No
Occupant Type
Owner
Originating System Id
A00001796
Parcel Number
248650097
Parking Spaces
4
Property Features
[Library, Hospital, Park, School, Fenced Yard]
Public Remarks
Welcome to Oakville's classy and mature Glen Abbey Community. This location offers quick access to the 407 Hwy to the North and QEW Hwy 2 minutes to the South This home is located on a quiet side street, is approximately 4500+ sq. ft. of living space. This amazing property offers a royal entrance, separate lining and dining room. The fully renovated kitchen(2023), featuring quartz countertops, upgraded cabinetry, stainless steel appliances(2023), and large island, is a welcoming space for everything from morning coffee to casual dining. Just off the kitchen is the family room, am inviting ambiance for relaxation or entertaining. Upstairs, four generous bedrooms await, with a large primary suite, walk-in closet, custom closet and a luxurious five-piece ensuite, equipped with double sinks and a luxurious soaker tub. The professionally finished basement elevates the homes versatility, offering a bar, sprawling recreation room with an electric fireplace and projector system makes it ideal for family gatherings, 2 bedrooms, den and stylish four-piece bathroom makes it perfect for entertaining or multi-generational living. Beautiful professional landscaped backyard oasis with 34ft* 18 ft salt water pool(new heater 2022) and Backyard bar/cabana and shed is perfect for fun and/or relaxation. The community offers one of the best schools, public transit and walking trails.