

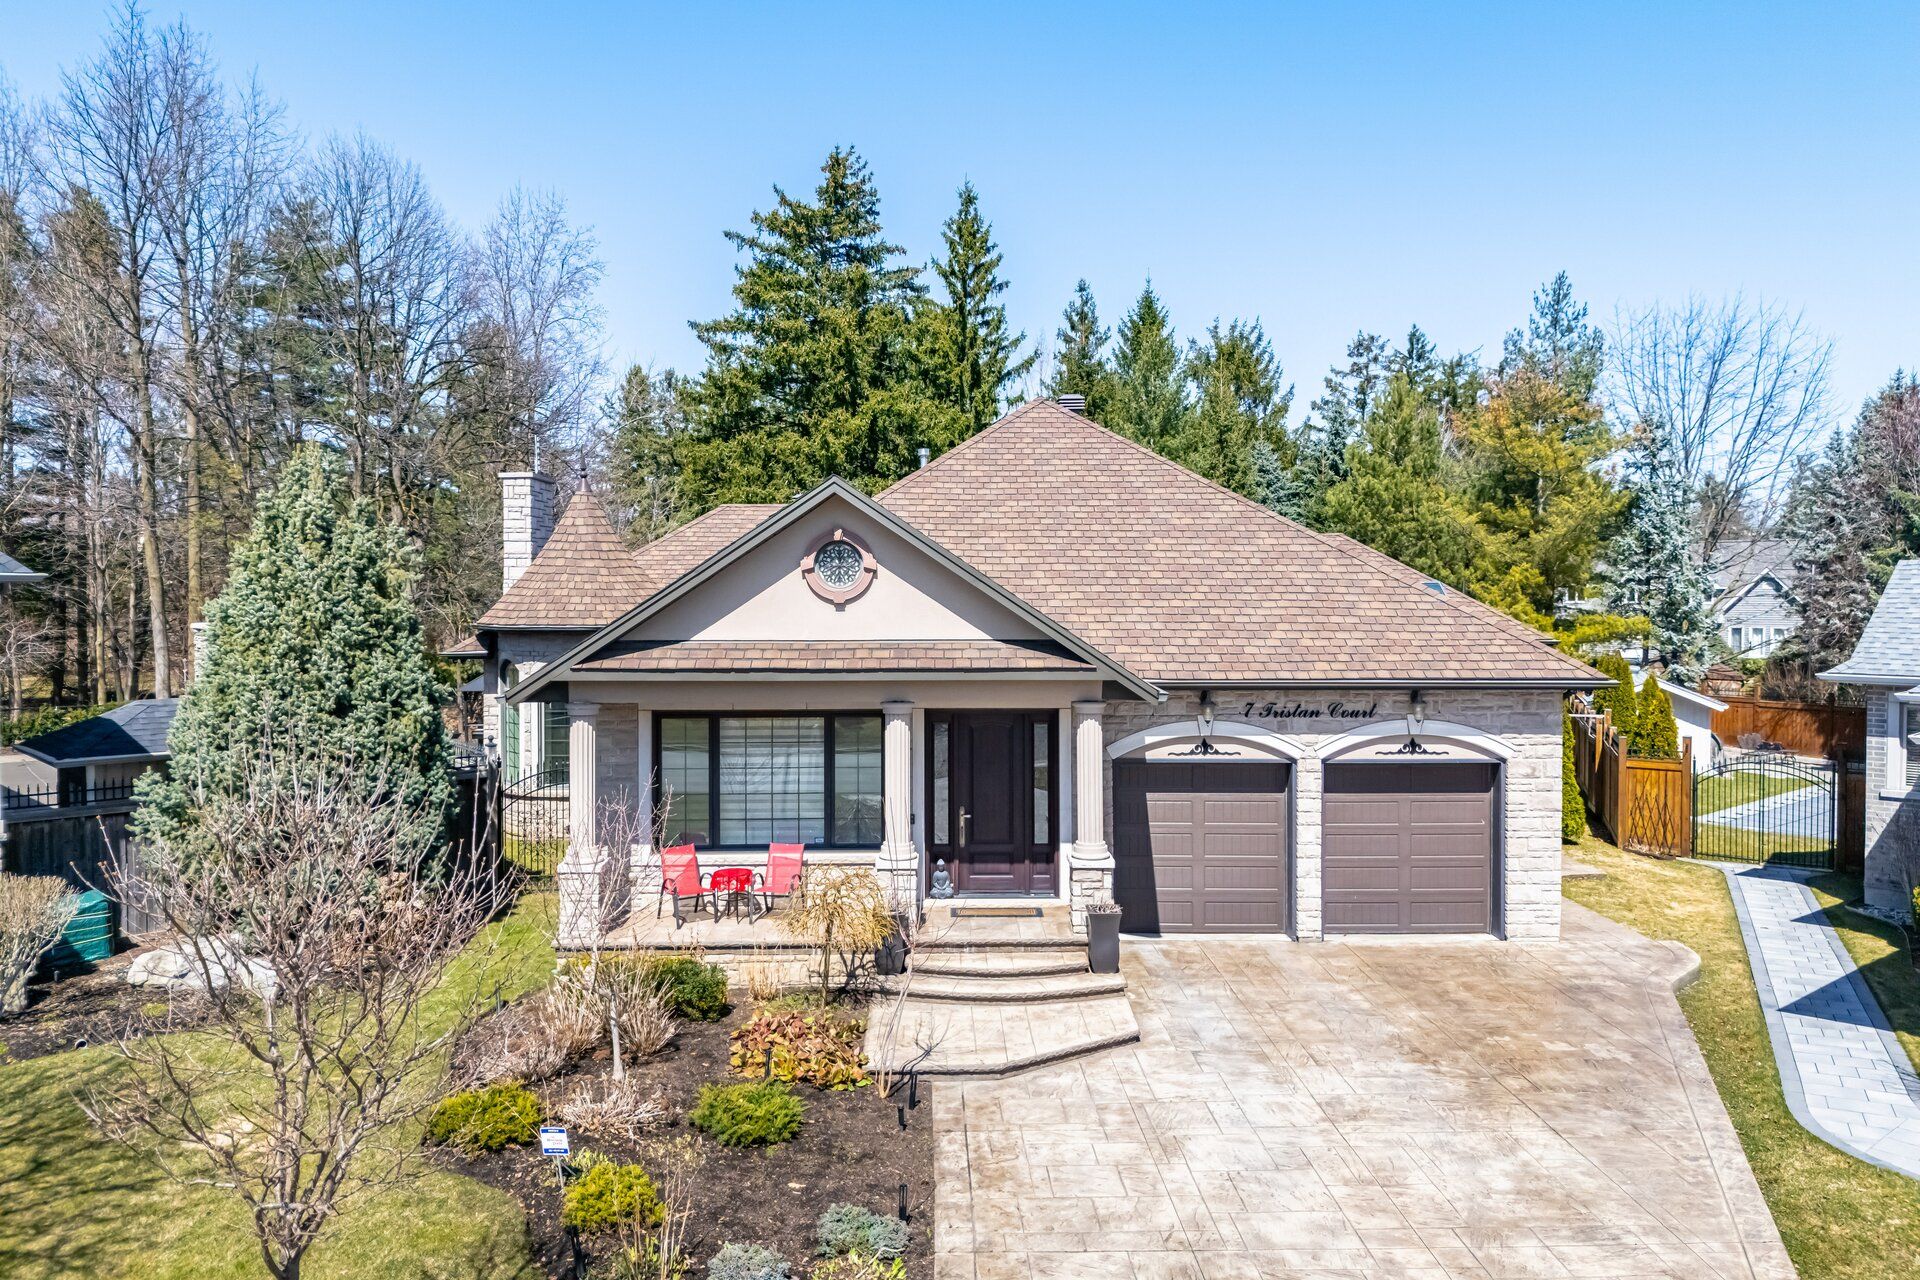





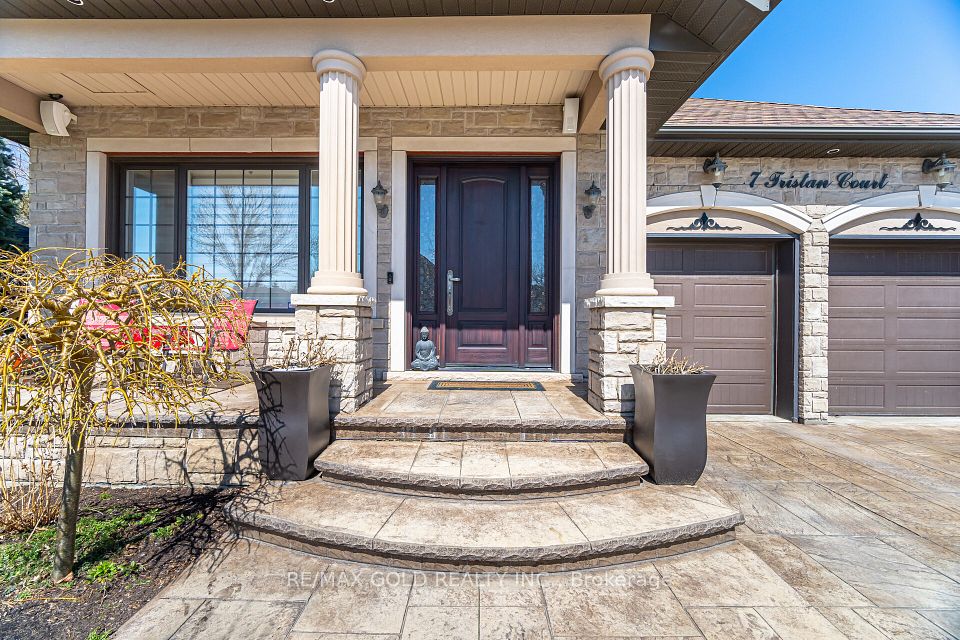
7 Tristan Court, Brampton, ON L6Y 5S2, Brampton, ON
Bed 3
Bath 3

Presenting a stunning custom-built detached bungalow in one of Brampton's most sought-after prestigious community, near Hwy 407 & Financial Dr! This exquisite home boasts impeccable craftsmanship, an open-concept layout, and high-end finishes throughout. This house features **10 feet high ceilings throughout** sep living and sep dinning room with hardwood floor. **Porcelain tiles in hallway, kitchen and family room.** Coffered ceilings with Illuminated ceiling lights in Hallway, Living , Dinning, Family room.** 3 Spacious bedroom with Harwood floors .**Crown Moulding throughout the house and pot lights in living ,kitchen and primary ensuite.*** Enjoy a spacious gourmet eat-in kitchen with extra large Centre island with bar sink, Built in Microwave and Oven with large pantry.*** Custom Limestone Rangehood and 36 inch gas stove with backsplash,*** Family room with custom accent limestone wall with gas fireplace and custom cabinets*** Walkthrough the custom Patio doors & entertain your family and friends with L Shaped covered porch to enjoy all season ravine backyard. **Solid Icf Construction.** Fiberglass Windows with beautiful carving **Heated Floors Including Basement, **Hi-Velocity Hvac System,** 50-Yr Gaf Roofing,** 3 Skylights, **High-End Light Fixtures, Spa-Like Ensuite with glass shower in the primary bedroom ** B/I Designed Organizers, **3 car garage** 47 sprinkler system and pot lights all around the house controlled by phone.** 9 cameras around the house,** Built-in music speaker system on the main floor.** Potential to make two separate apartments. Framing and plumbing for kitchen, bedroom and washroom has done in the basement.** Conveniently located close to top-rated schools, shopping, and major highways 407/ 401/ for easy commuting. A rare opportunity to own a truly unique home! On approximately 0.42 Acre Lot* Nested On A Cul-De-Sac!
Property Highlights
For Sale
MLS NO.
W12064394
Type
Residential Freehold
Sub Type
Detached
Bedrooms
3
Bathrooms
3
Parking
10.0
Garage
Yes
Complete Property Details
Property Type
Residential Freehold
Sub Type
Detached
Transaction Type
For Sale
Status
Cancelled
Contract Status
Unavailable
MLS® Number
W12064394
Living Area Range
2500-3000
Total Bedrooms
3
Bedrooms Above Grade
3
Total Bathrooms
3
Total Kitchens
1
Kitchens Above Grade
1
Rooms Above Grade
9
Interior Features
Water Heater
Fireplace
Yes
Fireplace Features
Living Room, Family Room
Central Vacuum Yn
No
Security Features
Security System, Alarm System
Construction
Brick, Stone
Roof
Asphalt Shingle
Lot Width
12.14
Parking Features
Private
Parking Total
10.0
Covered Spaces
3.0
Garage Type
Attached
Garage
Yes
Pool
None
Direction Facing
West
Cooling
Central Air
Heat Source
Gas
Heat Type
Radiant
Internet Address Display Yn
Yes
Internet Entire Listing Display Yn
Yes
Full Address
7 Tristan Court, Brampton, ON L6Y 5S2
City
Brampton
Neighbourhood
Bram West
County / Region
Peel
Province / State
ON
Postal Code
L6Y 5S2
Cross Street
Financial Dr & Hall stone/ Hwy 407
Directions
go south of steeles on Financial dr and left on Hallstone Rd and right on Blackbear Trail and Right on McNutt St from stop sign and left on Tristan Crt
Country
CA
List Price
$2,499,900
Annual Taxes
$11,467
Tax Year
2025
Legal Description
Blk 51, Pt Blks 52, 53 & 60, Plan 43M-1662
Possession Type
Flexible
Possession Details
TBA
Listing Office
RE/MAX GOLD REALTY INC.
Board
Toronto Regional Real Estate Board
Original Entry
2025-04-05T17:34:15Z
Media Updated
2025-04-05T17:34:16Z
Photos Updated
2025-04-05T17:34:16Z
Last Modified
2025-05-14T13:44:11Z
System Modified
2025-10-12T09:22:12.404113Z
MLS Status
Terminated
Architectural Style
Bungalow-Raised
Basement
Partially Finished, Development Potential
Ddfyn
Yes
Expiration Date
2025-08-31
Foundation Details
Block, Concrete
Heat Source Multi
Gas
Heat Type Multi
Radiant
Hstapplication
Included In
Link Yn
No
Occupant Type
Owner
Originating System Id
A00001796
Parcel Number
140854984
Parking Spaces
7
Property Features
Park, School, Sloping, River/Stream, Golf, Fenced Yard
Public Remarks
Presenting a stunning custom-built detached bungalow in one of Brampton's most sought-after prestigious community, near Hwy 407 & Financial Dr! This exquisite home boasts impeccable craftsmanship, an open-concept layout, and high-end finishes throughout. This house features **10 feet high ceilings throughout** sep living and sep dinning room with hardwood floor. **Porcelain tiles in hallway, kitchen and family room.** Coffered ceilings with Illuminated ceiling lights in Hallway, Living , Dinning, Family room.** 3 Spacious bedroom with Harwood floors .**Crown Moulding throughout the house and pot lights in living ,kitchen and primary ensuite.*** Enjoy a spacious gourmet eat-in kitchen with extra large Centre island with bar sink, Built in Microwave and Oven with large pantry.*** Custom Limestone Rangehood and 36 inch gas stove with backsplash,*** Family room with custom accent limestone wall with gas fireplace and custom cabinets*** Walkthrough the custom Patio doors & entertain your family and friends with L Shaped covered porch to enjoy all season ravine backyard. **Solid Icf Construction.** Fiberglass Windows with beautiful carving **Heated Floors Including Basement, **Hi-Velocity Hvac System,** 50-Yr Gaf Roofing,** 3 Skylights, **High-End Light Fixtures, Spa-Like Ensuite with glass shower in the primary bedroom ** B/I Designed Organizers, **3 car garage** 47 sprinkler system and pot lights all around the house controlled by phone.** 9 cameras around the house,** Built-in music speaker system on the main floor.** Potential to make two separate apartments. Framing and plumbing for kitchen, bedroom and washroom has done in the basement.** Conveniently located close to top-rated schools, shopping, and major highways 407/ 401/ for easy commuting. A rare opportunity to own a truly unique home! On approximately 0.42 Acre Lot* Nested On A Cul-De-Sac!