62 Ash Crescent, Toronto, ON M8W 1E6, Toronto W06, ON
Bed 3
Bath 4
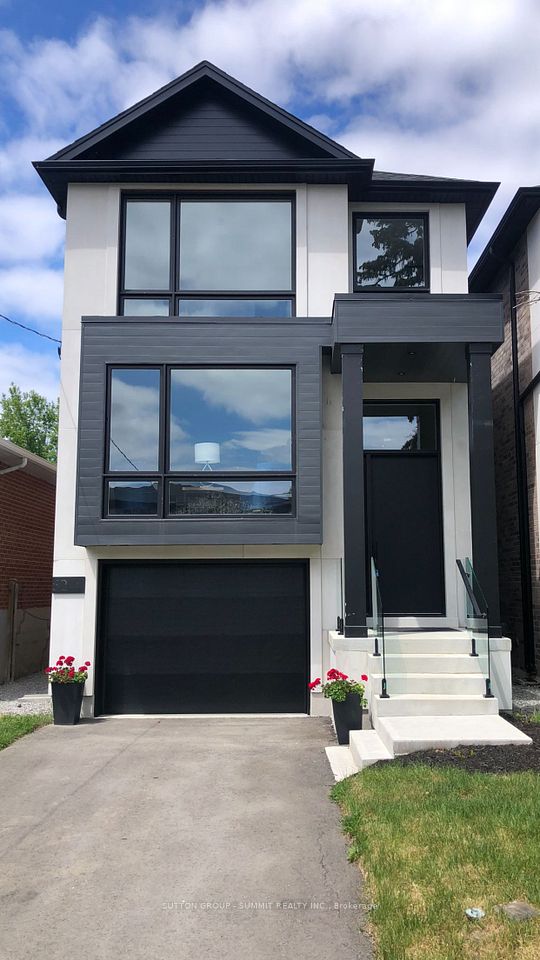


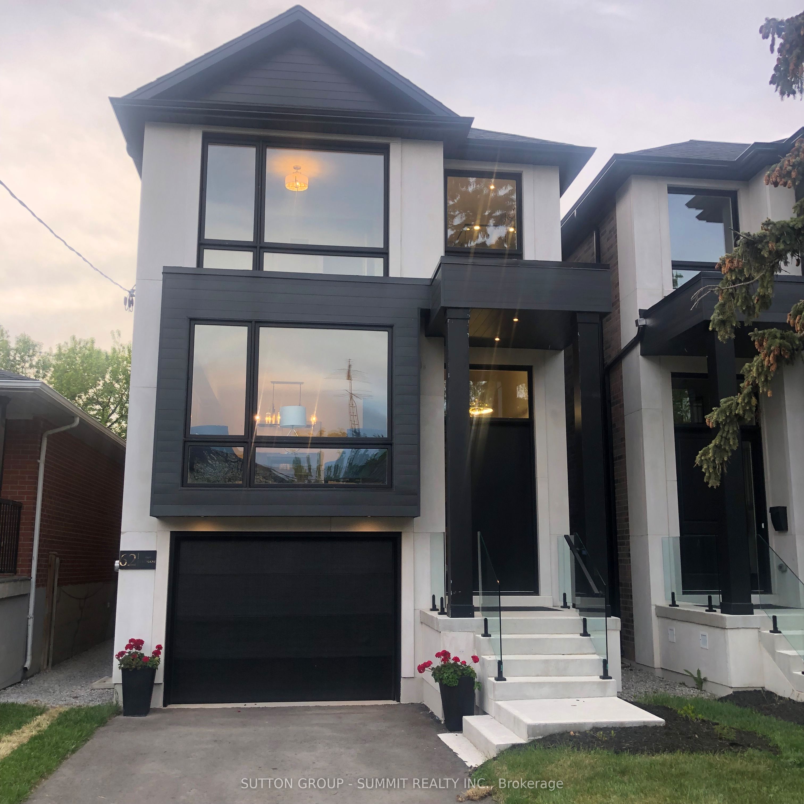
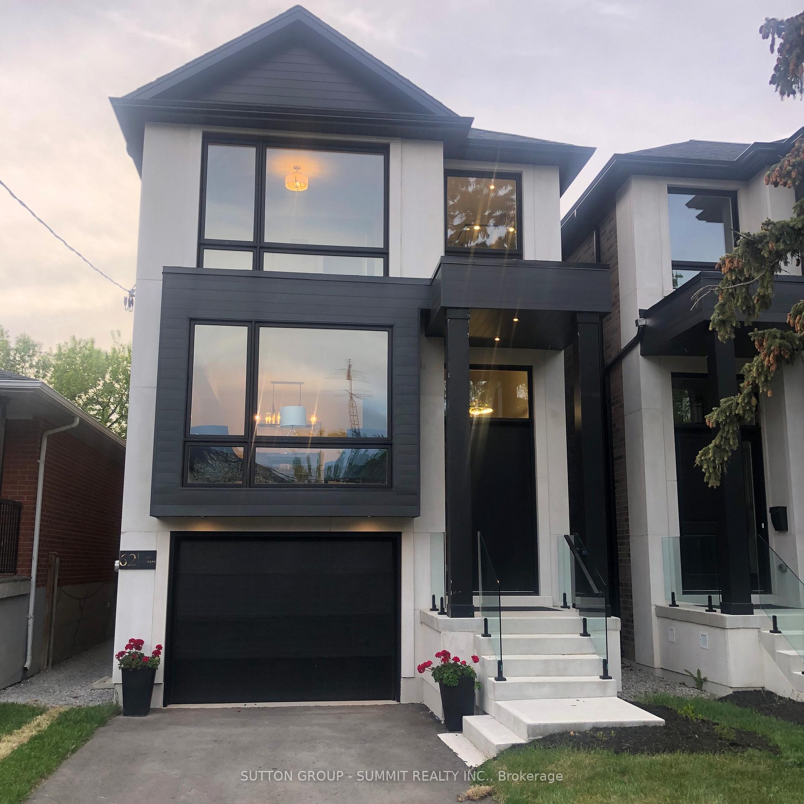
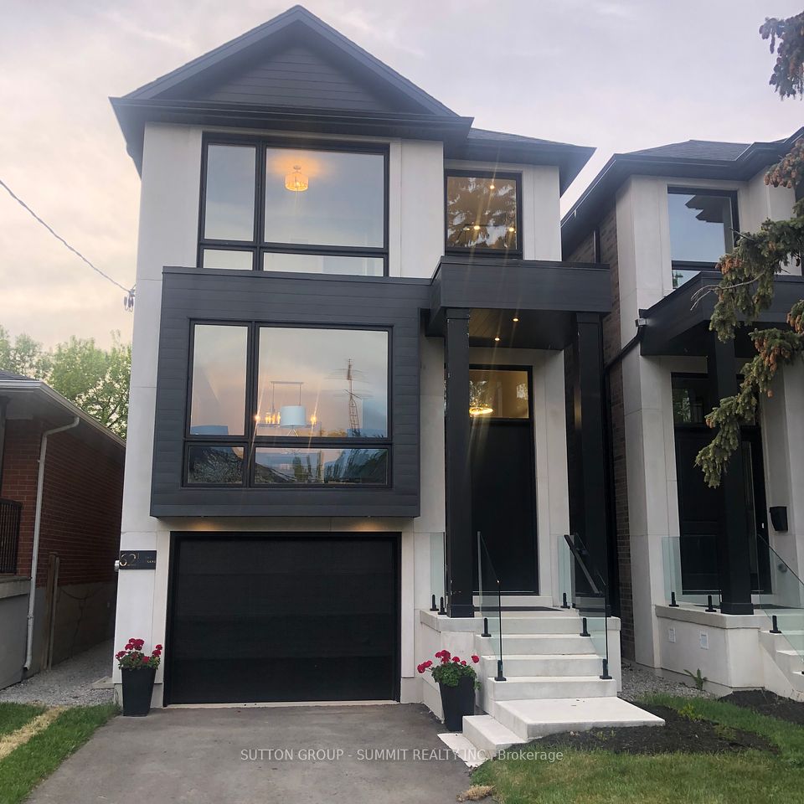
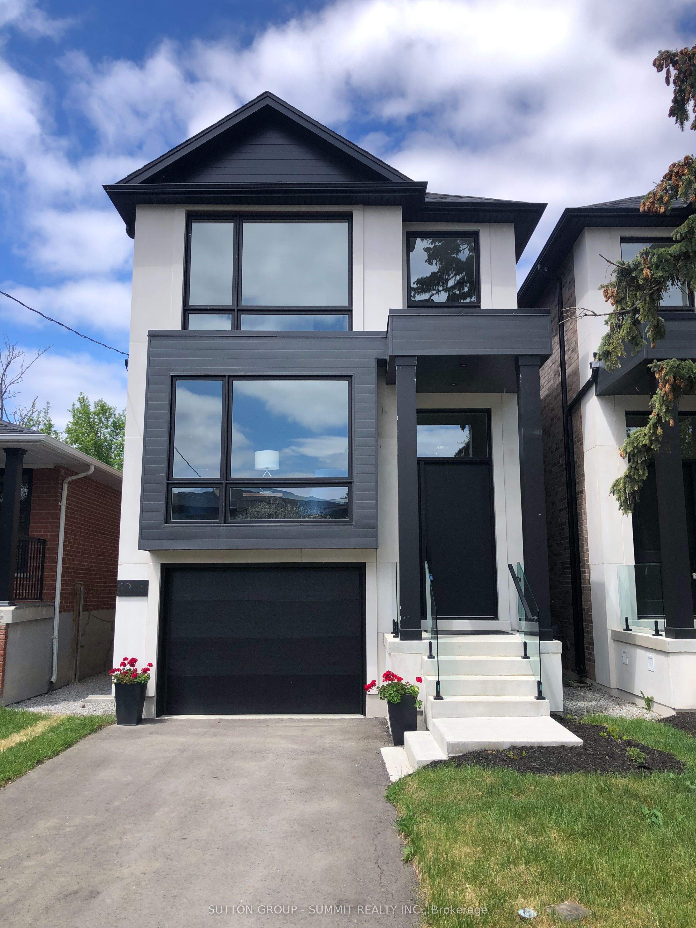
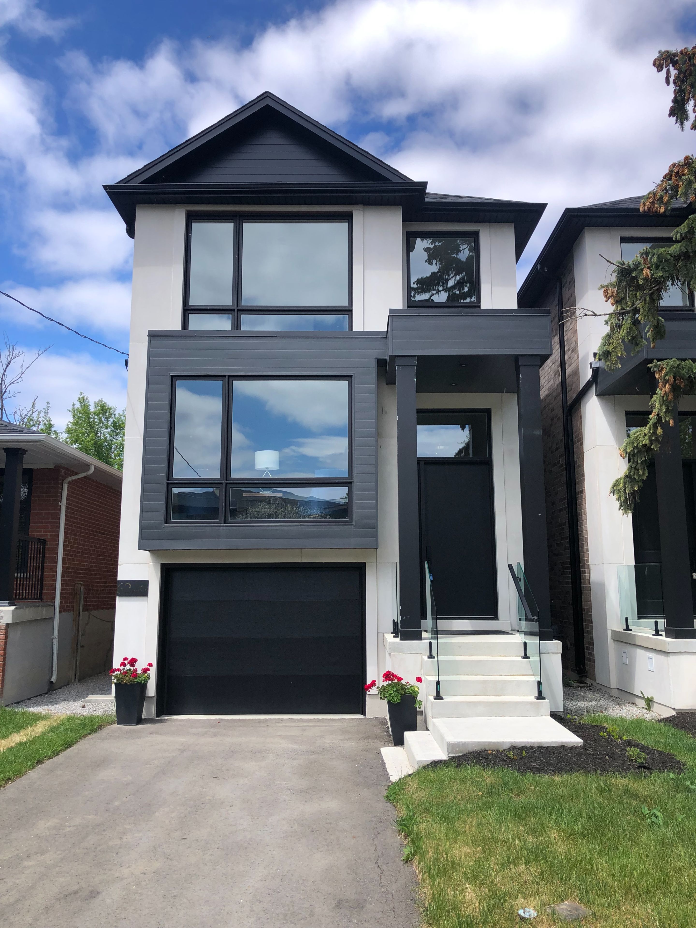
Brand new custom built home with tarion warranty in prime south etobicoke, south of lakeshore. Custom home features limestone & brick exterior. Granite countertops & backsplash W/High-end B/I Fisher paykel appliances. Open concept kitchen/family rm 12 ft ceilings walk out to large deck, floating open-riser staircase, skylight, primary bedroom with tall tray ceilings, luxury ensuite bath. 2 additional spacious bedrooms in upper level. lower level has a laundry rm 3 pc bath and finshed rec room W/ W/O to secluded backyard oasis. over 3000 sq ft of finished luxury living space. close to all amenities, step TTC, long branch Go station, the lake & shops/cafes/restos on lakeshore.parks and marie curtis beach. a must see!!!
Property Highlights
For Sale
MLS NO.
W12070692
Type
Residential Freehold
Sub Type
Detached
Bedrooms
3
Bathrooms
4
Parking
3.0
Garage
Yes
Complete Property Details
Property Type
Residential Freehold
Sub Type
Detached
Transaction Type
For Sale
Status
Cancelled
Contract Status
Unavailable
MLS® Number
W12070692
Living Area Range
3000-3500
Total Bedrooms
3
Bedrooms Above Grade
3
Total Bathrooms
4
Total Kitchens
1
Kitchens Above Grade
1
Rooms Above Grade
7
Rooms Below Grade
1
Interior Features
Auto Garage Door Remote, Carpet Free, Central Vacuum, Countertop Range, Sump Pump, Water Heater
Fireplace
Yes
Central Vacuum Yn
Yes
Security Features
Carbon Monoxide Detectors, Smoke Detector
Construction
Brick, Stone
Roof
Asphalt Shingle
Lot Width
25.16
Parking Features
Private
Parking Total
3.0
Covered Spaces
1.0
Garage Type
Built-In
Garage
Yes
Pool
None
Direction Facing
North
Cooling
Central Air
Heat Source
Gas
Heat Type
Forced Air
Internet Address Display Yn
Yes
Internet Entire Listing Display Yn
Yes
Full Address
62 Ash Crescent, Toronto, ON M8W 1E6
City
Toronto W06
Neighbourhood
Long Branch
County / Region
Toronto
Province / State
ON
Postal Code
M8W 1E6
Cross Street
Thirty First St/Ash Crescent
Directions
Thirty First St/Ash Crescent
List Price
$2,398,950
Annual Taxes
$0
Tax Year
2025
Legal Description
PART LOT 127, PLAN 1545, PART 1, PLAN 66R 28987
Possession Type
Immediate
Possession Details
Immediate
Listing Office
SUTTON GROUP - SUMMIT REALTY INC.
Board
Toronto Regional Real Estate Board
Original Entry
2025-04-09T00:26:49Z
Media Updated
2025-05-23T21:27:07Z
Photos Updated
2025-05-23T21:27:07Z
Last Modified
2025-06-25T16:39:02Z
System Modified
2025-10-12T09:24:32.220411Z
MLS Status
Terminated
Architectural Style
2-Storey
Basement
Finished with Walk-Out
Ddfyn
Yes
Expiration Date
2025-07-31
Foundation Details
Concrete
Heat Source Multi
Gas
Heat Type Multi
Forced Air
Hstapplication
Not Subject to HST
Link Yn
No
Occupant Type
Vacant
Originating System Id
A00001796
Parcel Number
075930224
Parking Spaces
2
Public Remarks
Brand new custom built home with tarion warranty in prime south etobicoke, south of lakeshore. Custom home features limestone & brick exterior. Granite countertops & backsplash W/High-end B/I Fisher paykel appliances. Open concept kitchen/family rm 12 ft ceilings walk out to large deck, floating open-riser staircase, skylight, primary bedroom with tall tray ceilings, luxury ensuite bath. 2 additional spacious bedrooms in upper level. lower level has a laundry rm 3 pc bath and finshed rec room W/ W/O to secluded backyard oasis. over 3000 sq ft of finished luxury living space. close to all amenities, step TTC, long branch Go station, the lake & shops/cafes/restos on lakeshore.parks and marie curtis beach. a must see!!!