3178 Tacc Drive, Mississauga, ON L5M 0B6, Mississauga, ON
Bed 5
Bath 5



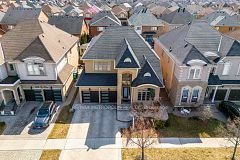




Welcome to your Modern and Luxurious Dream Home, Nestled in the prestigious Churchill Meadows neighbourhood. This stunning very unique property sits on a premium 46-foot-wide lot and boasts 4+1 bedrooms, 5 bathrooms, office on the main floor (which can be also used as a bedroom), a 3-car garage with EV charging, and 4500 square feet of living space. Recently spent over $200,000 in upgrades. This home features a sleek, Modern Gourmet Kitchen with new appliances and an open-concept layout throughout the main floor. Additional upgrades including stylish accent walls, new engineered hardwood flooring, New Stairs going up and Basement, and Porcelain Tiles in the Kitchen and Breakfast area. Enjoy the touch-screen electric fireplace, pot lights on the main floor, and a beautiful backyard with custom gardens and an in-ground fish pond. The master bedroom is complemented by a large, custom-made deck that offers the perfect spot to start your day. The Finished 9 ft Ceiling basement includes an in-law suite with 1 bedroom, a kitchen, 1 full bathroom, living and dining areas, a modern bar, and a built-in speaker system to elevate your evenings. Seize this fantastic opportunity to make this your home!
Property Highlights
For Sale
MLS NO.
W12071940
Type
Residential Freehold
Sub Type
Detached
Bedrooms
5
Bathrooms
5
Parking
6.0
Garage
Yes
Complete Property Details
Property Type
Residential Freehold
Sub Type
Detached
Transaction Type
For Sale
Status
Cancelled
Contract Status
Unavailable
MLS® Number
W12071940
Living Area Range
3000-3500
Total Bedrooms
5
Bedrooms Above Grade
4
Bedrooms Below Grade
1
Total Bathrooms
5
Total Kitchens
2
Kitchens Above Grade
1
Kitchens Below Grade
1
Rooms Above Grade
10
Rooms Below Grade
4
Interior Features
[Built-In Oven, In-Law Suite, Storage]
Fireplace
Yes
Central Vacuum Yn
No
Construction
[Brick, Stone]
Roof
[Asphalt Shingle]
Lot Width
46.0
Parking Features
[Private]
Parking Total
6.0
Covered Spaces
3.0
Garage Type
Built-In
Garage
Yes
Pool
[None]
Direction Facing
South
Cooling
[Central Air]
Heat Source
Gas
Heat Type
Forced Air
Internet Address Display Yn
Yes
Internet Entire Listing Display Yn
Yes
Full Address
3178 Tacc Drive, Mississauga, ON L5M 0B6
City
Mississauga
Neighbourhood
Churchill Meadows
County / Region
Peel
Province / State
ON
Postal Code
L5M 0B6
Cross Street
TENTH LINE / TACC DR
Directions
TENTH LINE / TACC DR
Country
CA
List Price
$2,299,000
Annual Taxes
$10,167
Tax Year
2024
Legal Description
LOT 90, PLAN 43M1702, MISSISSAUGA. S/T EASEMENT FOR ENTRY AS IN PR1114777; S/T EASEMENT FOR ENTRY AS IN PR1462003 (GRADING); S/T EASEMENT FOR ENTRY AS IN PR1462003 (UTILITIES)
Possession Type
Flexible
Listing Office
RE/MAX METROPOLIS REALTY
Board
Toronto Regional Real Estate Board
Original Entry
2025-04-09T15:42:22Z
Media Updated
2025-04-24T15:20:38Z
Photos Updated
2025-04-24T15:20:38Z
Last Modified
2025-06-12T16:46:35Z
System Modified
2025-10-12T09:25:18.674718Z
MLS Status
Terminated
Architectural Style
[2-Storey]
Basement
[Finished]
Ddfyn
Yes
Expiration Date
2025-08-31
Foundation Details
[Concrete]
Heat Source Multi
[Gas]
Heat Type Multi
[Forced Air]
Hstapplication
[Included In]
Link Yn
No
Occupant Type
Owner
Originating System Id
A00001796
Parcel Number
143590926
Parking Spaces
3
Public Remarks
Welcome to your Modern and Luxurious Dream Home, Nestled in the prestigious Churchill Meadows neighbourhood. This stunning very unique property sits on a premium 46-foot-wide lot and boasts 4+1 bedrooms, 5 bathrooms, office on the main floor (which can be also used as a bedroom), a 3-car garage with EV charging, and 4500 square feet of living space. Recently spent over $200,000 in upgrades. This home features a sleek, Modern Gourmet Kitchen with new appliances and an open-concept layout throughout the main floor. Additional upgrades including stylish accent walls, new engineered hardwood flooring, New Stairs going up and Basement, and Porcelain Tiles in the Kitchen and Breakfast area. Enjoy the touch-screen electric fireplace, pot lights on the main floor, and a beautiful backyard with custom gardens and an in-ground fish pond. The master bedroom is complemented by a large, custom-made deck that offers the perfect spot to start your day. The Finished 9 ft Ceiling basement includes an in-law suite with 1 bedroom, a kitchen, 1 full bathroom, living and dining areas, a modern bar, and a built-in speaker system to elevate your evenings. Seize this fantastic opportunity to make this your home!