73 Riverview Gardens, Toronto, ON M6S 4E6, Toronto W02, ON
Bed 4
Bath 2







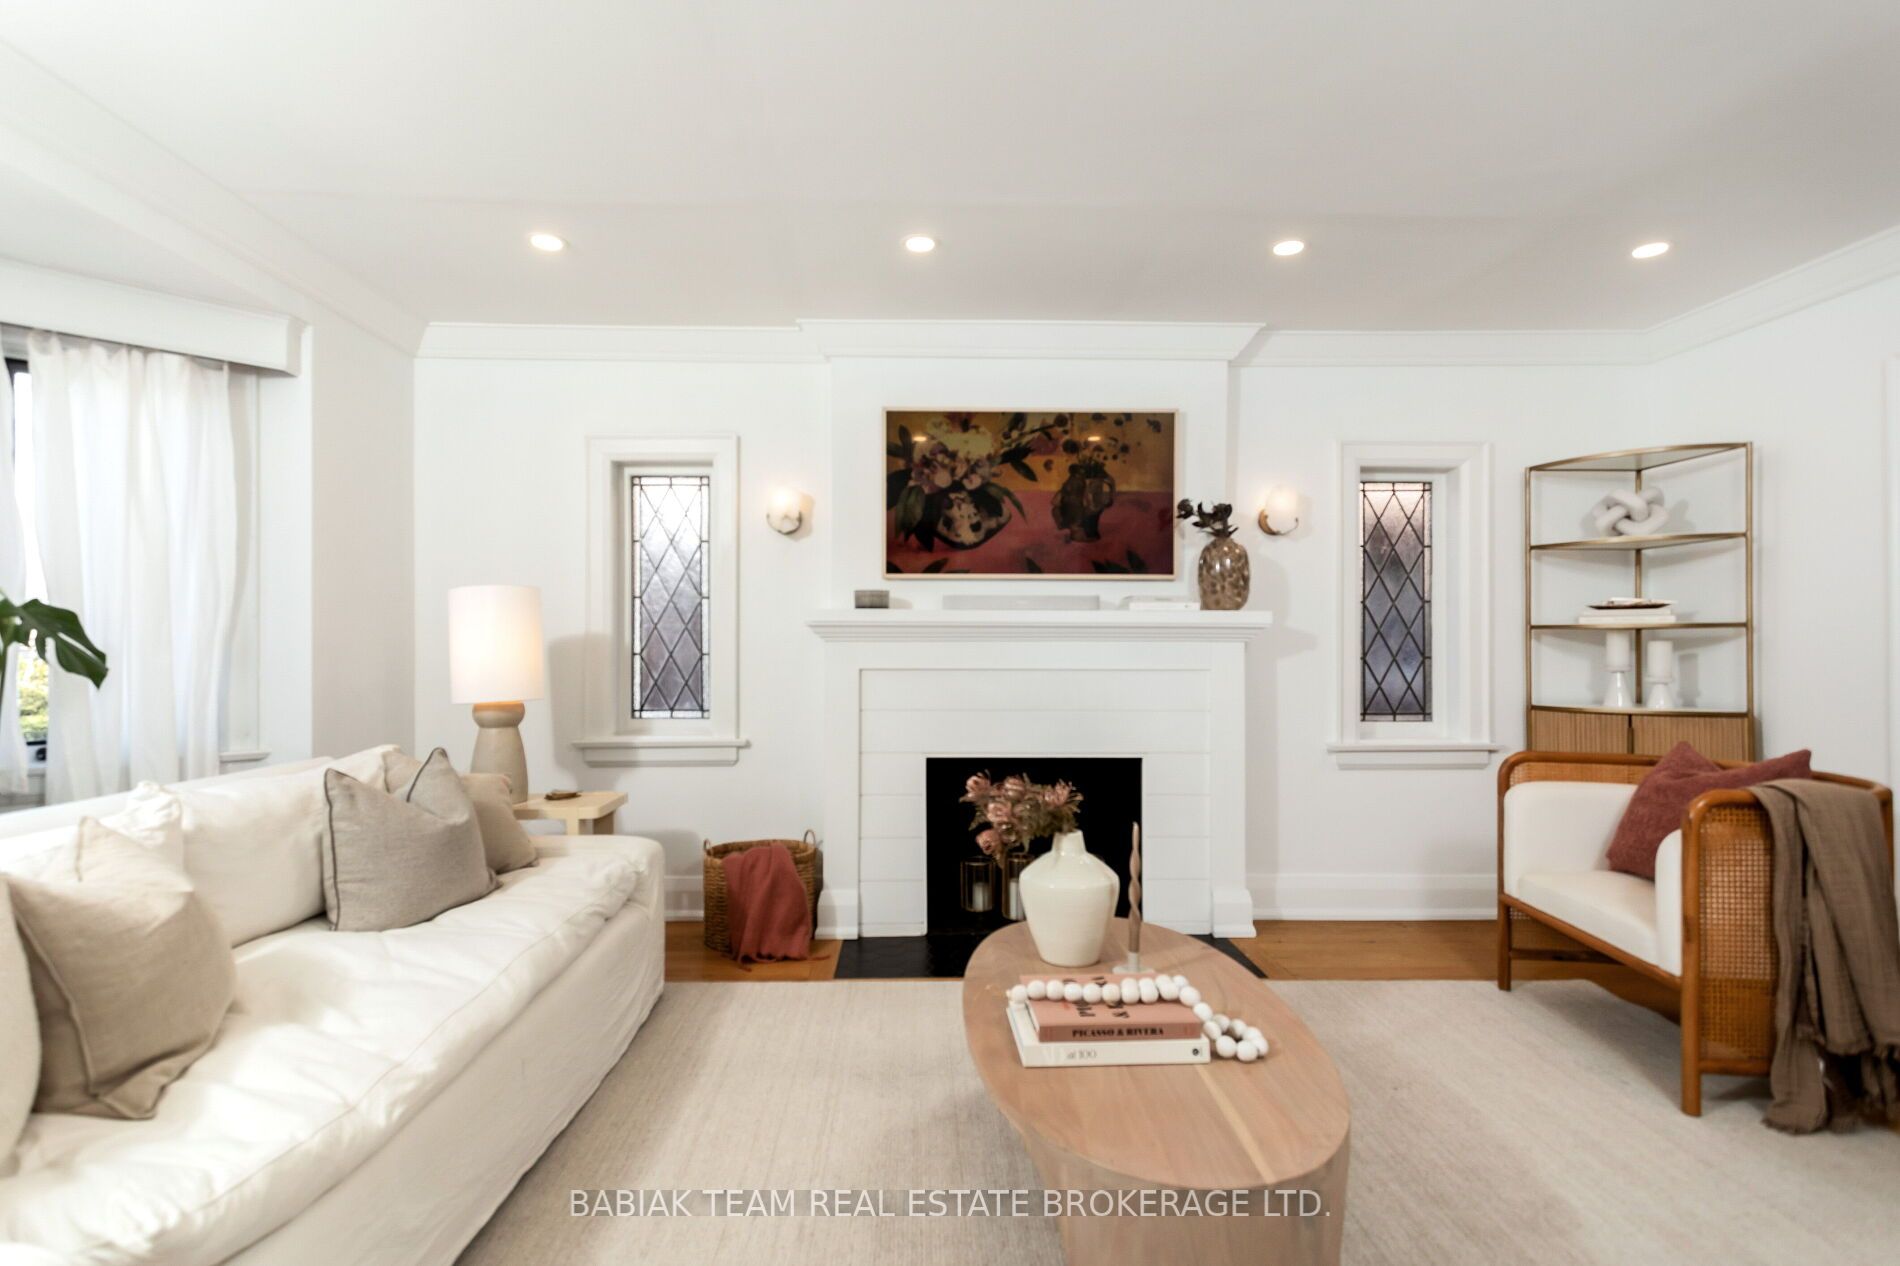

A sensational and spacious 3+1 bedroom residence with private drive in the coveted Old Mill enclave! Spanning 2,640 sq ft over three levels and set on an outstanding deep 169.25 foot ravine lot, this beautiful family home tastefully blends timeless original details with modern interiors and desirable updates. The main level features an oversized living room with bay window, leaded glass feature windows flanking the fireplace, French doors; adjoining airy dining room with wainscotting & double windows; show-stopping entertainers custom kitchen with premium appliances, abundant quartz countertops, peninsula & walk-out to patio & back garden; bright & inviting main floor family room with backyard views. Second floor offers three bedrooms with closets including a generous primary bedroom (formerly 2 tandem bedrooms) with walkout to balcony, windows on three sides & peaceful ravine views; second oversized bedroom w/space for a king bed, two closets and seating area; third sizeable bedroom w/walkout to balcony, garden views & closet; stylish four-piece family bath fully renovated in 2024; and hallway linen closet. The lower level w/separate entrance features a recreation room w/new broadloom & two windows; a bedroom/office w/built-ins, French door & window; laundry area; three-piece bath; craft area perfect for a kitchenette; and storage room w/double closets & office area. Tremendous curb appeal w/impressive landscaping, covered porch, landscape lighting, irrigation & new Armour stone retaining wall, stone steps & entry. Delightful & deep back garden w/ravine affords full privacy in a Muskoka-like setting - an enchanting retreat in the heart of the city! Located on a lovely garden-filled street, steps to the Humber River walking & cycling trails, Old Mill Tennis Club, Bloor West Village shops, cafes & restaurants & the subway. Top local schools include St. Pius X Catholic School & Humbercrest Public School w/French Immersion. Completely move-in ready & waiting for you!
Property Highlights
For Sale
MLS NO.
W12073113
Type
Residential Freehold
Sub Type
Detached
Bedrooms
4
Bathrooms
2
Parking
2.0
Complete Property Details
Property Type
Residential Freehold
Sub Type
Detached
Transaction Type
For Sale
Status
Closed
Contract Status
Unavailable
MLS® Number
W12073113
Living Area Range
1500-2000
Total Bedrooms
4
Bedrooms Above Grade
3
Bedrooms Below Grade
1
Total Bathrooms
2
Total Kitchens
1
Kitchens Above Grade
1
Rooms Above Grade
7
Rooms Below Grade
3
Interior Features
None
Fireplace
Yes
Central Vacuum Yn
No
Construction
Brick
Roof
Asphalt Shingle
Lot Width
30.04
Lot Size
5923.75
Parking Features
Private
Parking Total
2.0
Covered Spaces
0.0
Garage Type
None
Garage
No
Pool
None
Direction Facing
East
Cooling
Wall Unit(s)
Heat Source
Gas
Heat Type
Radiant
Internet Address Display Yn
Yes
Internet Entire Listing Display Yn
Yes
Full Address
73 Riverview Gardens, Toronto, ON M6S 4E6
City
Toronto W02
Neighbourhood
Lambton Baby Point
County / Region
Toronto
Province / State
ON
Postal Code
M6S 4E6
Cross Street
Jane St & Bloor St W
Directions
Jane St & Bloor St W
Country
CA
List Price
$2,385,000
Annual Taxes
$9,220
Tax Year
2024
Legal Description
LT 37 PL 2714 TWP OF YORK T/W TB274610; TORONTO (YORK) , CITY OF TORONTO
Possession Type
Flexible
Possession Details
45-90 Days
Listing Office
BABIAK TEAM REAL ESTATE BROKERAGE LTD.
Board
Toronto Regional Real Estate Board
Original Entry
2025-04-09T21:08:52Z
Media Updated
2025-05-06T18:32:02Z
Photos Updated
2025-05-06T18:32:02Z
Last Modified
2025-04-30T19:12:13Z
System Modified
2025-10-12T09:24:10.739918Z
MLS Status
Sold
Architectural Style
2-Storey
Basement
Finished
Co List Office Name
BABIAK TEAM REAL ESTATE BROKERAGE LTD.
Ddfyn
Yes
Expiration Date
2025-06-30
Foundation Details
Block
Heat Source Multi
Gas
Heat Type Multi
Radiant
Hstapplication
Included In
Link Yn
No
Occupant Type
Owner
Originating System Id
A00001796
Parcel Number
105240177
Parking Spaces
2
Public Remarks
A sensational and spacious 3+1 bedroom residence with private drive in the coveted Old Mill enclave! Spanning 2,640 sq ft over three levels and set on an outstanding deep 169.25 foot ravine lot, this beautiful family home tastefully blends timeless original details with modern interiors and desirable updates. The main level features an oversized living room with bay window, leaded glass feature windows flanking the fireplace, French doors; adjoining airy dining room with wainscotting & double windows; show-stopping entertainers custom kitchen with premium appliances, abundant quartz countertops, peninsula & walk-out to patio & back garden; bright & inviting main floor family room with backyard views. Second floor offers three bedrooms with closets including a generous primary bedroom (formerly 2 tandem bedrooms) with walkout to balcony, windows on three sides & peaceful ravine views; second oversized bedroom w/space for a king bed, two closets and seating area; third sizeable bedroom w/walkout to balcony, garden views & closet; stylish four-piece family bath fully renovated in 2024; and hallway linen closet. The lower level w/separate entrance features a recreation room w/new broadloom & two windows; a bedroom/office w/built-ins, French door & window; laundry area; three-piece bath; craft area perfect for a kitchenette; and storage room w/double closets & office area. Tremendous curb appeal w/impressive landscaping, covered porch, landscape lighting, irrigation & new Armour stone retaining wall, stone steps & entry. Delightful & deep back garden w/ravine affords full privacy in a Muskoka-like setting - an enchanting retreat in the heart of the city! Located on a lovely garden-filled street, steps to the Humber River walking & cycling trails, Old Mill Tennis Club, Bloor West Village shops, cafes & restaurants & the subway. Top local schools include St. Pius X Catholic School & Humbercrest Public School w/French Immersion. Completely move-in ready & waiting for you!