1072 Mayford Court, Mississauga, ON L5H 1W6, Mississauga, ON
Bed 4
Bath 4





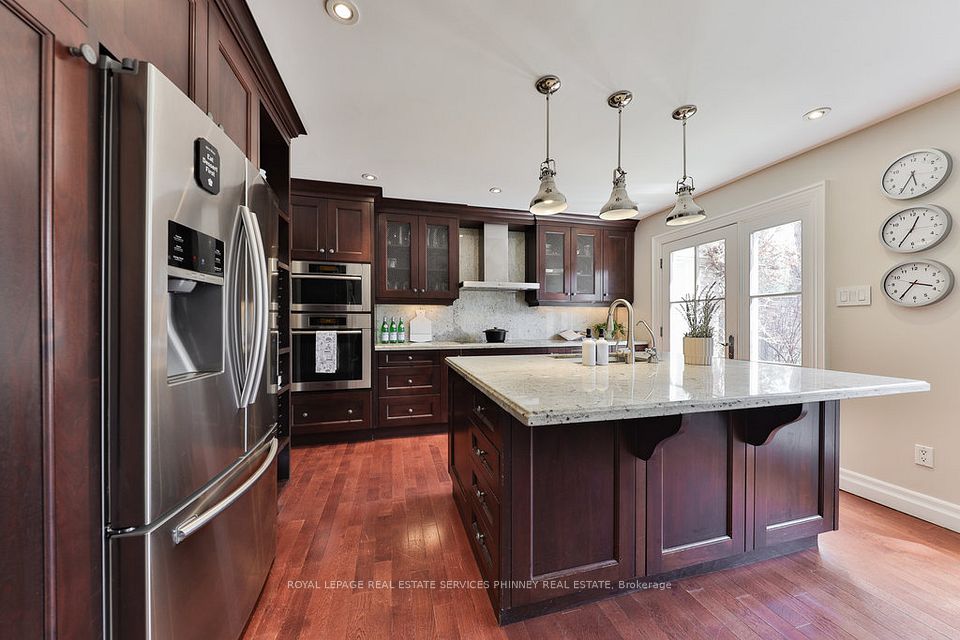

Welcome to a rare offering in one of Mississaugas most sought-after communities. This beautifully appointed bungalow in the heart of Lorne Park delivers refined living on a serene, tree-lined court perfect for those seeking comfort, style, and a connection to nature. With over 3,500SF of total living space and a fully finished walkout basement, this residence seamlessly blends main-floor convenience with expansive living and entertaining space across two levels. Step through the front door and into a thoughtfully designed interior where natural light pours through large windows and every space flows effortlessly into the next. The open-concept living and dining area is perfect for hosting or relaxing, anchored by a cozy gas fireplace and framed by hardwood floors and tasteful finishes. The kitchen is both functional and stylish, offering quality cabinetry, granite countertops, and stainless-steel appliances ideal for the home chef and perfect for everyday living. Down the hall, the primary bedroom retreat features a generous footprint and a well-appointed ensuite bath. Two additional bedrooms provide flexibility for family, guests, or a dedicated home office. Step outside to a private, peaceful yard surrounded by mature trees-your own backyard sanctuary, ideal for summer dinners on the patio or quiet mornings with a coffee in hand. Located within the top-ranked Lorne Park school district, and just minutes to the lake, parks ,trails, shops, and restaurants, this home offers the perfect balance of tranquility and convenience. Quick access to the QEW and Port Credit GO makes commuting or travel effortless.
Property Highlights
For Sale
MLS NO.
W12075798
Type
Residential Freehold
Sub Type
Detached
Bedrooms
4
Bathrooms
4
Parking
6.0
Garage
Yes
Complete Property Details
Property Type
Residential Freehold
Sub Type
Detached
Transaction Type
For Sale
Status
Closed
Contract Status
Unavailable
MLS® Number
W12075798
Living Area Range
1500-2000
Total Bedrooms
4
Bedrooms Above Grade
3
Bedrooms Below Grade
1
Total Bathrooms
4
Total Kitchens
1
Kitchens Above Grade
1
Rooms Above Grade
11
Interior Features
Built-In Oven, Carpet Free, Central Vacuum, Primary Bedroom - Main Floor, Storage
Fireplace
Yes
Central Vacuum Yn
Yes
Construction
Brick
Roof
Asphalt Shingle
Lot Width
61.49
Parking Features
Private Double
Parking Total
6.0
Covered Spaces
2.0
Garage Type
Attached
Garage
Yes
Pool
None
Direction Facing
South
Cooling
Central Air
Heat Source
Gas
Heat Type
Forced Air
Internet Address Display Yn
Yes
Internet Entire Listing Display Yn
Yes
Full Address
1072 Mayford Court, Mississauga, ON L5H 1W6
City
Mississauga
Neighbourhood
Lorne Park
County / Region
Peel
Province / State
ON
Postal Code
L5H 1W6
Cross Street
Indian Rd & Caldwell Ave
Directions
Indian Rd & Caldwell Ave
Country
CA
List Price
$2,599,000
Annual Taxes
$12,741
Tax Year
2024
Legal Description
LT 25, PL 781 , S/T RIGHT IN VS84462 ; S/T VS33818 MISSISSAUGA
Possession Type
Flexible
Possession Details
Flexible
Listing Office
ROYAL LEPAGE REAL ESTATE SERVICES PHINNEY REAL ESTATE
Board
Toronto Regional Real Estate Board
Original Entry
2025-04-10T20:10:37Z
Media Updated
2025-04-10T20:10:38Z
Photos Updated
2025-04-10T20:10:38Z
Last Modified
2025-06-26T17:09:27Z
System Modified
2025-10-12T09:24:18.370452Z
MLS Status
Sold
Architectural Style
Bungalow
Basement
Finished with Walk-Out
Co List Office Name
ROYAL LEPAGE REAL ESTATE SERVICES PHINNEY REAL ESTATE
Ddfyn
Yes
Expiration Date
2025-07-10
Foundation Details
Unknown
Heat Source Multi
Gas
Heat Type Multi
Forced Air
Hstapplication
Included In
Link Yn
No
Occupant Type
Owner
Originating System Id
A00001796
Parcel Number
134530076
Parking Spaces
4
Property Features
Cul de Sac/Dead End, Golf, Hospital, Place Of Worship, Ravine, School
Public Remarks
Welcome to a rare offering in one of Mississaugas most sought-after communities. This beautifully appointed bungalow in the heart of Lorne Park delivers refined living on a serene, tree-lined court perfect for those seeking comfort, style, and a connection to nature. With over 3,500SF of total living space and a fully finished walkout basement, this residence seamlessly blends main-floor convenience with expansive living and entertaining space across two levels. Step through the front door and into a thoughtfully designed interior where natural light pours through large windows and every space flows effortlessly into the next. The open-concept living and dining area is perfect for hosting or relaxing, anchored by a cozy gas fireplace and framed by hardwood floors and tasteful finishes. The kitchen is both functional and stylish, offering quality cabinetry, granite countertops, and stainless-steel appliances ideal for the home chef and perfect for everyday living. Down the hall, the primary bedroom retreat features a generous footprint and a well-appointed ensuite bath. Two additional bedrooms provide flexibility for family, guests, or a dedicated home office. Step outside to a private, peaceful yard surrounded by mature trees-your own backyard sanctuary, ideal for summer dinners on the patio or quiet mornings with a coffee in hand. Located within the top-ranked Lorne Park school district, and just minutes to the lake, parks ,trails, shops, and restaurants, this home offers the perfect balance of tranquility and convenience. Quick access to the QEW and Port Credit GO makes commuting or travel effortless.