146 Reynolds Street, Oakville, ON L6J 3K9, Oakville, ON
Bed 2
Bath 4



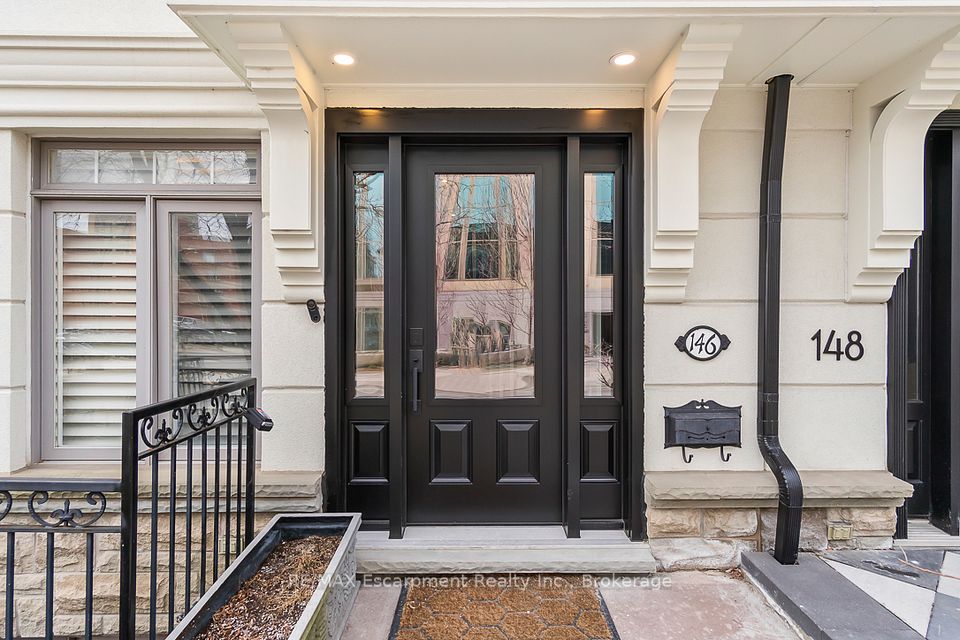



Discover upscale living in this freehold executive townhouse nestled in the heart of downtown Oakville. This modern 3-storey residence promises a lavish lifestyle, and provides the opportunity to add your own design touches. Enjoy living in a total of 2,783 sq ft. The second level features an open concept living room, dining room, and a chef's kitchen equipped with a large island and stainless steel appliances. Step out onto the private deck for a breath of fresh air or a cozy evening under the stars. Located on the upper level youll find a 2-storey primary retreat, complete with a spa-like five-piece ensuite and access to a loft space with walk-out to a large rooftop terrace - your private urban oasis. The second bedroom shares this level and includes its own four-piece bathroom, ensuring comfort and privacy for all. The versatile lower level offers a flexible space that could serve as either a comfortable bedroom or sophisticated home office, complete with a convenient walk-out to street level and a 3-piece bathroom. Located just steps from desirable downtown Oakville where youll find high-end retail shops and exquisite dining experiences. This residence embodies the essence of upscale living.
Property Highlights
For Sale
MLS NO.
W12079273
Type
Residential Freehold
Sub Type
Att/Row/Townhouse
Bedrooms
2
Bathrooms
4
Parking
2.0
Garage
Yes
Complete Property Details
Property Type
Residential Freehold
Sub Type
Att/Row/Townhouse
Transaction Type
For Sale
Status
Cancelled
Contract Status
Unavailable
MLS® Number
W12079273
Living Area Range
1500-2000
Total Bedrooms
2
Bedrooms Above Grade
2
Total Bathrooms
4
Total Kitchens
1
Kitchens Above Grade
1
Rooms Above Grade
11
Interior Features
Other
Fireplace
Yes
Fireplace Features
Natural Gas
Central Vacuum Yn
No
Construction
Stucco (Plaster), Stone
Roof
Asphalt Shingle
Lot Width
18.34
Parking Features
Mutual
Parking Total
2.0
Covered Spaces
2.0
Garage Type
Attached
Garage
Yes
Pool
None
Direction Facing
West
Cooling
Central Air
Heat Source
Gas
Heat Type
Forced Air
Internet Address Display Yn
Yes
Internet Entire Listing Display Yn
Yes
Full Address
146 Reynolds Street, Oakville, ON L6J 3K9
City
Oakville
Neighbourhood
1013 - OO Old Oakville
County / Region
Halton
Province / State
ON
Postal Code
L6J 3K9
Cross Street
Randall / Reynolds
Directions
Randall / Reynolds
Country
CA
List Price
$2,250,000
Annual Taxes
$9,828
Tax Year
2024
Legal Description
PT LT 12, BLK 90, PL 1, PTS 3 & 4, 20R14309; OAKVILLE. T/W EASES HR121547 OVER PTS 2, 6, 8 & 10, 20R14309. S/T EASES HR121547 OVER PT 4, 20R14309 IN FAV OF PTS 1, 2 & 5 TO 10, 20R14309. S/T RIGHT HR121596.
Possession Type
Flexible
Possession Details
Flexible
Listing Office
RE/MAX Escarpment Realty Inc., Brokerage
Board
Oakville, Milton & District Real Estate Board
Original Entry
2025-04-12T13:43:29Z
Media Updated
2025-04-12T13:43:30Z
Photos Updated
2025-04-12T13:43:30Z
Last Modified
2025-05-14T17:54:57Z
System Modified
2025-10-12T09:09:27.994464Z
MLS Status
Terminated
Architectural Style
3-Storey
Basement
Walk-Out
Co List Office Name
RE/MAX Escarpment Realty Inc., Brokerage
Ddfyn
Yes
Expiration Date
2025-06-17
Foundation Details
Poured Concrete
Heat Source Multi
Gas
Heat Type Multi
Forced Air
Hstapplication
Not Subject to HST
Occupant Type
Vacant
Originating System Id
A00001796
Parcel Number
248120234
Parking Spaces
0
Public Remarks
Discover upscale living in this freehold executive townhouse nestled in the heart of downtown Oakville. This modern 3-storey residence promises a lavish lifestyle, and provides the opportunity to add your own design touches. Enjoy living in a total of 2,783 sq ft. The second level features an open concept living room, dining room, and a chef's kitchen equipped with a large island and stainless steel appliances. Step out onto the private deck for a breath of fresh air or a cozy evening under the stars. Located on the upper level youll find a 2-storey primary retreat, complete with a spa-like five-piece ensuite and access to a loft space with walk-out to a large rooftop terrace - your private urban oasis. The second bedroom shares this level and includes its own four-piece bathroom, ensuring comfort and privacy for all. The versatile lower level offers a flexible space that could serve as either a comfortable bedroom or sophisticated home office, complete with a convenient walk-out to street level and a 3-piece bathroom. Located just steps from desirable downtown Oakville where youll find high-end retail shops and exquisite dining experiences. This residence embodies the essence of upscale living.